

15 BellLake Forest, CA 92610
Mortgage Calculator
Monthly Payment (Est.)
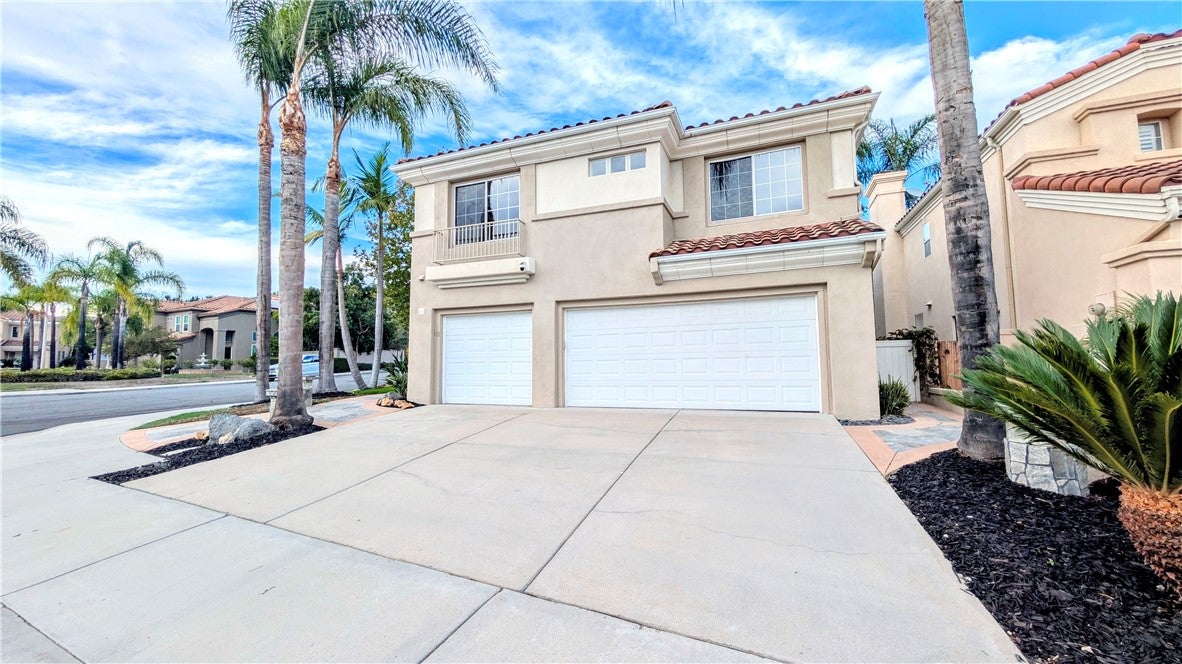
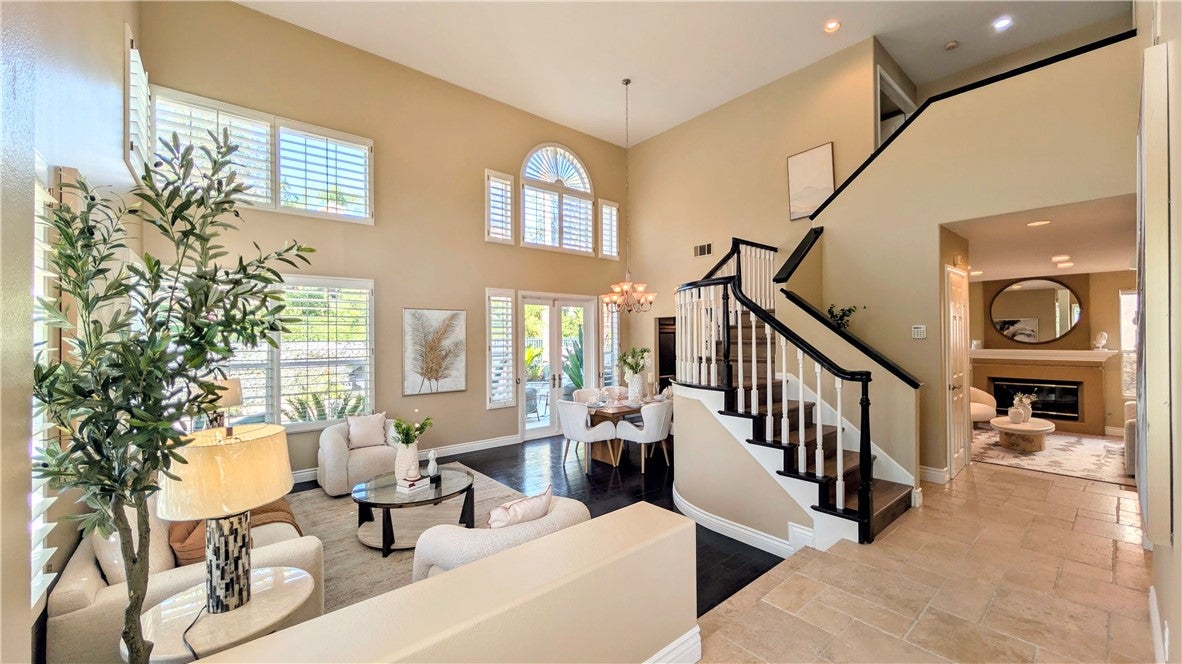
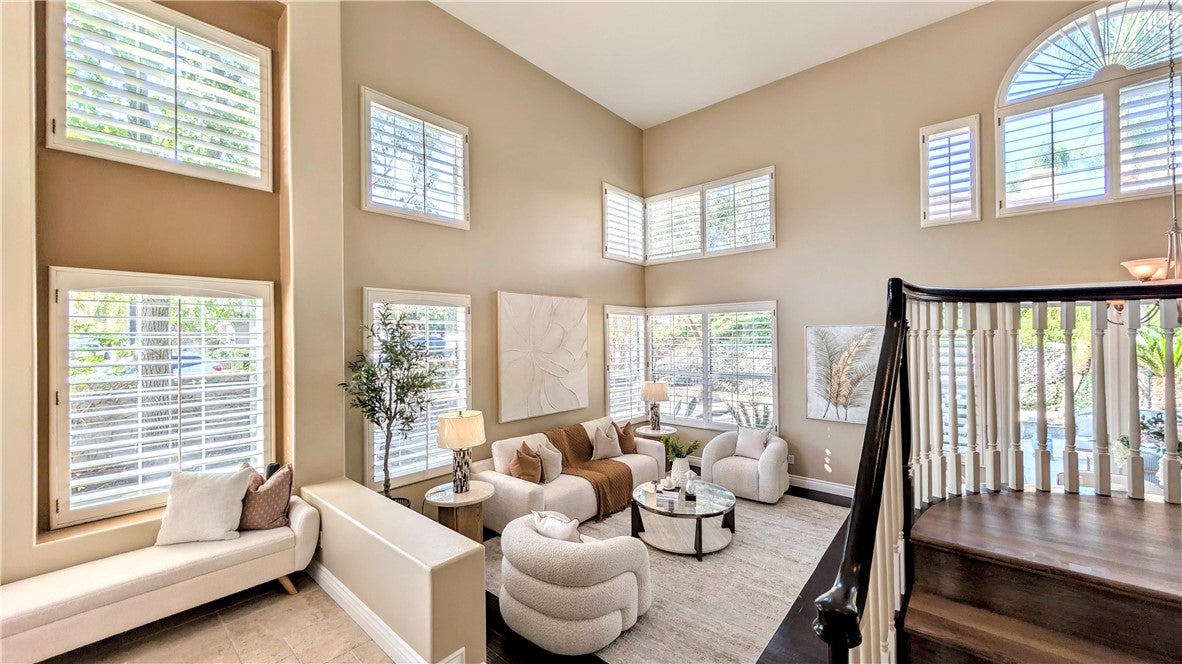
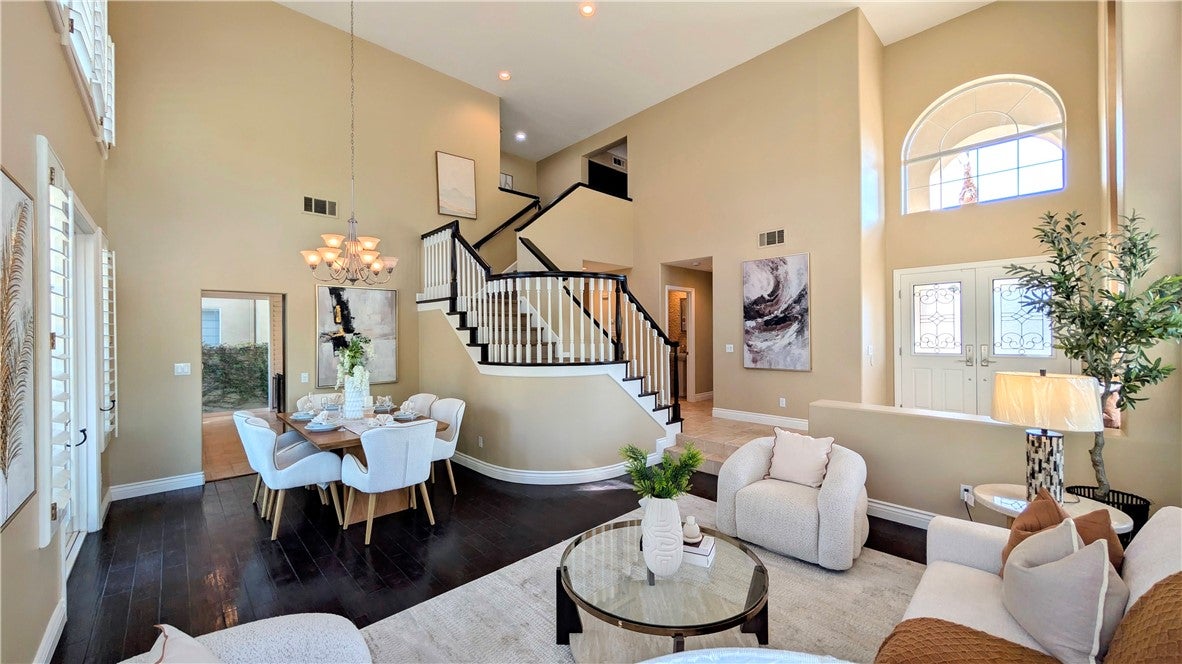
Enter an interest rate to see your estimated monthly payment.Set on a corner lot in Foothill Ranch's Belwood Park neighborhood, this Mediterranean-style home pairs a bright, open home with a true backyard retreat. Step inside to soaring ceilings in the living and dining rooms, finished with dark hardwood floors and plantation shutters. The large windows throughout keep the home bright and airy all day, and travertine tile continues through the rest of the main level. The family room, with its high ceilings and fireplace, opens to the kitchen, making it perfect for conversation and gatherings. A large island with cooktop and downdraft vent offers generous counter space for prep and ample storage below. At the sink, a large window looks out to the landscaped backyard where you can view the spa and water feature. A half bath and laundry room sit near the attached 3-car garage. On the second floor, you'll find all four bedrooms and new LVP flooring. Double doors open into the primary suite, with a vaulted ceiling and plantation shutters, and a bathroom featuring a high ceiling, tile floors, dual vanities, a glass-enclosed tiled shower, separate tub, and private toilet room. Down the hallway, lined with built-in cabinets, there is another shared bathroom with dual vanities and a shower/tub combo. When you feel the urge for some outdoor relaxation, step out back to the landscaped grounds where you will find a built-in BBQ island, fire pit, and spa with a waterfall feature. It's an easy place to host a weekend barbecue or unwind by the fire after a long day. Foothill Ranch residents enjoy a community pool, spa, wading pool, and clubhouse, plus neighborhood parks with playgrounds, sports courts, and picnic areas. Whiting Ranch Wilderness Park, with about 17 miles of hiking and biking trails including Red Rock Canyon, is close by, as are shopping and dining at Foothill Ranch Towne Centre, with easy access to the 241 Toll Road. The home is served by Saddleback Valley Unified, including highly rated Foothill Ranch Elementary (buyer to verify). Sunlit rooms, a backyard built for gathering, and trails just beyond the neighborhood: 15 Bell Vista makes it easy to enjoy every part of the day at home.
| a week ago | Listing first seen on site | |
| a week ago | Listing updated with changes from the MLS® |

This information is for your personal, non-commercial use and may not be used for any purpose other than to identify prospective properties you may be interested in purchasing. The display of MLS data is usually deemed reliable but is NOT guaranteed accurate by the MLS. Buyers are responsible for verifying the accuracy of all information and should investigate the data themselves or retain appropriate professionals. Information from sources other than the Listing Agent may have been included in the MLS data. Unless otherwise specified in writing, the Broker/Agent has not and will not verify any information obtained from other sources. The Broker/Agent providing the information contained herein may or may not have been the Listing and/or Selling Agent.
Did you know? You can invite friends and family to your search. They can join your search, rate and discuss listings with you.