

81 Royal Saint George RoadNewport Beach, CA 92660
Mortgage Calculator
Monthly Payment (Est.)
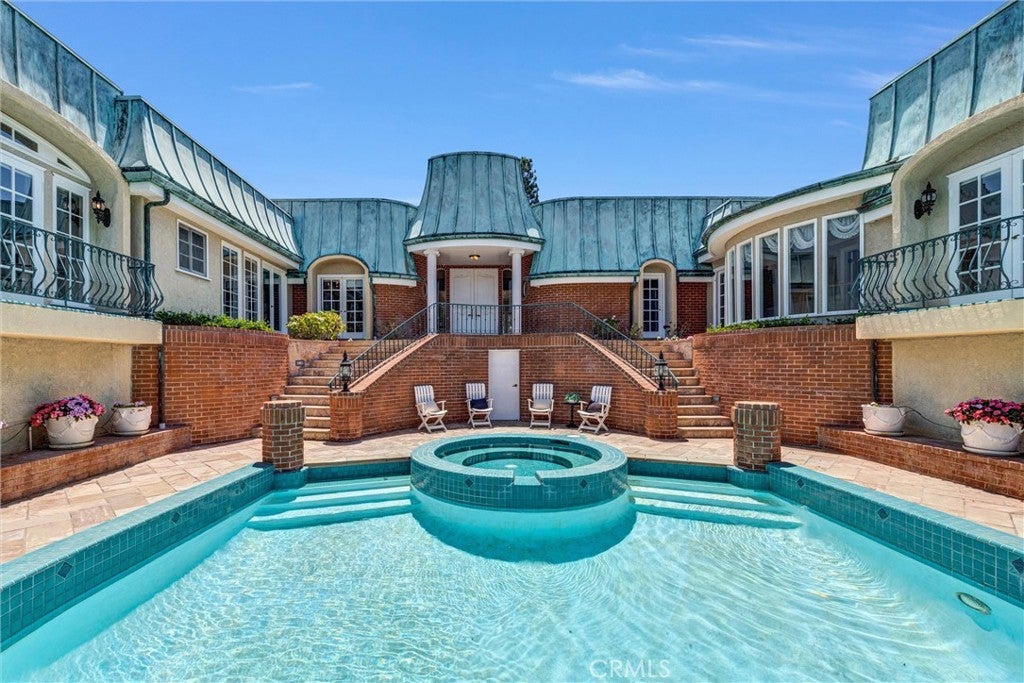
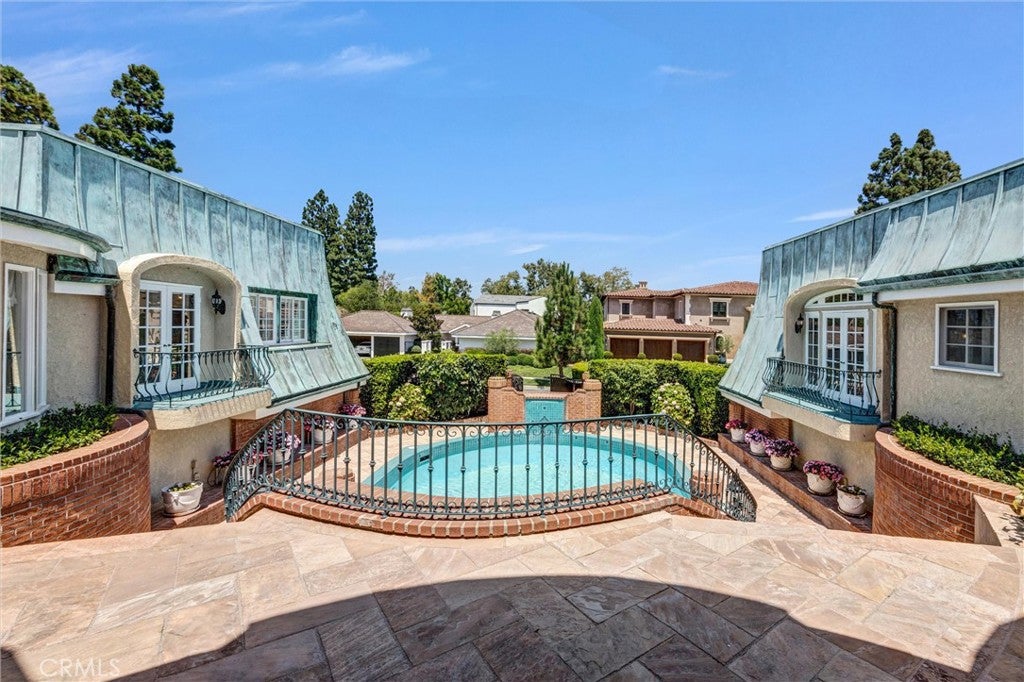
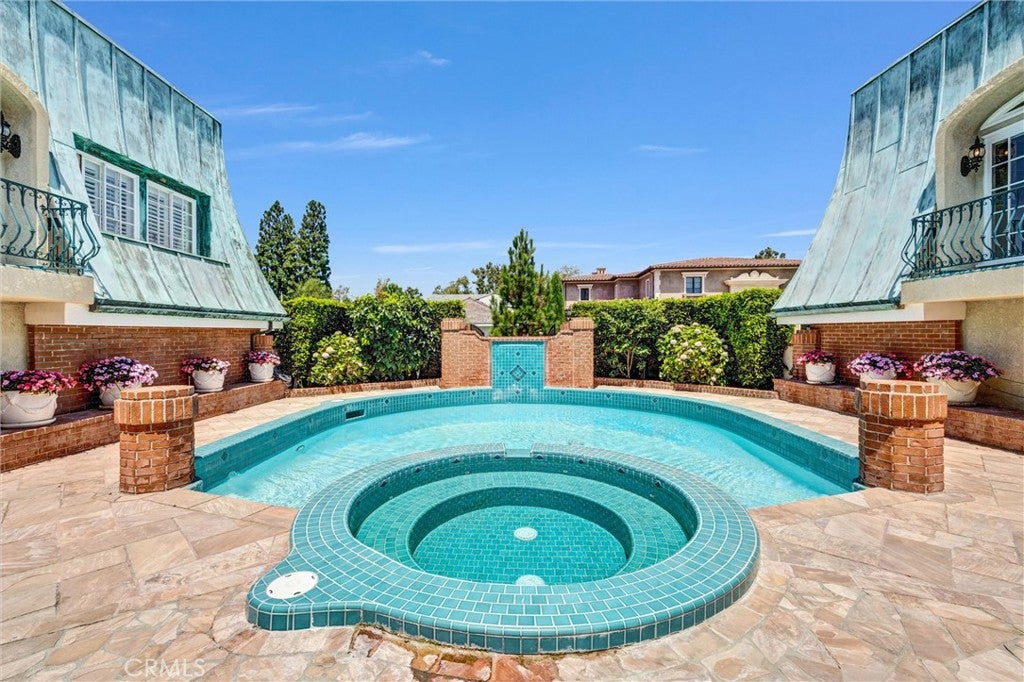
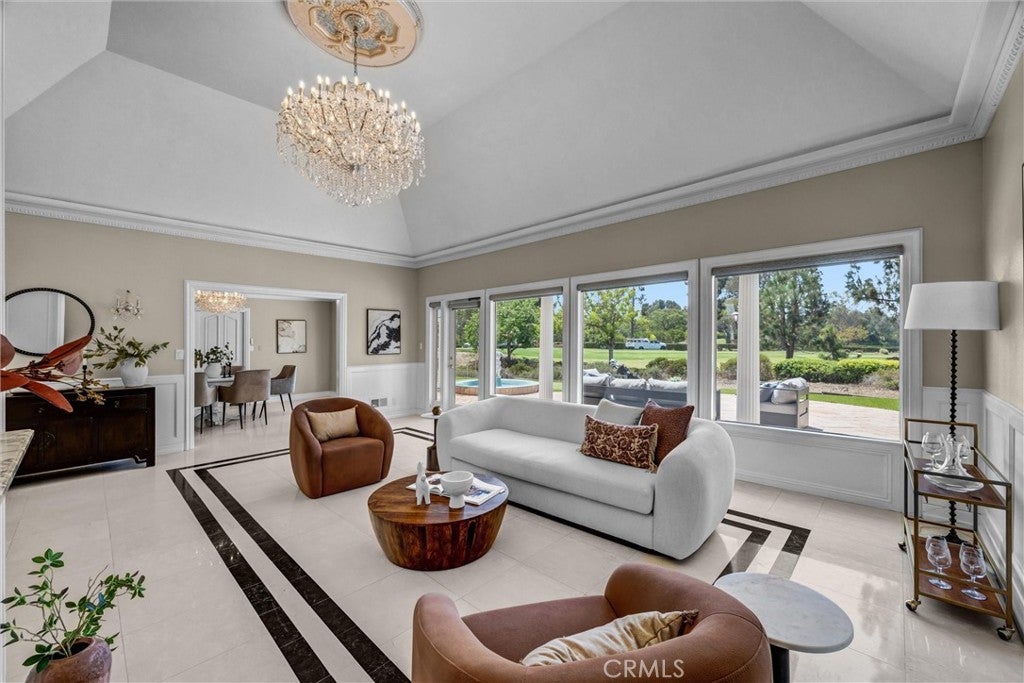
$39,921Privacy, views & leisure time are paramount on this stunning luxury compound on the edge of the 9th hole of the Big Canyon Country Club – featuring expansive, unobstructed golf course views. The 6,894 sqft curved brick home features a one-of-a-kind copper mansard roof and a private front courtyard that welcomes you to the property with a beautiful swimming pool & spa. Inside the double front doors you’ll find miles of custom millwork – including shadow boxes, chair rails and crown molding. The spacious and functional floorplan offers generous living and entertaining spaces. There are 5 bedrooms & 7 baths, complete with soaring ceilings, 5 marble fireplaces and elegant high-end finishes throughout. The kitchen features commercial-style stainless steel appliances, custom cabinetry, a skylight, a center island and a breakfast nook overlooking the backyard. The layout offers seamless indoor-outdoor living. On the expansive back paver patio, you can entertain large groups and enjoy the Southern California climate year-round. The backyard also offers mature landscaping, a tiled fountain, an outdoor kitchen, a pergola and a private putting green overlooking the golf course. Back inside, the isolated primary suite wing of the home boasts golf course views and dual cedar-lined walk-in closets. The massive ensuite bathroom includes a dressing room, double sinks, a makeup vanity, a frameless glass shower and a soaking tub. The guest rooms on this level offer big closets and upgraded ensuites. On the lower level, you’ll find a dedicated recreation room and pool bathroom, plus a guest room with an ensuite. Working from home? There is no better place than the exquisite wood-paneled study/library, complete with a cozy fireplace. And don’t forget about all the storage in the 2 separate garages that surround the front courtyard. Big Canyon is one of Newport Beach’s preeminent communities – gated & patrolled at all times. The enclave may seem isolated & remote, but you’ll be less than a mile from all the shopping & dining at Fashion Island. South Coast Plaza is about 10 minutes from your front door, and you’ll be close to upscale shopping, acclaimed restaurants and John Wayne Airport, too. Dip your toes in the sand at the beach in Corona del Mar in less than 15 minutes! Come tour this private & serene property in person to see this home's potential and take in the views.
| a month ago | Status changed to Active | |
| a month ago | Listing updated with changes from the MLS® | |
| a month ago | Listing first seen on site |

This information is for your personal, non-commercial use and may not be used for any purpose other than to identify prospective properties you may be interested in purchasing. The display of MLS data is usually deemed reliable but is NOT guaranteed accurate by the MLS. Buyers are responsible for verifying the accuracy of all information and should investigate the data themselves or retain appropriate professionals. Information from sources other than the Listing Agent may have been included in the MLS data. Unless otherwise specified in writing, the Broker/Agent has not and will not verify any information obtained from other sources. The Broker/Agent providing the information contained herein may or may not have been the Listing and/or Selling Agent.
Did you know? You can invite friends and family to your search. They can join your search, rate and discuss listings with you.