

11924 Brookhaven Street 71Garden Grove, CA 92840
Mortgage Calculator
Monthly Payment (Est.)
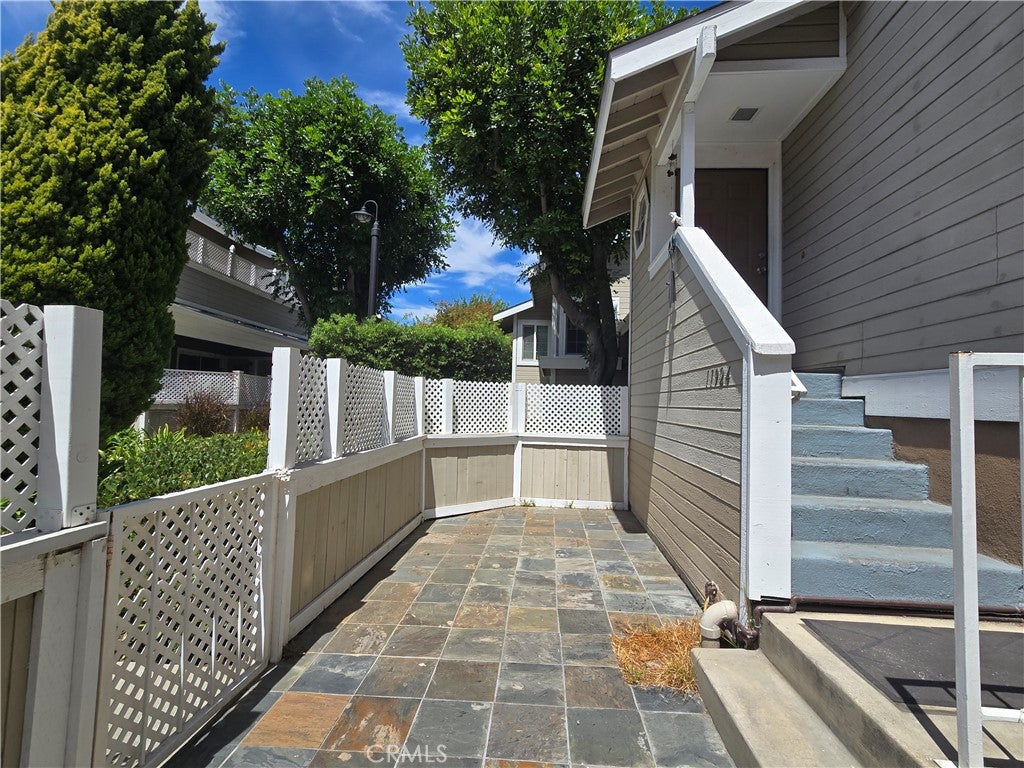
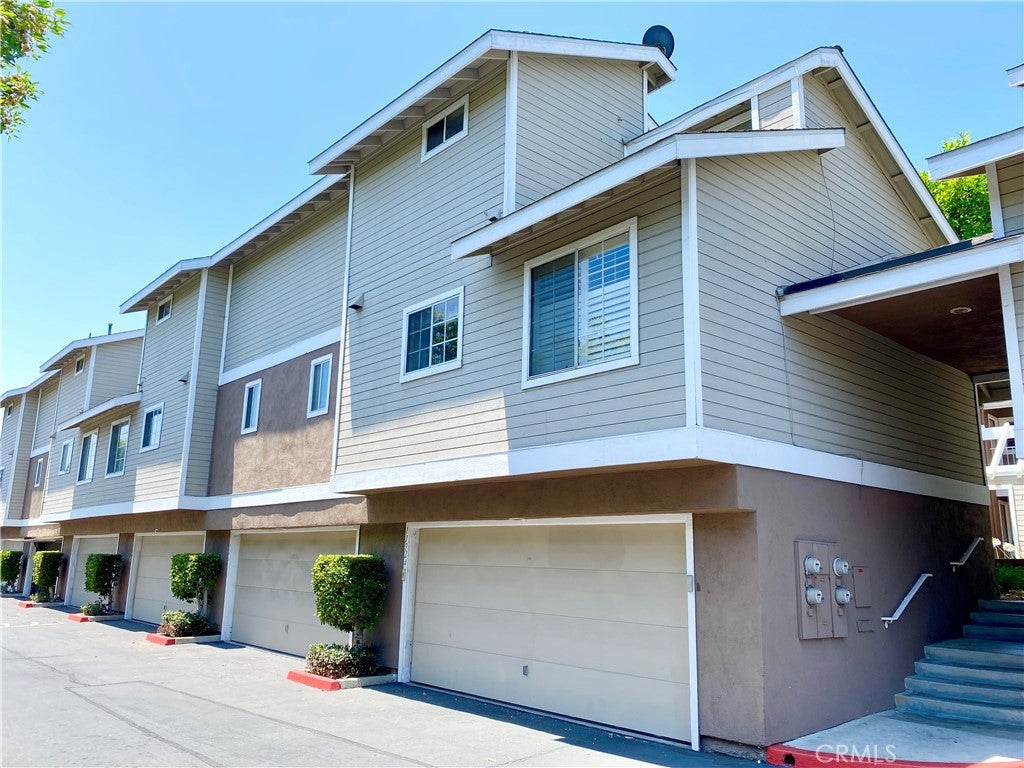
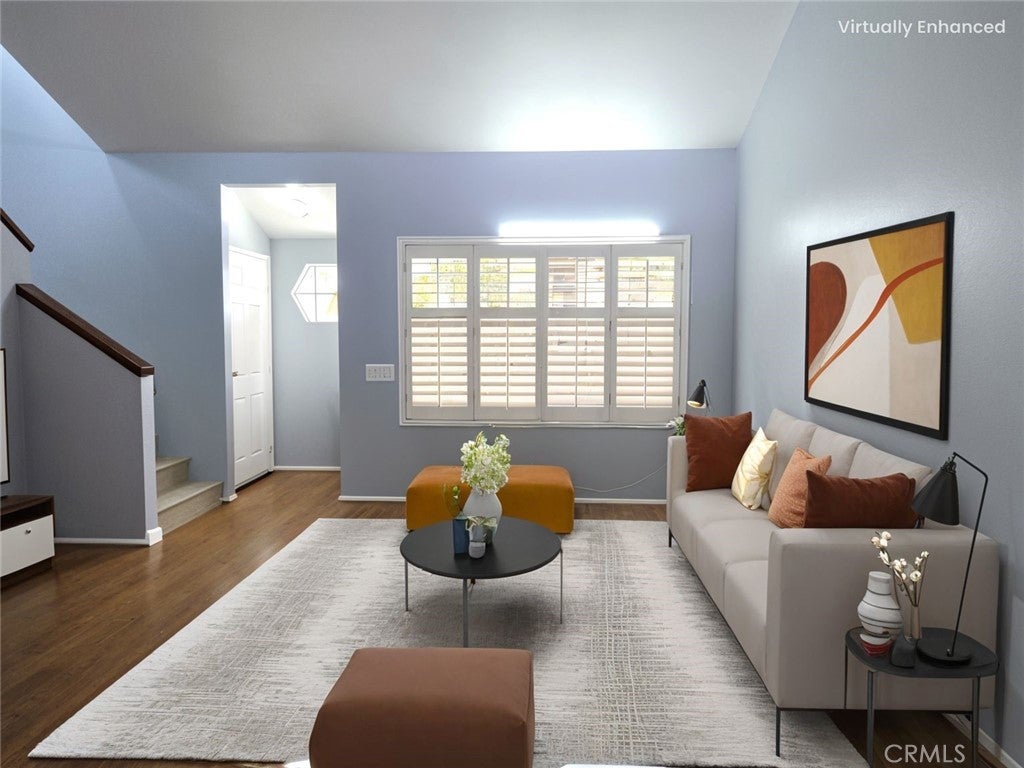
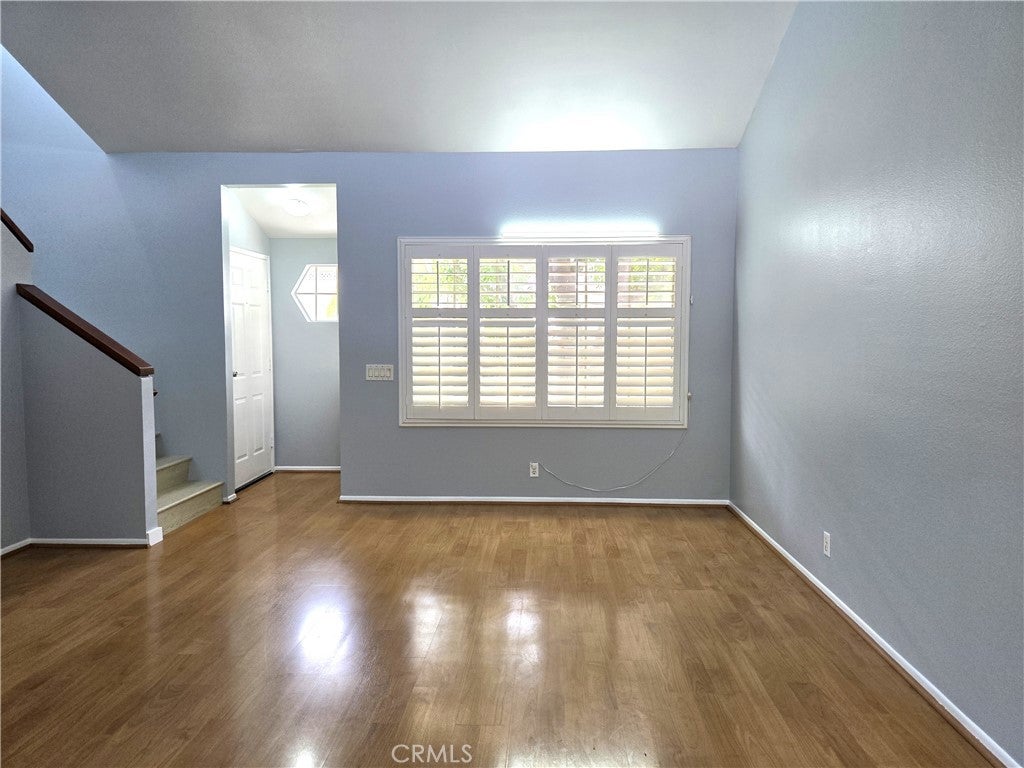
Enter an interest rate to see your estimated monthly payment.Townhouse-style condo located in the highly desirable gated community of Brookhaven Circle. With its prime location, this unit offers the perfect blend of privacy and convenience. Boasting 2 bedrooms, 2 baths, and a 2-car garage right below the unit. As you step inside, you'll be greeted by a bright and open floor plan enhanced by a vaulted high ceiling. The spacious living room features laminated wooden flooring. The dining area seamlessly flows into the kitchen, which showcases recessed ceiling lights and ample cabinetry. One bedroom and a full bathroom are conveniently situated on the main level. Upstairs, the roomy master suite awaits, complete with a vaulted ceiling, a walk-in closet, and a master bathroom featuring a linen closet and a skylight above the shower. Convenient indoor laundry room, central A/C & heating for year-round comfort. The patio, perfect for entertaining and relaxation, adds an outdoor retreat to this wonderful home. Rent includes water and trash services, as well as access to the community pool, spa, and outside maintenance. Washer, dryer, and new refrigerator are included for added convenience. Guests will appreciate the abundance of parking spaces available. Ideally located near Little Saigon, Korea Town, schools, shopping, markets, fitness clubs, and entertainment venues.
| 5 days ago | Listing first seen on site | |
| 5 days ago | Listing updated with changes from the MLS |

This information is for your personal, non-commercial use and may not be used for any purpose other than to identify prospective properties you may be interested in purchasing. The display of MLS data is usually deemed reliable but is NOT guaranteed accurate by the MLS. Buyers are responsible for verifying the accuracy of all information and should investigate the data themselves or retain appropriate professionals. Information from sources other than the Listing Agent may have been included in the MLS data. Unless otherwise specified in writing, the Broker/Agent has not and will not verify any information obtained from other sources. The Broker/Agent providing the information contained herein may or may not have been the Listing and/or Selling Agent.
Did you know? You can invite friends and family to your search. They can join your search, rate and discuss listings with you.