

20371 Chianti CourtYorba Linda, CA 92886



Mortgage Calculator
Monthly Payment (Est.)
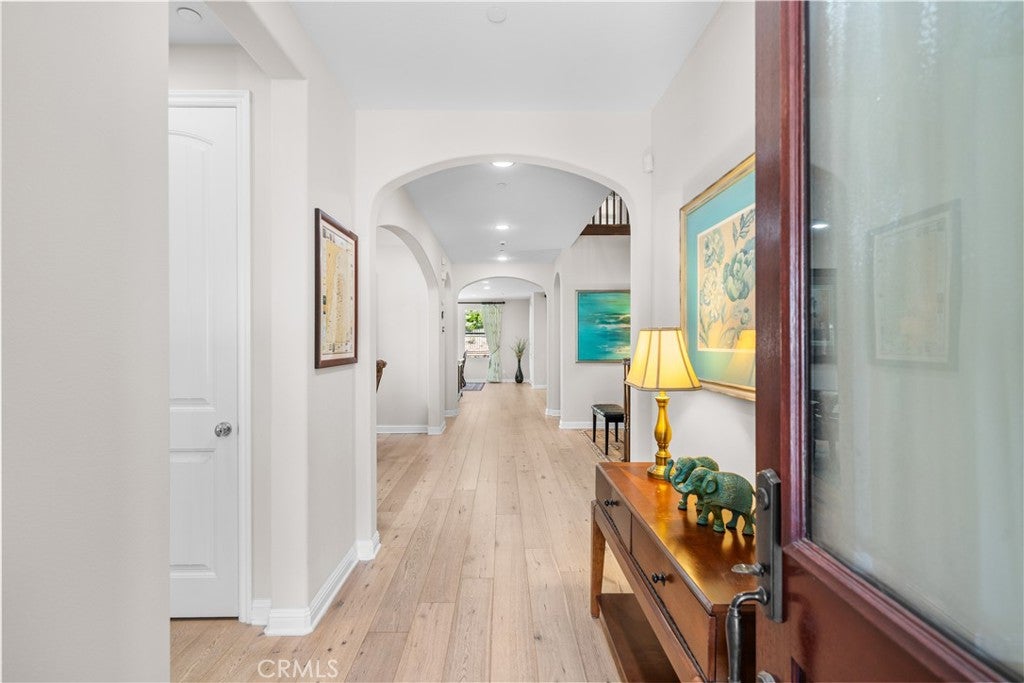
$10,494Experience the Orange County lifestyle in this former Toll Brothers model home located in the highly sought-after Amalfi Hills community of Yorba Linda, within walking distance of Yorba Linda High School. Offering approximately 3,312 square feet of living space, this 4-bedroom, 3.5-bathroom residence features hardwood flooring, an oversized kitchen island, a premium built-in refrigerator, and a spacious open-concept layout designed for both everyday living and entertaining. Upstairs, the expansive primary suite features a private balcony overlooking the backyard and connects directly to an oversized laundry room with abundant built-in storage, providing exceptional convenience and functionality rarely found in today’s homes. One of the home’s most distinctive features is the enclosed California Room, thoughtfully transformed into a tea room, entertainment lounge, or flexible bonus space, providing additional year-round living enjoyment. The professionally designed backyard offers an inviting outdoor setting for entertaining, relaxing, and enjoying Southern California’s beautiful weather. Conveniently located near parks, shopping, dining, golf courses, and scenic walking trails, this former model home captures the lifestyle that continues to make Yorba Linda one of Orange County’s most sought-after places to call home.
| 2 weeks ago | Listing first seen on site | |
| 2 weeks ago | Listing updated with changes from the MLS® |

This information is for your personal, non-commercial use and may not be used for any purpose other than to identify prospective properties you may be interested in purchasing. The display of MLS data is usually deemed reliable but is NOT guaranteed accurate by the MLS. Buyers are responsible for verifying the accuracy of all information and should investigate the data themselves or retain appropriate professionals. Information from sources other than the Listing Agent may have been included in the MLS data. Unless otherwise specified in writing, the Broker/Agent has not and will not verify any information obtained from other sources. The Broker/Agent providing the information contained herein may or may not have been the Listing and/or Selling Agent.
Did you know? You can invite friends and family to your search. They can join your search, rate and discuss listings with you.