

1632 Melvin WayTustin, CA 92780
Mortgage Calculator
Monthly Payment (Est.)
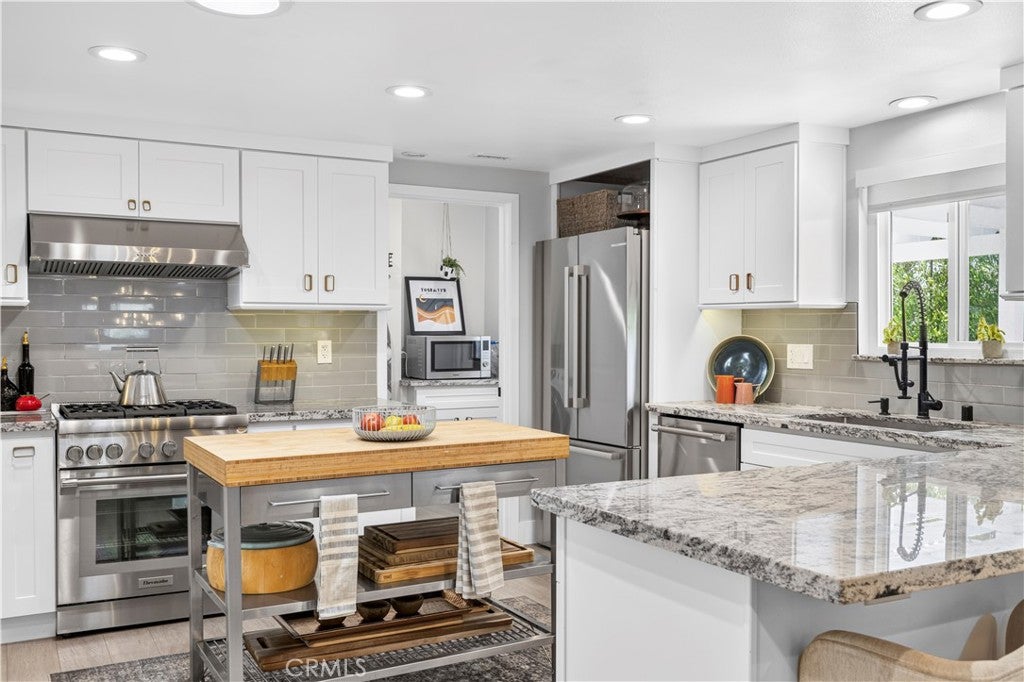
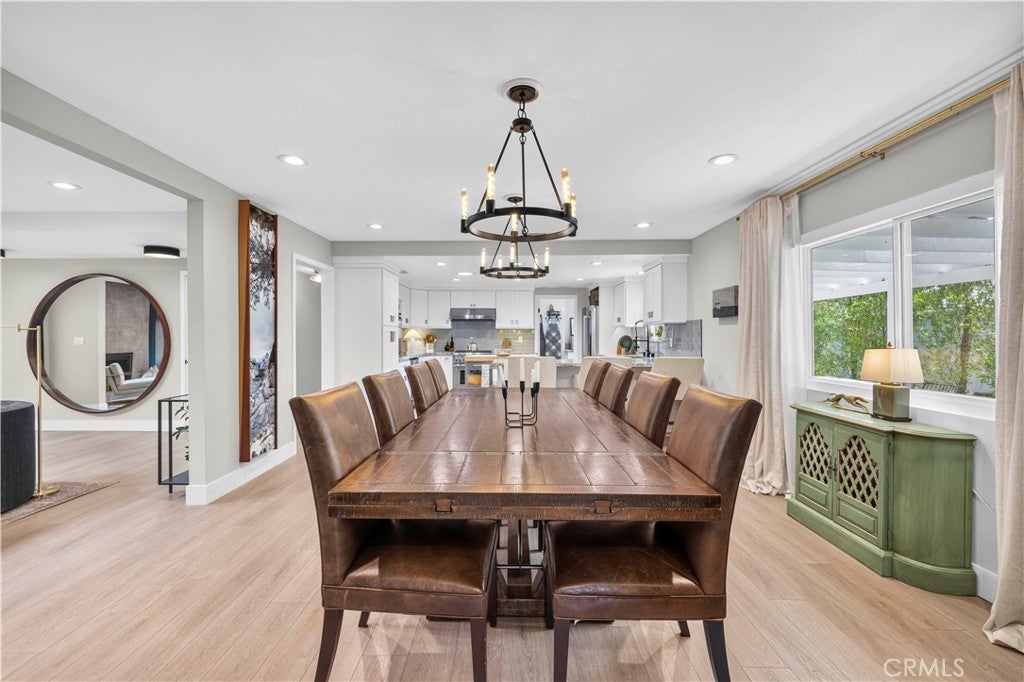
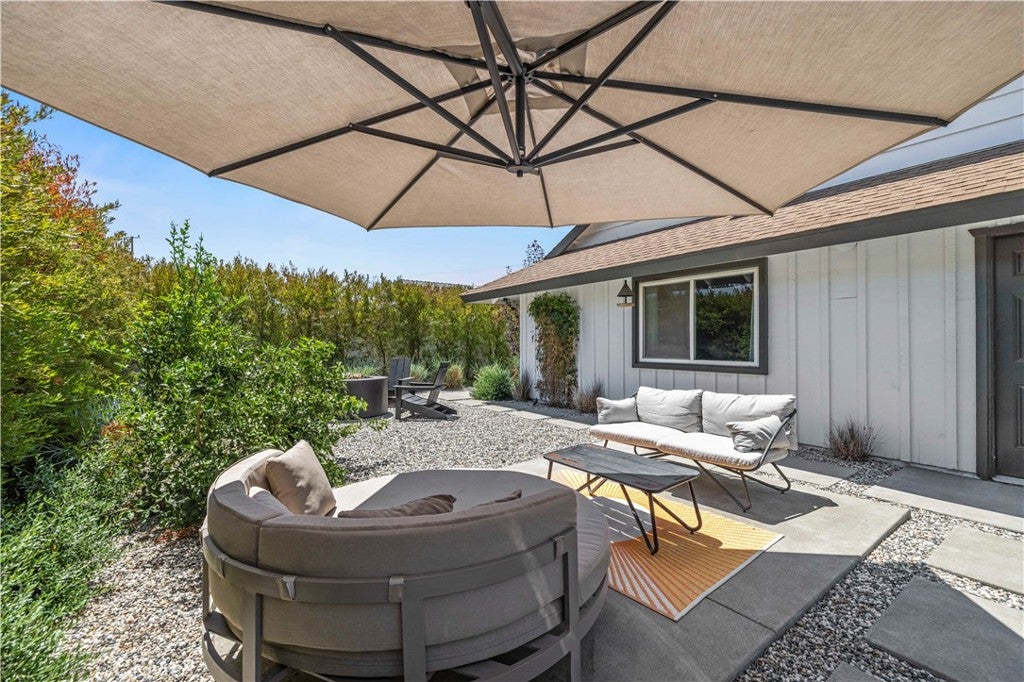
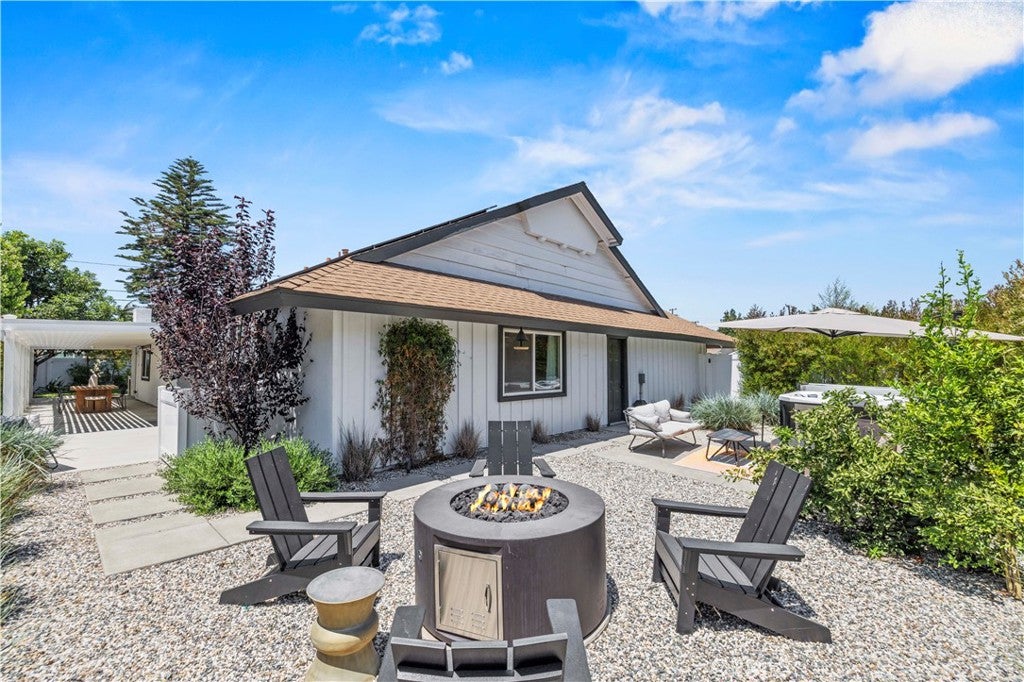
Enter an interest rate to see your estimated monthly payment.Beautifully reimagined with timeless charm and modern sophistication, this stunning single-story home sits on a spacious corner lot in an established Tustin neighborhood. From its inviting curb appeal to its light-filled, open-concept interior, every space has been thoughtfully designed for comfortable everyday living and effortless entertaining. At the heart of the home, a beautifully appointed chef’s kitchen showcases premium Thermador appliances, elegant granite countertops, generous cabinetry, and an open connection to the dining and living areas. Luxury vinyl plank flooring, recessed lighting, upgraded vinyl windows, and stylish finishes create a cohesive, contemporary feel throughout. Step outside and discover your own private backyard retreat, complete with lush landscaping, mature fruit trees, a cozy fire pit, and an above-ground spa. Whether hosting weekend gatherings or enjoying a quiet evening under the stars, this outdoor space offers the perfect setting. Newer vinyl fencing provides added privacy and wind protection, while owned solar delivers the added benefit of energy efficiency. Additional highlights include beautifully updated bathrooms, convenient indoor laundry, upgraded plumbing fixtures, a roof replaced in 2017, and a custom enclosure for discreet trash bin storage. Ideally situated near parks, shopping, dining, and all that Tustin has to offer, this home combines the character of an established neighborhood with the modern upgrades you will appreciate.
| a month ago | Price changed to $1,699,999 | |
| a month ago | Listing updated with changes from the MLS® | |
| 2 months ago | Status changed to Active | |
| 3 months ago | Listing first seen on site |

This information is for your personal, non-commercial use and may not be used for any purpose other than to identify prospective properties you may be interested in purchasing. The display of MLS data is usually deemed reliable but is NOT guaranteed accurate by the MLS. Buyers are responsible for verifying the accuracy of all information and should investigate the data themselves or retain appropriate professionals. Information from sources other than the Listing Agent may have been included in the MLS data. Unless otherwise specified in writing, the Broker/Agent has not and will not verify any information obtained from other sources. The Broker/Agent providing the information contained herein may or may not have been the Listing and/or Selling Agent.
Did you know? You can invite friends and family to your search. They can join your search, rate and discuss listings with you.