

11052 Linda Lane BGarden Grove, CA 92840
Mortgage Calculator
Monthly Payment (Est.)
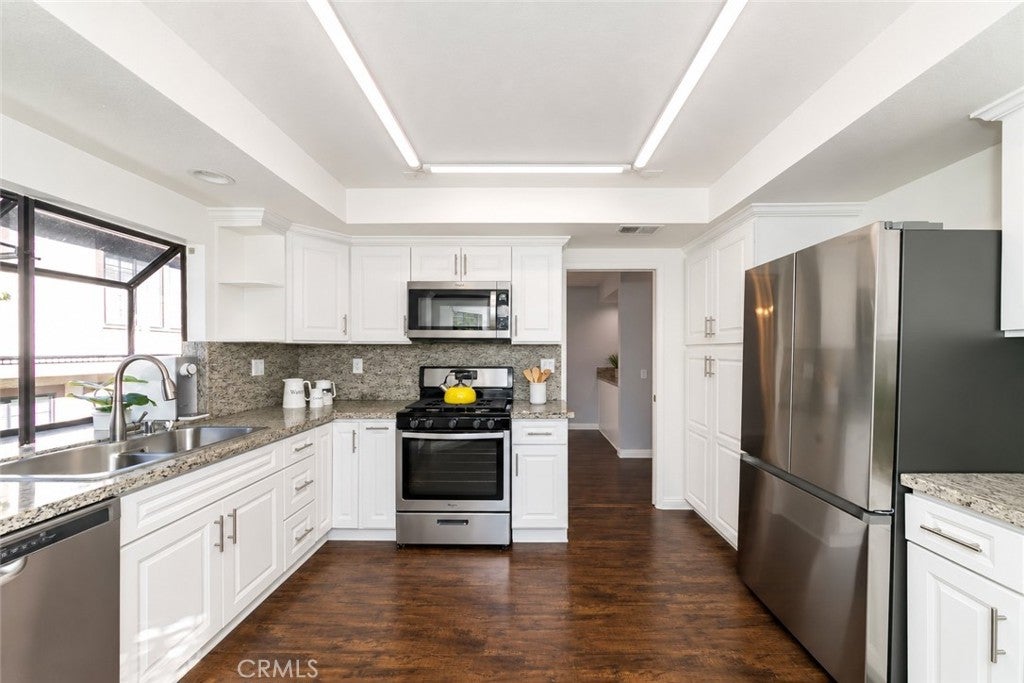
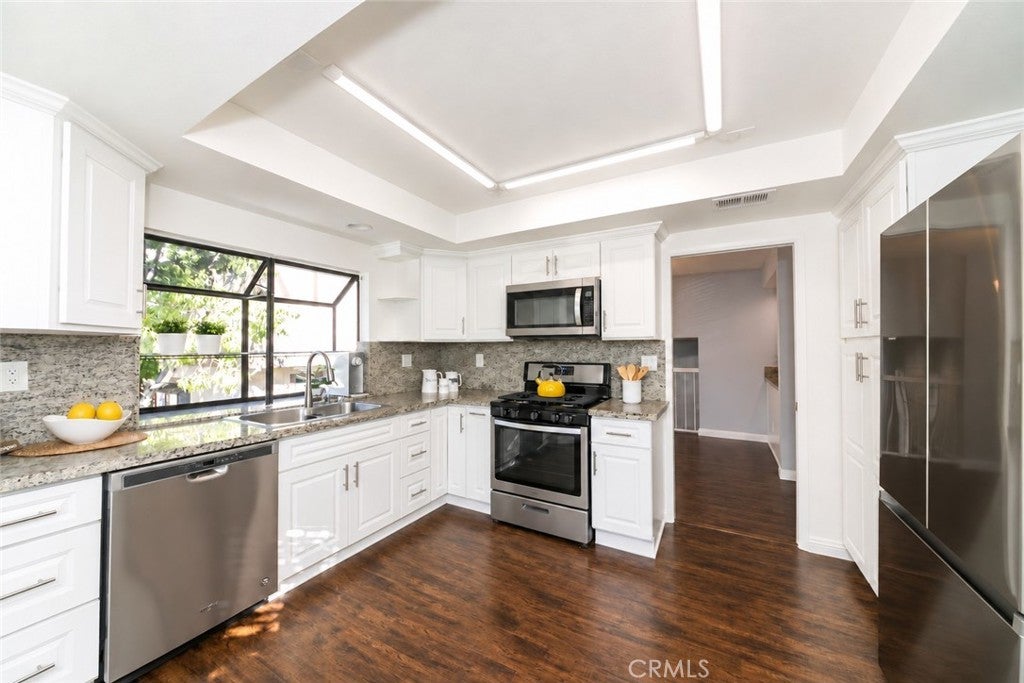
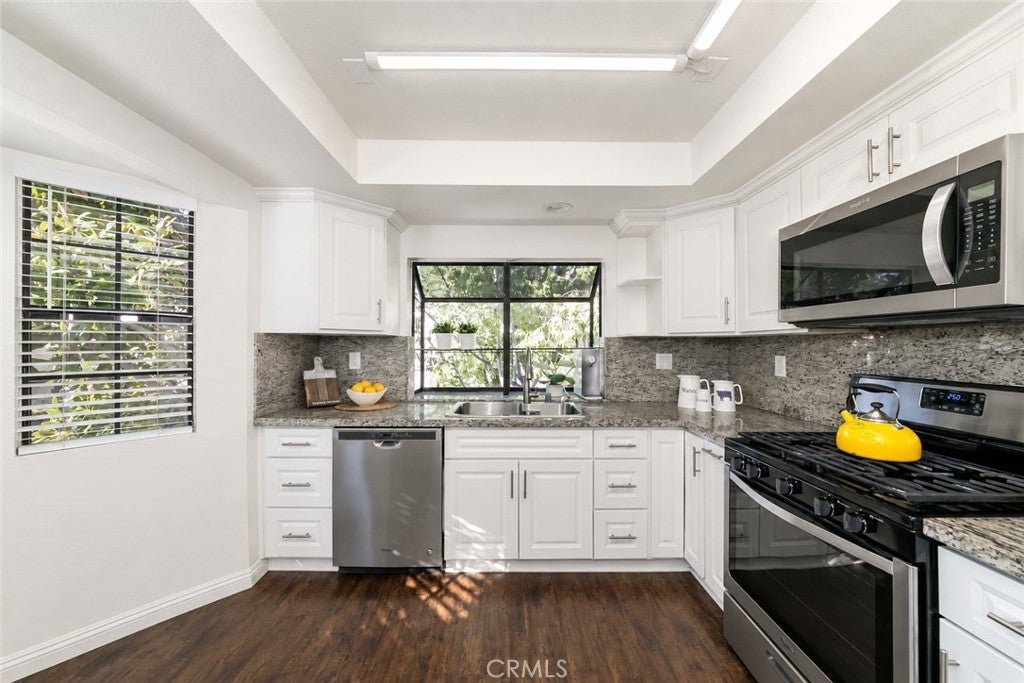
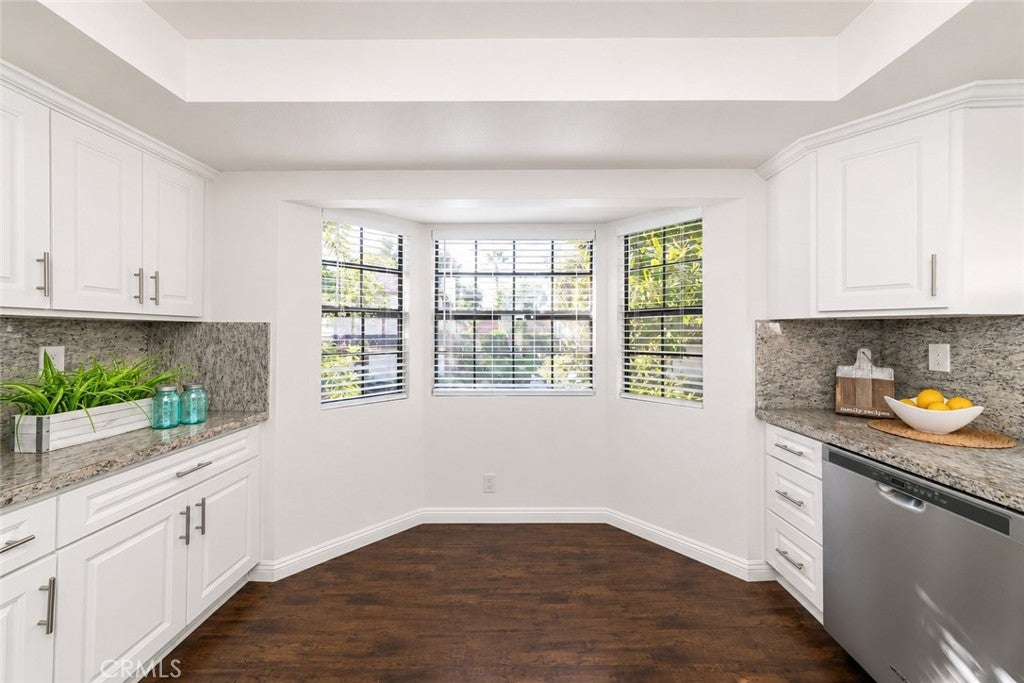
Enter an interest rate to see your estimated monthly payment.Welcome to this bright and spacious end-unit townhome in the beautifully maintained, gated Acacia Park community! This home features 3 bedrooms, 3 full bathrooms, laminate wood flooring, fresh interior paint, and newly installed carpet on the stairs. The spacious living room offers a cozy raised-hearth fireplace and access to a private balcony while the formal dining room provides plenty of space for entertaining. The kitchen features granite countertops, stainless steel appliances and a charming garden window above the sink. One of the home's standout features is its generously sized bedrooms, each with access to its own private full bathroom. The main level offers one bedroom and a full bathroom, ideal for guests or a home office. Upstairs, you'll find two spacious primary suites, each with a walk-in closet and private bathroom. A convenient upstairs laundry area with natural light adds to the home's functionality. Additional features include a water softener, attached two-car garage with direct access and driveway. Enjoy the community amenities, including a pool, spa, clubhouse, and beautifully maintained grounds with walking paths. Ideally located near Community Center Park, Garden Grove Main Library, Coastline Community College, Historic Main Street, shopping, dining, and easy access to the 22 and 5 freeways. Don't miss this wonderful opportunity.
| 3 days ago | Listing first seen on site | |
| 3 days ago | Listing updated with changes from the MLS |

This information is for your personal, non-commercial use and may not be used for any purpose other than to identify prospective properties you may be interested in purchasing. The display of MLS data is usually deemed reliable but is NOT guaranteed accurate by the MLS. Buyers are responsible for verifying the accuracy of all information and should investigate the data themselves or retain appropriate professionals. Information from sources other than the Listing Agent may have been included in the MLS data. Unless otherwise specified in writing, the Broker/Agent has not and will not verify any information obtained from other sources. The Broker/Agent providing the information contained herein may or may not have been the Listing and/or Selling Agent.
Did you know? You can invite friends and family to your search. They can join your search, rate and discuss listings with you.