Save
Ask
Tour
Hide
Share
$2,280,000
11 Days On Site

2599 Nixon Way
Fullerton, CA 92835

For Sale|Single Family Residence|Active
4
Beds
5
Total Baths
4
Full Baths
1
Partial Bath
3,640
SqFt
$626
/SqFt
2002
Built
County:
Orange
Listed by Hyun Jong Choi of Presidential R/E II [email protected]
Upcoming Open Houses
Sun, May 31, 1:00 PM - 4:00 PM
Sat, Jun 6, 1:00 PM - 4:00 PM
2599 Nixon Way2599 Nixon Way2599 Nixon Way2599 Nixon Way
Save
Ask
Tour
Hide
Share

Mortgage Calculator

Monthly Payment (Est.)

$10,402
Calculator powered by Showcase IDX, a Constellation1 Company. Copyright ©2026 Information is deemed reliable but not guaranteed.

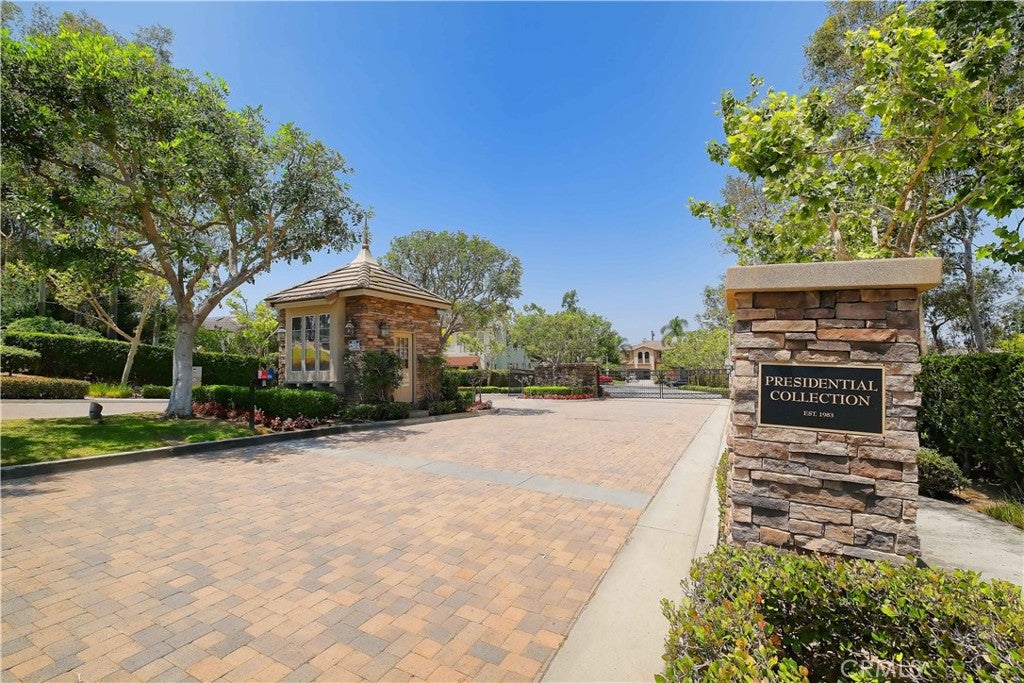
Nestled on an expansive, nearly 1/3-acre lot, this exceptional Plan 3 residence in the prestigious, gated Presidential Collection community (comprising just 92 homes) offers breathtaking hill and mountain views. This 4-bedroom plus bonus room, 4.5-bathroom estate features a gated front courtyard and an interior elevator designed for multi-generational living (currently non-operational). Inside, you will find desirable hardwood flooring throughout, soaring high ceilings, recessed lighting, elegant window shutters, and a convenient indoor laundry room. The living and dining rooms are bathed in natural light, featuring triple French doors that open to the inviting front courtyard. The spacious family room—complete with a cozy fireplace, custom built-in media center, and pool views—flows seamlessly into a casual dining area and a granite-enhanced kitchen equipped with a center island and premium Jenn-Air appliances. The upper-level master suite is a private sanctuary, boasting a cozy retreat area, an enormous walk-in closet, and a spa-like ensuite bath with a soaking tub and separate shower. An additional upper-level bonus room or office features custom cabinetry and an attached hallway bath. The outdoor oasis is perfect for entertaining, showcasing an extensive lawn, a covered patio with a built-in BBQ island, and a serene, pebble-finish beach-entry lap pool & spa. This is a must-see home you won't want to miss!

Save
Ask
Tour
Hide
Share
Listing Snapshot
Price 
$2,280,000
Days On Site 
11 Days
Bedrooms 
4
Inside Area (SqFt) 
3,640 sqft
Total Baths 
5
Full Baths 
4
Partial Baths 
1
Lot Size 
0.3227 Acres
Year Built 
2002
MLS® Number 
RS26108940
Status 
Active
Property Tax 
N/A
HOA/Condo/Coop Fees 
$220 monthly
Sq Ft Source 
Assessor
Friends & Family
Recent Activity
a week agoStatus changed to Active
a week agoListing updated with changes from the MLS®
2 weeks agoListing first seen on site
General Features
Acres 
0.3227
Attached Garage 
Yes
Disclosures 
CovenantsRestrictionsDisclosure
Garage 
Yes
Garage Spaces 
3
Land Lease 
No
Levels 
Two
Number Of Stories 
2
Parking 
AttachedConcreteDirect AccessDrivewayGarage Faces FrontGarageGarage Door OpenerGated
Parking Spaces 
3
Property Sub Type 
Single Family Residence
Security 
Gated CommunitySmoke Detector(s)
Special Circumstances 
Standard
Utilities 
Cable AvailableElectricity AvailableNatural Gas AvailablePhone AvailableSewer ConnectedWater Available
Water Source 
Public
Interior Features
Appliances 
Double OvenDishwasherGas RangeRefrigeratorRange HoodWater Heater
Cooling 
Central AirDual
Electric 
220 Volts in Garage220 Volts in Laundry
Fireplace 
Yes
Fireplace Features 
Family RoomGas StarterLiving RoomWood Burning
Flooring 
Wood
Interior 
Ceiling Fan(s)Eat-in KitchenGranite CountersHigh CeilingsWalk-In Closet(s)
Laundry Features 
Electric Dryer HookupGas Dryer HookupInsideLaundry Room
Main Level Bedrooms 
1
Spa 
Yes
Window Features 
Double Pane WindowsPlantation Shutters
Bathroom 
Features - Granite Counters
Bedroom 
Bonus Room 
Family Room 
Great Room 
Kitchen 
Laundry 
Living Room 
Other 
Features - Walk-In Closet(s)
Utility Room 
Save
Ask
Tour
Hide
Share
Exterior Features
Construction Details 
Stucco
Exterior 
BalconyBarbecueRain Gutters
Fencing 
BlockWrought Iron
Lot Features 
Back YardFront YardIrregular LotLandscaped
Patio And Porch 
DeckPatio
Pool Features 
PrivateGas HeatIn Ground
Private Pool 
Yes
Roof 
ConcreteTile
Spa 
Yes
Spa Features 
In Ground
View 
HillsMountain(s)
Waterview 
HillsMountain(s)
Windows/Doors 
Double Pane WindowsPlantation Shutters
Community Features
Association Amenities 
Security
Association Dues 
220
Building Access 
ground
Community Features 
GatedPark
Financing Terms Available 
CashConventionalSubmit
HOA Fee Frequency 
Monthly
MLS Area 
83 - Fullerton
School District 
Fullerton Joint Union High
Schools
School District
Fullerton Joint Union High
Elementary School
Rolling Hills
Middle School
Ladera
High School
Troy


This information is for your personal, non-commercial use and may not be used for any purpose other than to identify prospective properties you may be interested in purchasing. The display of MLS data is usually deemed reliable but is NOT guaranteed accurate by the MLS. Buyers are responsible for verifying the accuracy of all information and should investigate the data themselves or retain appropriate professionals. Information from sources other than the Listing Agent may have been included in the MLS data. Unless otherwise specified in writing, the Broker/Agent has not and will not verify any information obtained from other sources. The Broker/Agent providing the information contained herein may or may not have been the Listing and/or Selling Agent.

Neighborhood & Commute
Source: Walkscore
Save
Ask
Tour
Hide
Share