

7908 E Saffron StreetAnaheim Hills, CA 92808
Mortgage Calculator
Monthly Payment (Est.)
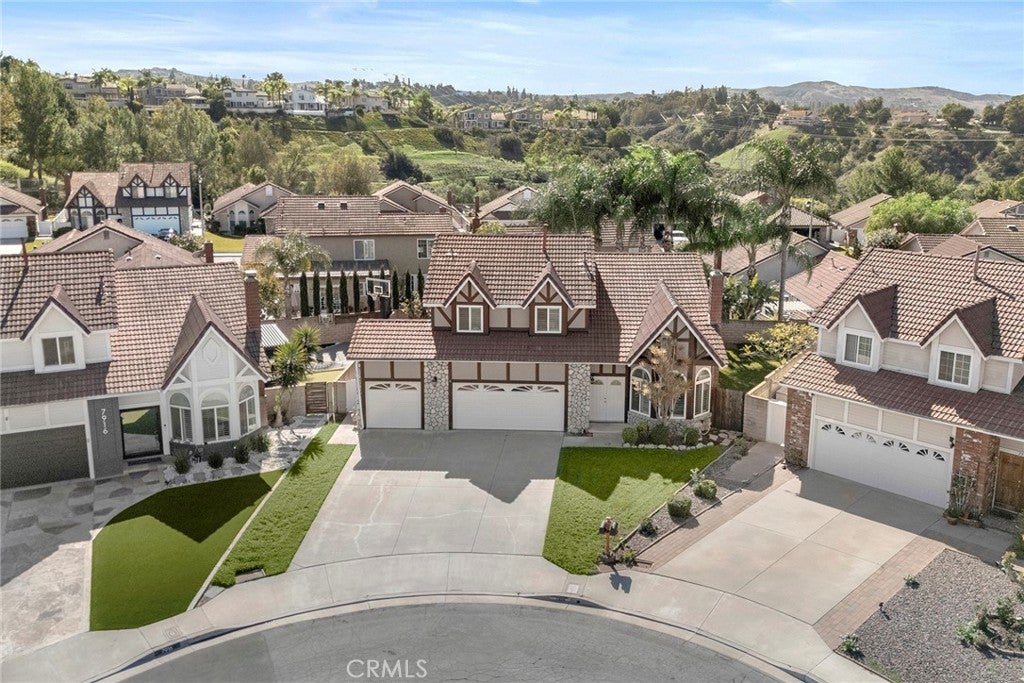
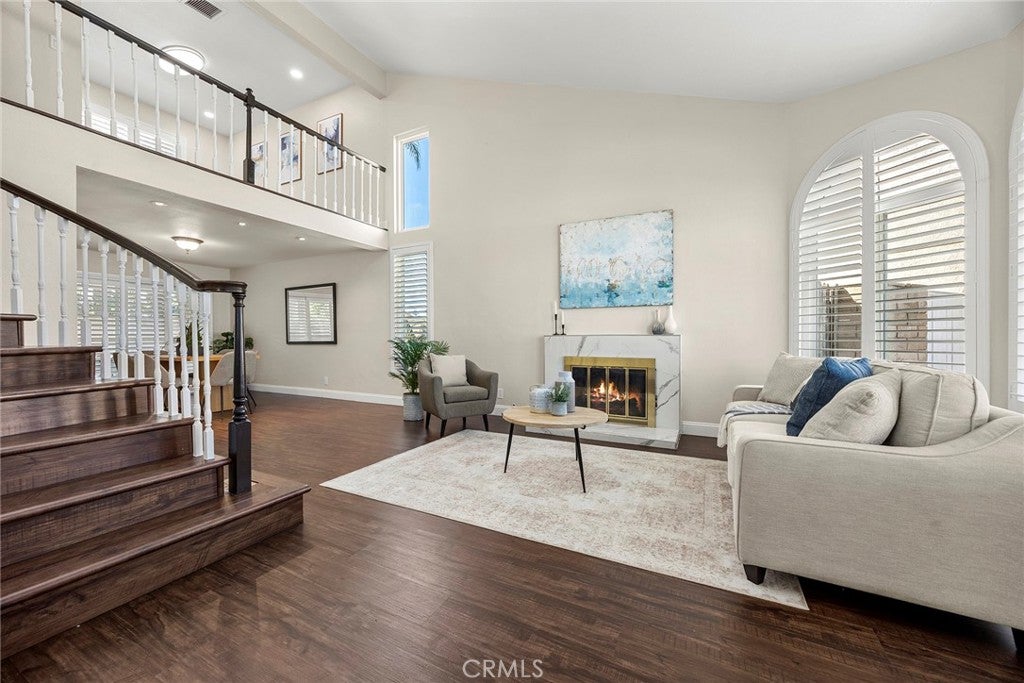
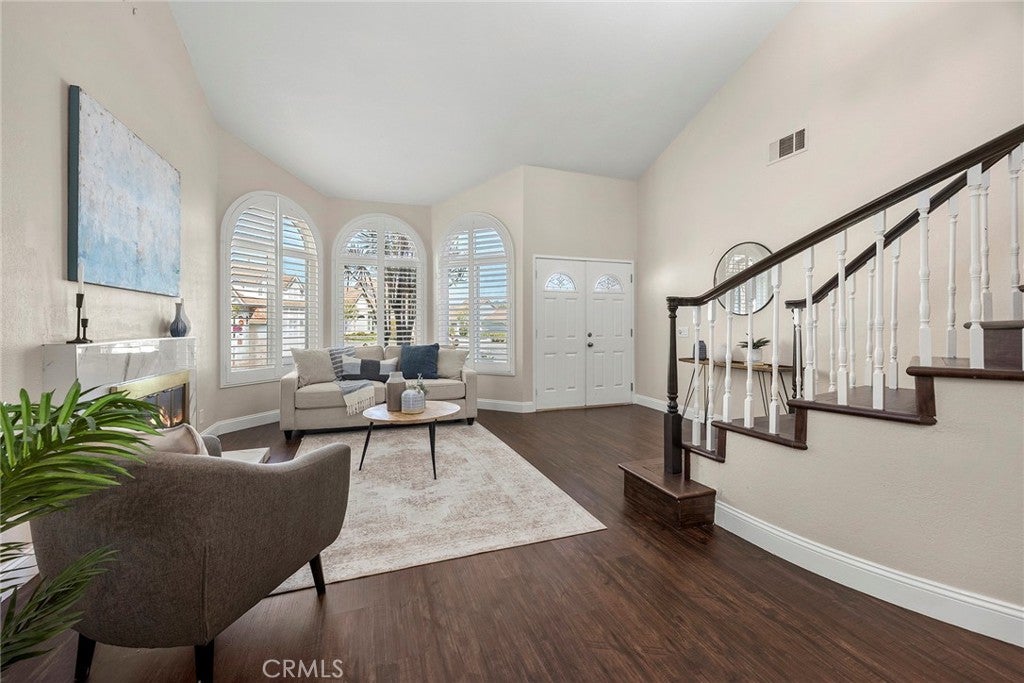
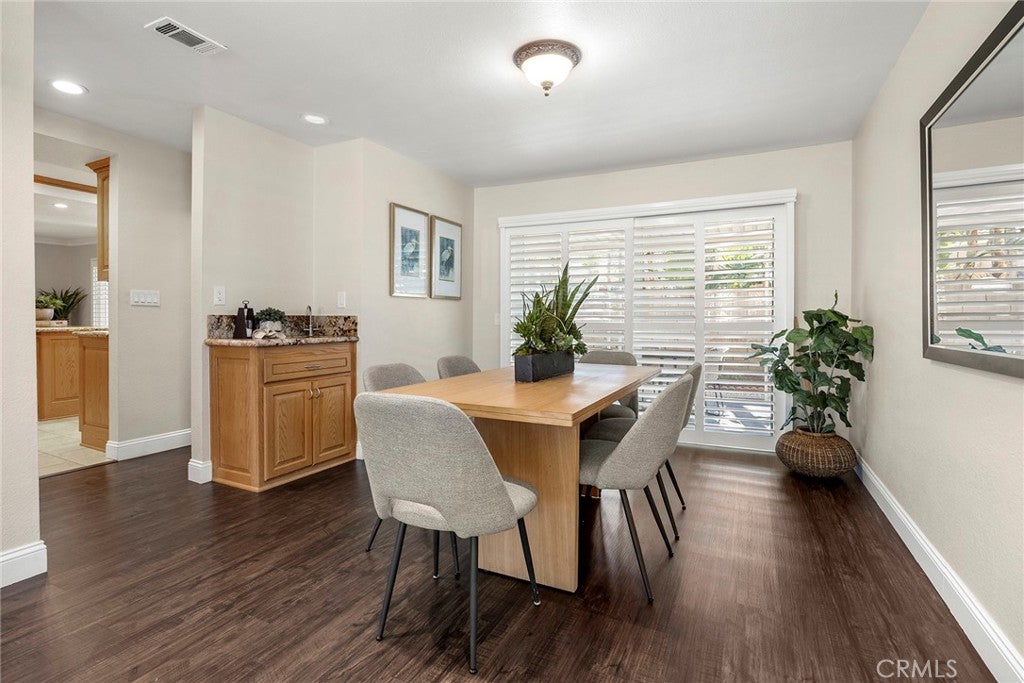
Enter an interest rate to see your estimated monthly payment.One of the most desirable locations in the East Hills community! This beautifully updated home is tucked away at the end of a quiet cul-de-sac and offers a rare third-car garage, creating an exceptional combination of comfort, style, and privacy. Step through the double-door entry and discover sleek wood-look flooring, custom plantation shutters, and abundant windows that fill the home with natural light. The formal living and dining rooms create an inviting setting for entertaining, featuring a cozy fireplace, intimate wet bar, and sliding glass doors opening to the rear grounds. The granite-appointed kitchen is thoughtfully designed with a center island, professional six-burner cooktop, stainless steel appliances, built-in refrigerator, and garden window overlooking the backyard. Just beyond, the spacious family room provides the perfect gathering place, with a generous slider opening to the expansive covered patio and outdoor dining area. A beautifully finished powder room completes the main level. Upstairs, the spacious primary suite offers a welcoming retreat behind double doors, featuring a walk-in closet, dual sinks, separate walk-in shower, and relaxing corner jetted tub. Two additional bedrooms, each with charming window seating, share an updated full bathroom. The versatile open loft was a large 4th bedroom builder option and provides an ideal home office, study, or can easily be enclosed for an additional bedroom. Outdoor living is equally inviting, with a fully covered patio spanning the back of the home and a grassy side yard perfect for gardening, play, or lawn games. The finished three-car garage features epoxy flooring while the generous driveway provides ample additional parking. Enjoy an exceptional location just moments from popular shopping, restaurants, neighborhood parks, and top rated schools. With its thoughtful updates, flexible living spaces, rare three-car garage, and sought-after cul-de-sac setting, this East Hills residence captures the very best of Anaheim Hills living!
| 15 hours ago | Listing first seen on site | |
| 15 hours ago | Listing updated with changes from the MLS |

This information is for your personal, non-commercial use and may not be used for any purpose other than to identify prospective properties you may be interested in purchasing. The display of MLS data is usually deemed reliable but is NOT guaranteed accurate by the MLS. Buyers are responsible for verifying the accuracy of all information and should investigate the data themselves or retain appropriate professionals. Information from sources other than the Listing Agent may have been included in the MLS data. Unless otherwise specified in writing, the Broker/Agent has not and will not verify any information obtained from other sources. The Broker/Agent providing the information contained herein may or may not have been the Listing and/or Selling Agent.
Did you know? You can invite friends and family to your search. They can join your search, rate and discuss listings with you.