

2020 Baja AvenueLa Habra, CA 90631
Mortgage Calculator
Monthly Payment (Est.)
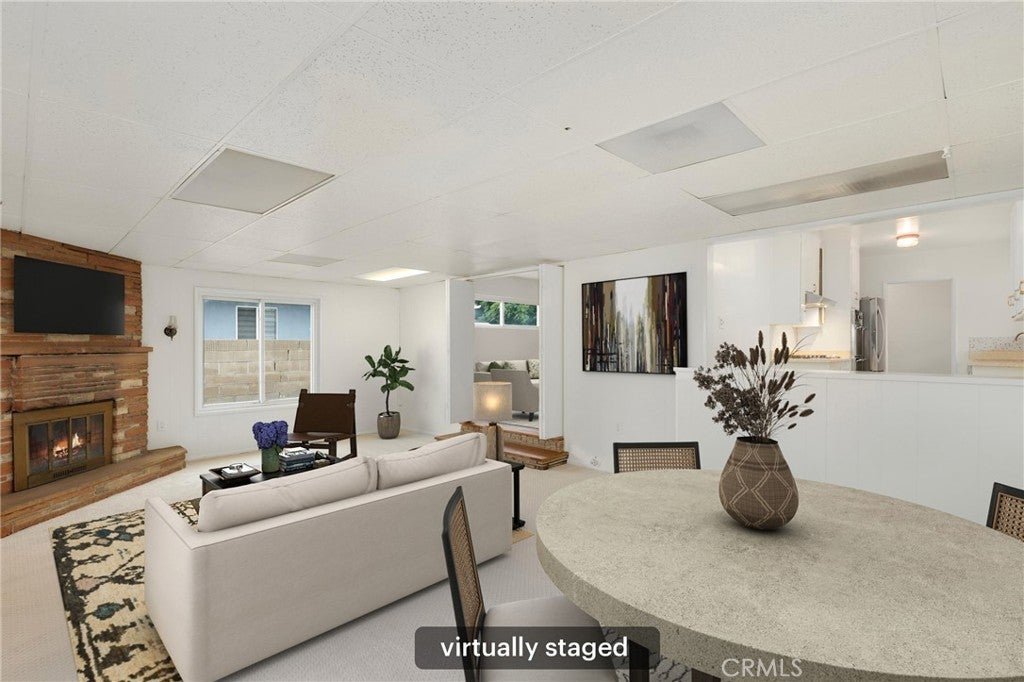
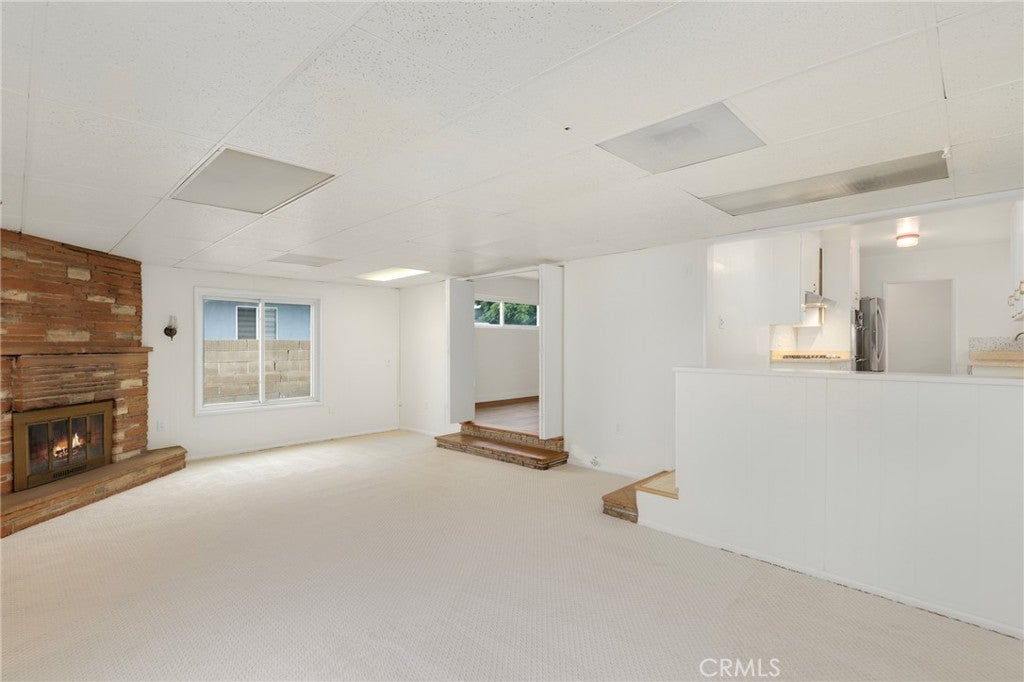
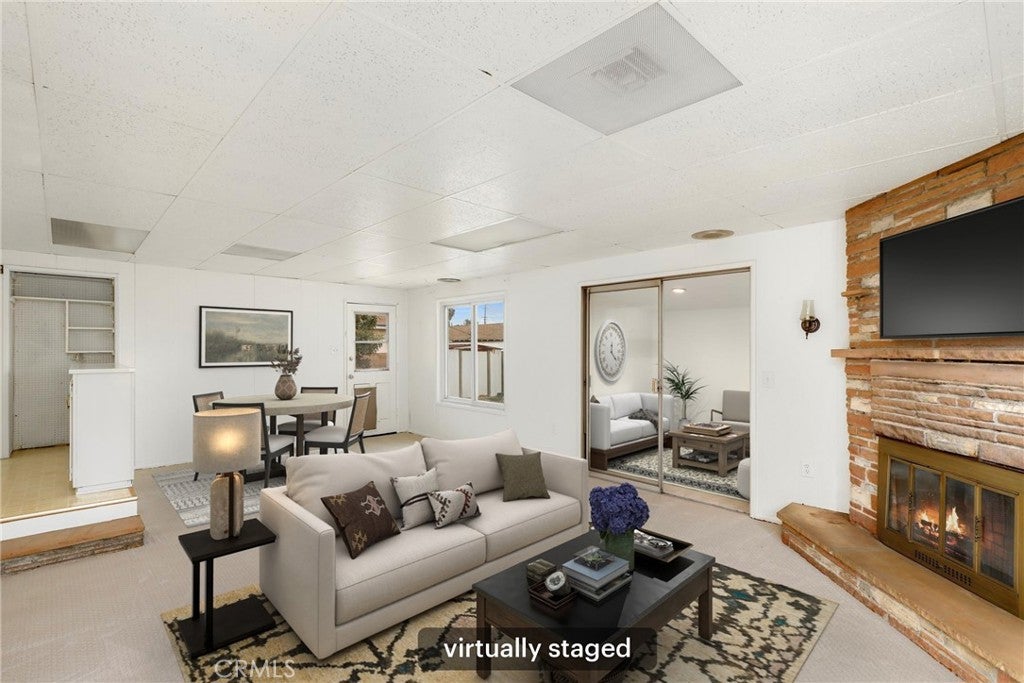
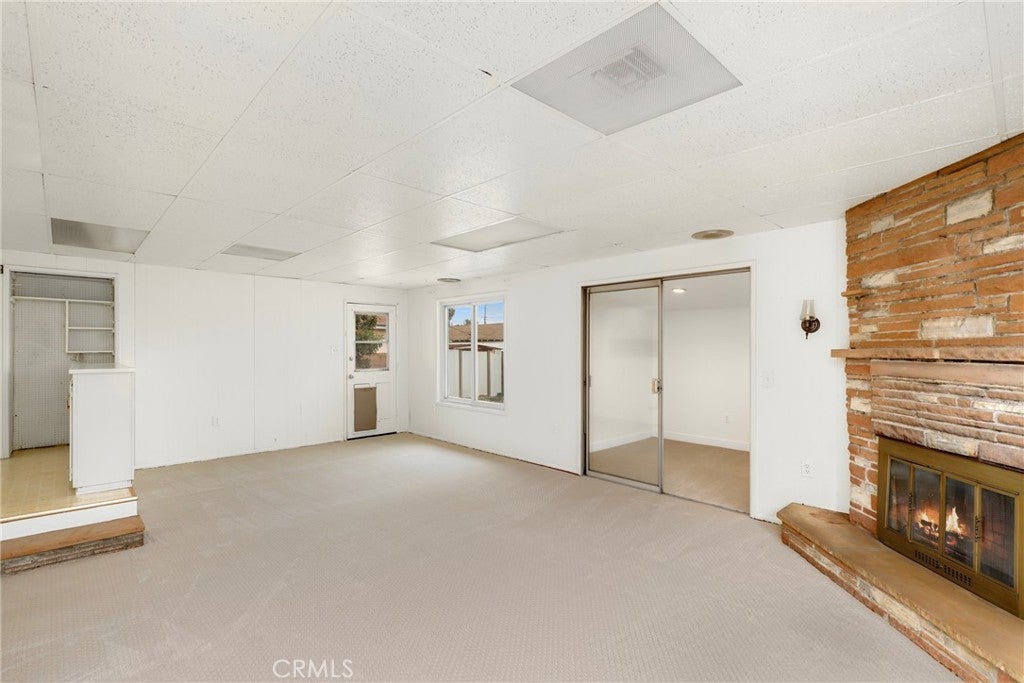
Enter an interest rate to see your estimated monthly payment.Welcome to this beautifully updated single-story home, ideally situated on a cul-de-sac in an established La Habra neighborhood. Offering 3 bedrooms, 2 bathrooms, and approximately 1,442 square feet of living space, this move-in-ready residence combines classic charm with extensive modern improvements. Step inside to discover beautifully refinished original hardwood floors, fresh interior paint, and inviting living spaces. The galley-style kitchen features freshly painted cabinetry and an included refrigerator, while both bathrooms have been tastefully remodeled, including a hall bathroom with a convenient walk-in bathtub and a beautifully updated primary bathroom with a new shower. A spacious bonus room with a cozy fireplace provides an inviting second living area, while an adjoining flexible-use room offers possibilities as a home office, study, craft room, tech room, or additional storage space. Beyond the cosmetic updates, this home has benefited from significant investments in its major systems, including a new roof in 2020, new central heating and air conditioning in 2020, new HVAC ductwork and upgraded attic insulation in 2023, a whole-house water-line repipe in 2025, and a new main water service line in 2026. Additional highlights include a whole-house water filtration system, dual-pane windows, and fresh exterior paint. Step outside to a spacious backyard offering plenty of room for outdoor entertaining, gardening, and relaxation, along with a convenient storage shed. The attached two-car garage includes laundry facilities with the washer and dryer included, while the generously sized driveway provides additional off-street parking. Conveniently located near shopping, restaurants, schools, and everyday amenities, this home also enjoys a central location with access to surrounding communities throughout Los Angeles and Orange counties. With its extensive upgrades, flexible living spaces, and desirable cul-de-sac setting, this beautifully maintained home offers an exceptional opportunity to enjoy comfortable Southern California living!
| 4 days ago | Listing first seen on site | |
| 4 days ago | Listing updated with changes from the MLS |

This information is for your personal, non-commercial use and may not be used for any purpose other than to identify prospective properties you may be interested in purchasing. The display of MLS data is usually deemed reliable but is NOT guaranteed accurate by the MLS. Buyers are responsible for verifying the accuracy of all information and should investigate the data themselves or retain appropriate professionals. Information from sources other than the Listing Agent may have been included in the MLS data. Unless otherwise specified in writing, the Broker/Agent has not and will not verify any information obtained from other sources. The Broker/Agent providing the information contained herein may or may not have been the Listing and/or Selling Agent.
Did you know? You can invite friends and family to your search. They can join your search, rate and discuss listings with you.