

5071 Hampton CourtWestminster, CA 92683
Mortgage Calculator
Monthly Payment (Est.)
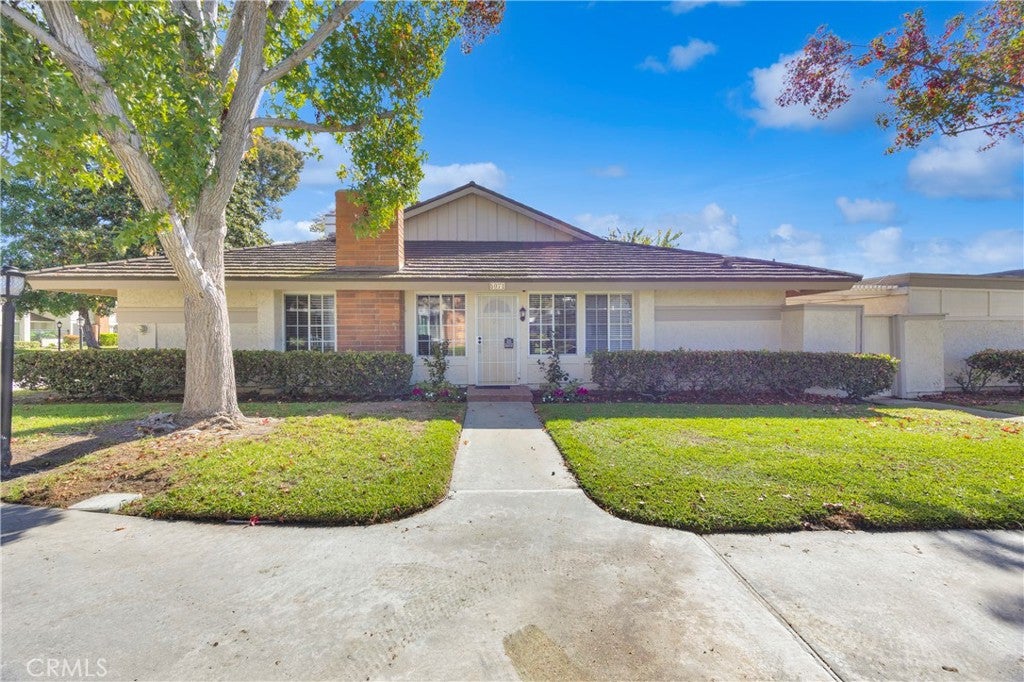
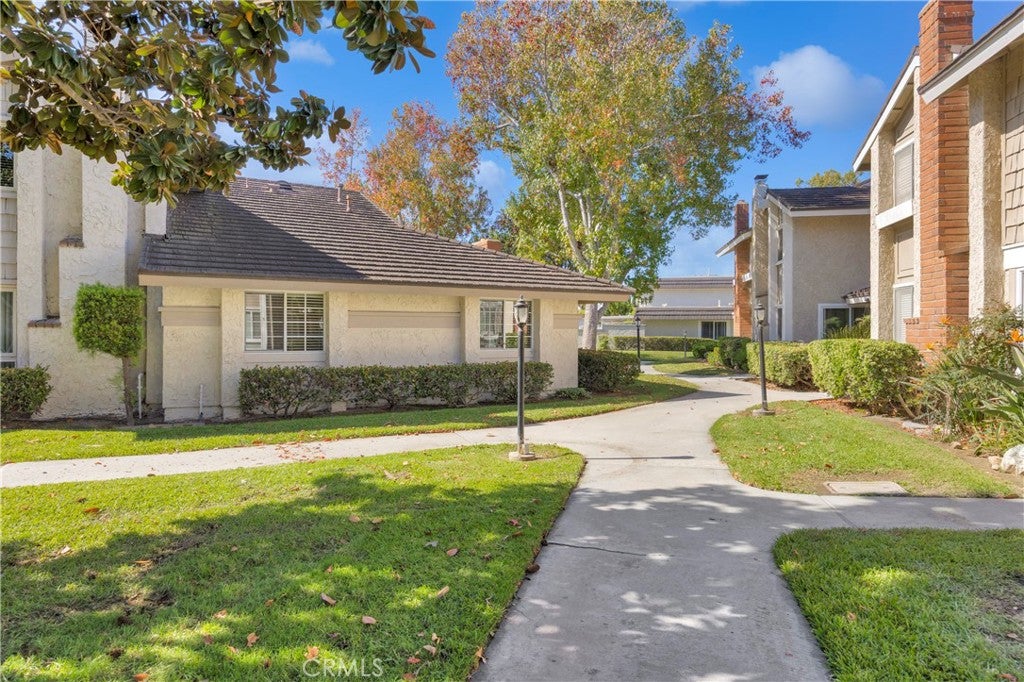
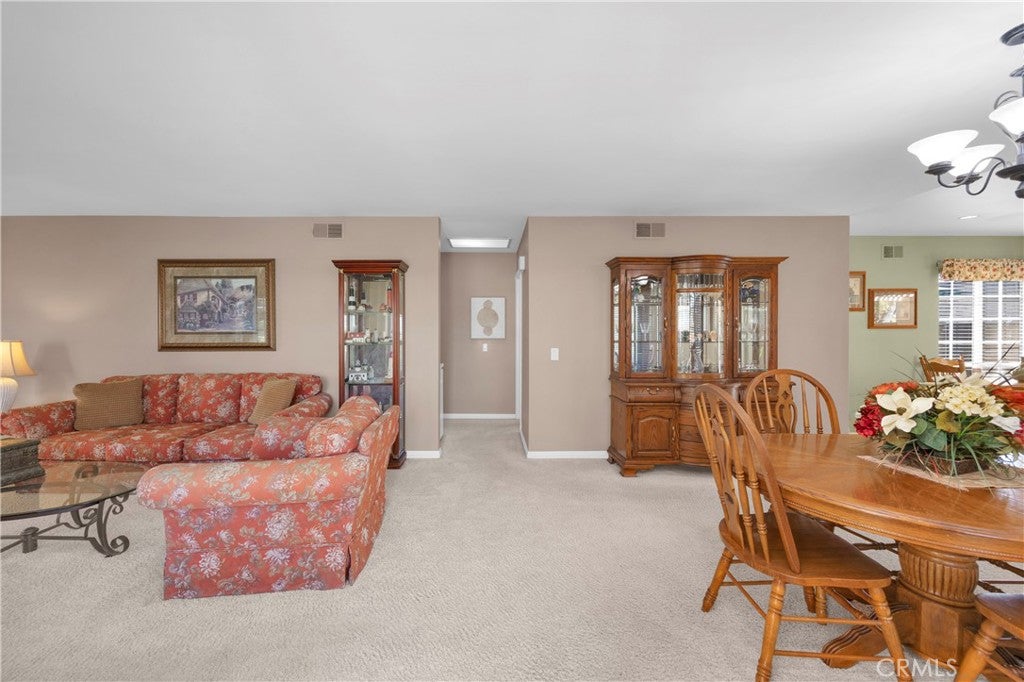
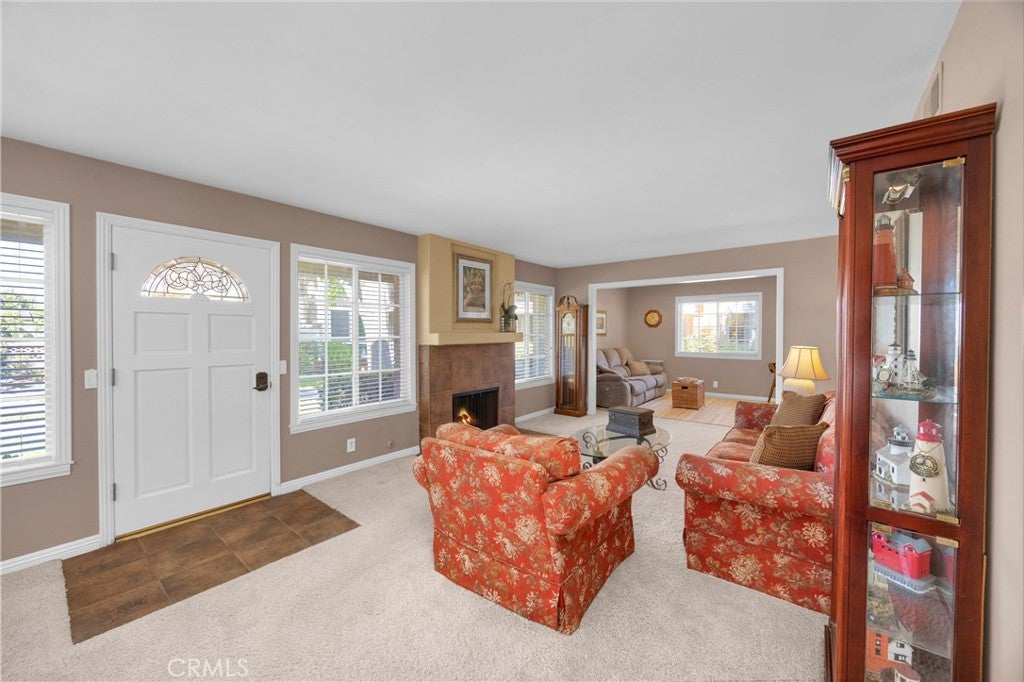
Enter an interest rate to see your estimated monthly payment.A private courtyard, spacious living areas, and a picturesque greenbelt setting highlight this inviting single-story home at 5071 Hampton Court. Framed by mature trees and landscaped pathways, the home welcomes you into a bright living room with a fireplace and large windows overlooking the greenery. The adjoining dining area provides generous space for gathering, while a separate den with built-in cabinetry offers versatility as a home office, media room, or additional lounge. The kitchen features ample cabinetry and counter space, recessed lighting, and a sunny breakfast nook. Sliding doors from both the breakfast nook and primary suite open to the courtyard, creating an easy connection between indoor and outdoor living. The primary suite includes mirrored closet doors and an adjoining bathroom with dual sinks and a tiled shower with a built-in bench. A secondary bedroom, a second bathroom with a Jacuzzi tub, indoor laundry, and a two-car garage with extensive built-in storage add everyday comfort and convenience. Enjoy the surrounding community’s greenbelts, walking paths, pool, tennis court, and playground, bringing recreation and outdoor enjoyment close to home. With its flexible layout, private courtyard, and inviting surroundings, this home offers comfortable single-level living in a beautifully landscaped Westminster setting.
| 2 days ago | Status changed to Coming Soon | |
| 2 days ago | Listing updated with changes from the MLS | |
| 2 weeks ago | Listing first seen on site |

This information is for your personal, non-commercial use and may not be used for any purpose other than to identify prospective properties you may be interested in purchasing. The display of MLS data is usually deemed reliable but is NOT guaranteed accurate by the MLS. Buyers are responsible for verifying the accuracy of all information and should investigate the data themselves or retain appropriate professionals. Information from sources other than the Listing Agent may have been included in the MLS data. Unless otherwise specified in writing, the Broker/Agent has not and will not verify any information obtained from other sources. The Broker/Agent providing the information contained herein may or may not have been the Listing and/or Selling Agent.
Did you know? You can invite friends and family to your search. They can join your search, rate and discuss listings with you.