
Save
Ask
Tour
Hide
Share
$699,900
New Listing

8362 E Truckee
Anaheim Hills, CA 92808

For Sale|Condominium|Active
2
Beds
3
Total Baths
2
Full Baths
1
Partial Bath
1,046
SqFt
$669
/SqFt
2000
Built
Subdivision:
Summit Park (SMPK)
County:
Orange
Listed by Cathy Ramirez of Coldwell Banker Realty [email protected]
Upcoming Open Houses
Sun, Oct 25, 1:00 PM - 4:00 PM
8362 E Truckee8362 E Truckee8362 E Truckee8362 E Truckee
Save
Ask
Tour
Hide
Share

Mortgage Calculator

Monthly Payment (Est.)

Enter an interest rate to see your estimated monthly payment.
Calculator powered by Showcase IDX, a Constellation1 Company. Copyright ©2026 Information is deemed reliable but not guaranteed.

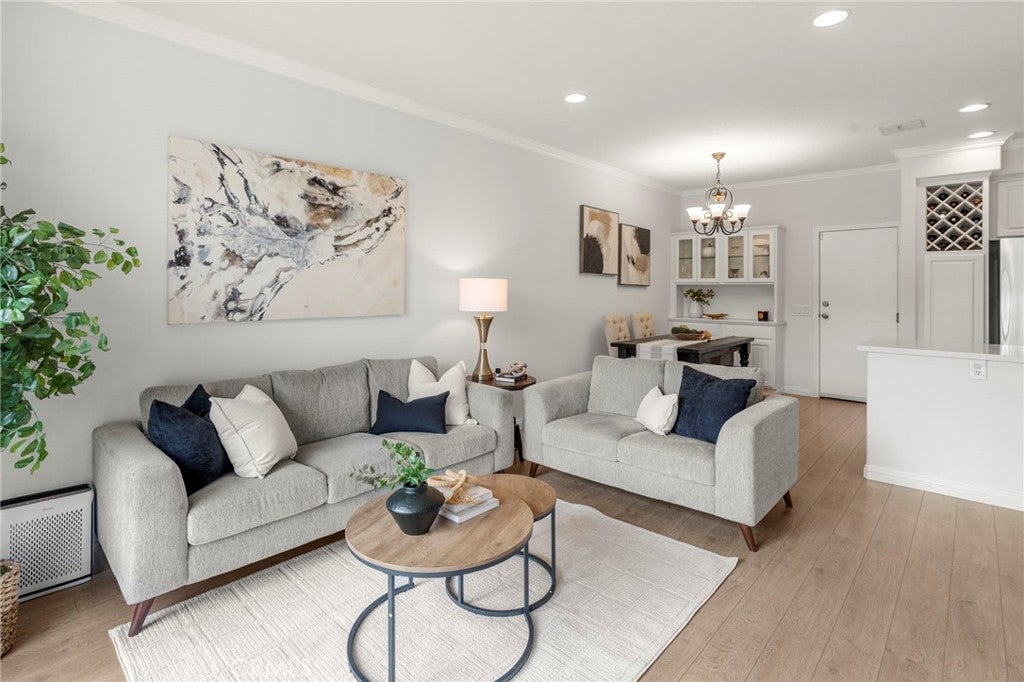
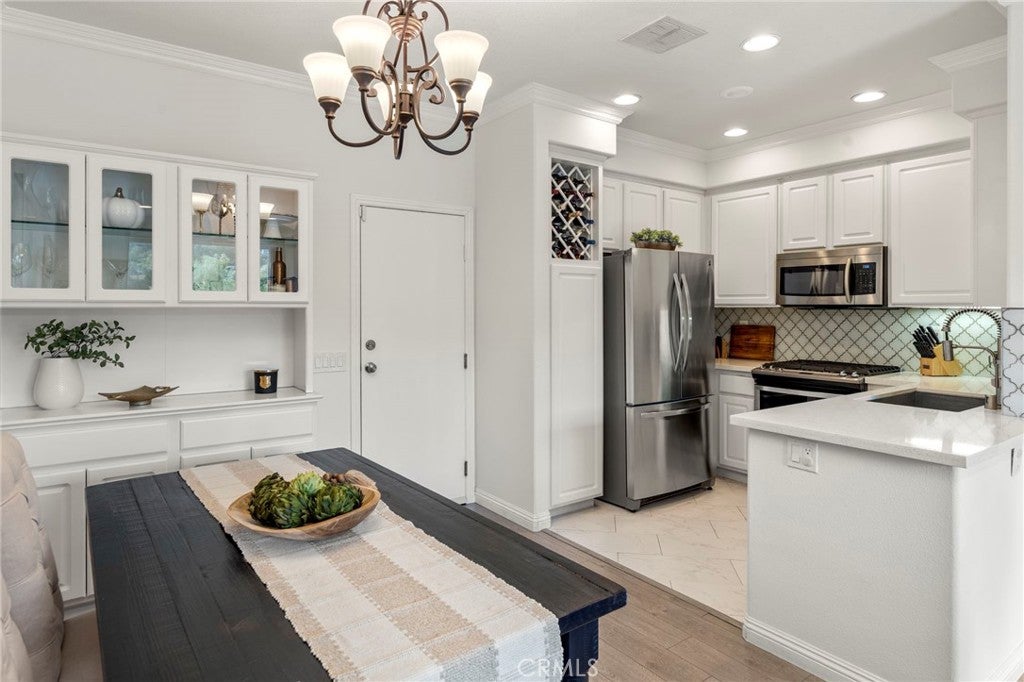
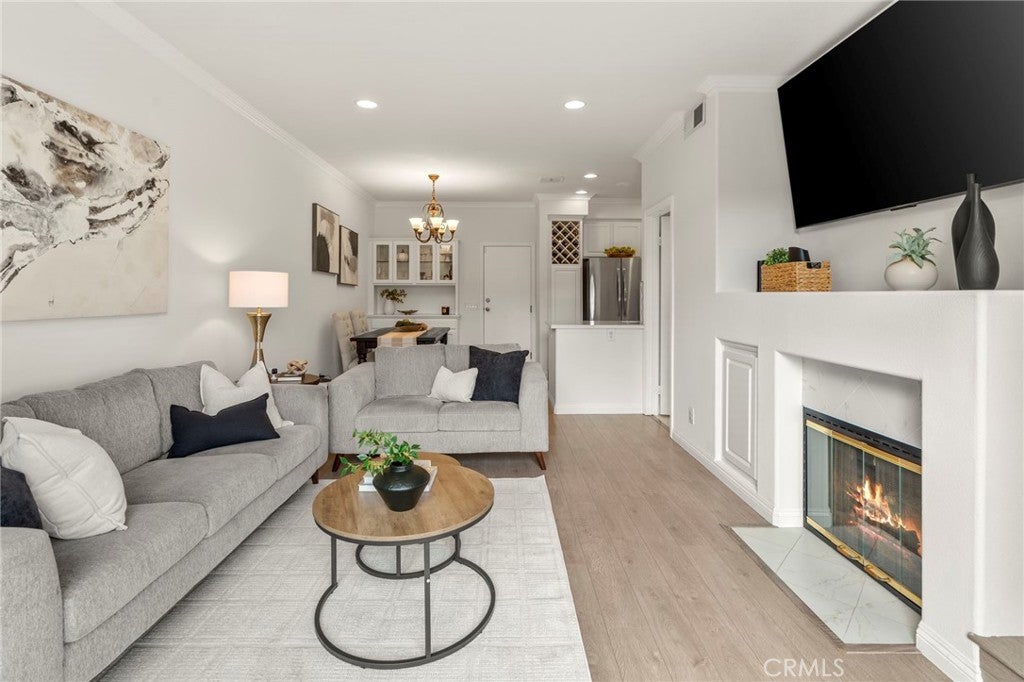
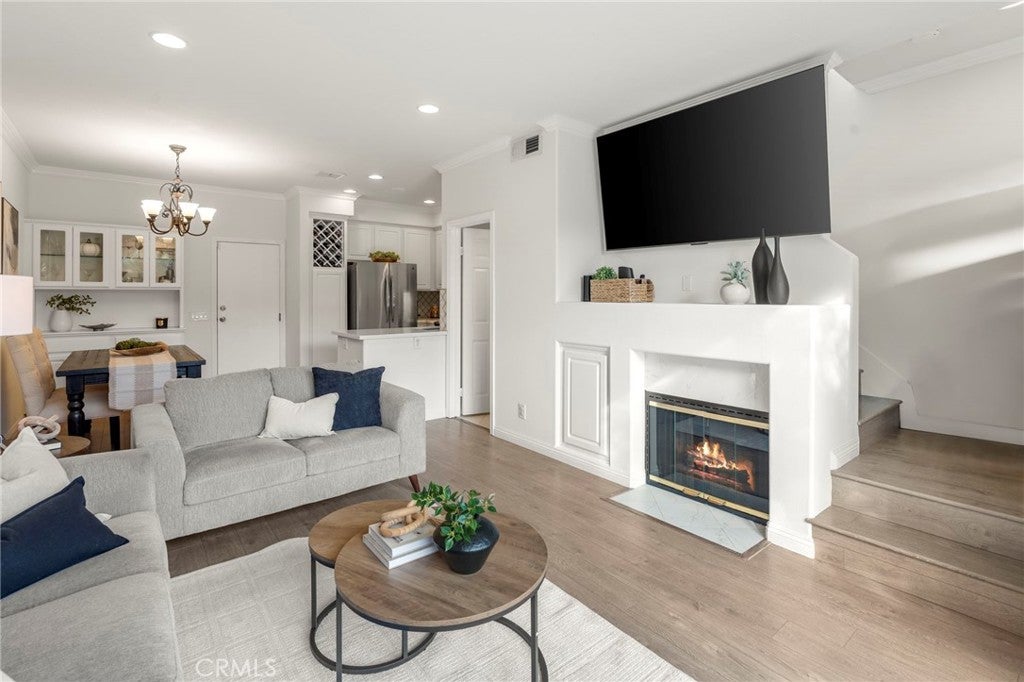
Enjoy City Lights and Canyon Views from this stunning turnkey townhome in the desirable Summit Park community of Anaheim Hills. This beautifully maintained two story home features a remodeled kitchen with stainless steel appliances and wood-look tile flooring. The open living room has sliding glass doors leading to a private patio where you can relax and enjoy the views. Upstairs has two spacious bedrooms, each with vaulted ceilings, ample closet space, and its own en suite bath. A conveniently located upstairs laundry adds to the homes functionality. A downstairs guest half bath completes the interior. An attached two car garage offers direct access to home. Community amenities include a pool, spa, fitness room, clubhouse, and playground, with nearby Ronald Reagan Park, summer concerts in the park, and award-winning schools.

Save
Ask
Tour
Hide
Share
Listing Snapshot
Price 
$699,900
Days On Site 
0 Days
Bedrooms 
2
Inside Area (SqFt) 
1,046 sqft
Total Baths 
3
Full Baths 
2
Partial Baths 
1
Lot Size 
1.6139 Acres
Year Built 
2000
MLS Number 
PW26228765
Status 
Active
Property Tax 
N/A
HOA/Condo/Coop Fees 
$320 monthly
Sq Ft Source 
Assessor
Friends & Family
Recent Activity
22 hours agoListing first seen on site
22 hours agoListing updated with changes from the MLS
General Features
Acres 
1.6139
Attached Garage 
Yes
Disclosures 
CovenantsRestrictionsDisclosureHoaDisclosure
Garage 
Yes
Garage Spaces 
2
Land Lease 
No
Levels 
Two
Number Of Stories 
2
Parking 
AttachedDirect AccessGarage
Parking Spaces 
2
Property Sub Type 
Condominium
Security 
Carbon Monoxide Detector(s)Smoke Detector(s)
Special Circumstances 
Standard
Style 
Contemporary
Utilities 
Cable AvailableNatural Gas ConnectedPhone AvailableSewer ConnectedWater Connected
Water Source 
Public
Interior Features
Appliances 
DishwasherGas CooktopDisposalGas OvenMicrowaveWater Heater
Cooling 
Central Air
Fireplace 
Yes
Fireplace Features 
Living Room
Flooring 
TileWood
Heating 
CentralFireplace(s)
Interior 
Built-in FeaturesCeiling Fan(s)High CeilingsOpen FloorplanWalk-In Closet(s)
Laundry Features 
Inside
Spa 
Yes
Bathroom 
Bedroom 
Dining Room 
EntryFoyer 
Kitchen 
Features - Stone Counters
Laundry 
Living Room 
Master Bedroom 
Other 
Features - Walk-In Closet(s)
Save
Ask
Tour
Hide
Share
Exterior Features
Construction Details 
Stucco
Fencing 
VinylWrought Iron
Patio And Porch 
Patio
Pool Features 
CommunityIn GroundAssociation
Spa 
Yes
Spa Features 
CommunityIn Ground
View 
City LightsCanyonHills
Waterview 
City LightsCanyonHills
Windows/Doors 
Mirrored Closet Door(s)Sliding Doors
Community Features
Association Amenities 
ClubhouseFitness CenterPlaygroundPoolSpa/Hot Tub
Association Fee 
$320.0
Association Fee Frequency 
Monthly
Community Features 
CurbsParkStreet LightsSuburbanSidewalksPool
MLS Area 
77 - Anaheim Hills
School District 
Orange Unified
Building Access 
first floor
Schools
School District
Orange Unified
Elementary School
Running Springs
Middle School
Rancho
High School
Canyon


This information is for your personal, non-commercial use and may not be used for any purpose other than to identify prospective properties you may be interested in purchasing. The display of MLS data is usually deemed reliable but is NOT guaranteed accurate by the MLS. Buyers are responsible for verifying the accuracy of all information and should investigate the data themselves or retain appropriate professionals. Information from sources other than the Listing Agent may have been included in the MLS data. Unless otherwise specified in writing, the Broker/Agent has not and will not verify any information obtained from other sources. The Broker/Agent providing the information contained herein may or may not have been the Listing and/or Selling Agent.

Neighborhood & Commute
Source: Walkscore
Save
Ask
Tour
Hide
Share