
Save
Ask
Tour
Hide
Share
$6,500
32 Days On Site

9821 Sunrise Lane
North Tustin, CA 92705

For Rent|Single Family Residence|Active
4
Beds
3
Total Baths
2
Full Baths
1
Partial Bath
2,595
SqFt
$3
/SqFt
1986
Built
County:
Orange
Listed by Irving Schwartz of Legacy Real Estate [email protected]
9821 Sunrise Lane9821 Sunrise Lane9821 Sunrise Lane9821 Sunrise Lane
Save
Ask
Tour
Hide
Share

Mortgage Calculator

Monthly Payment (Est.)

Enter an interest rate to see your estimated monthly payment.
Calculator powered by Showcase IDX, a Constellation1 Company. Copyright ©2026 Information is deemed reliable but not guaranteed.

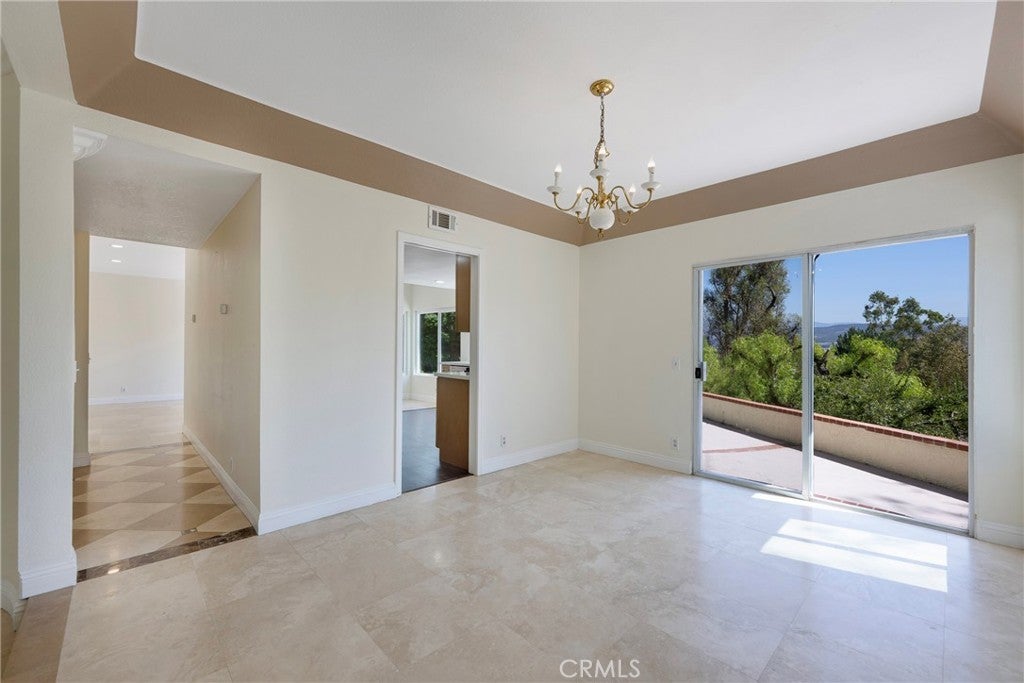
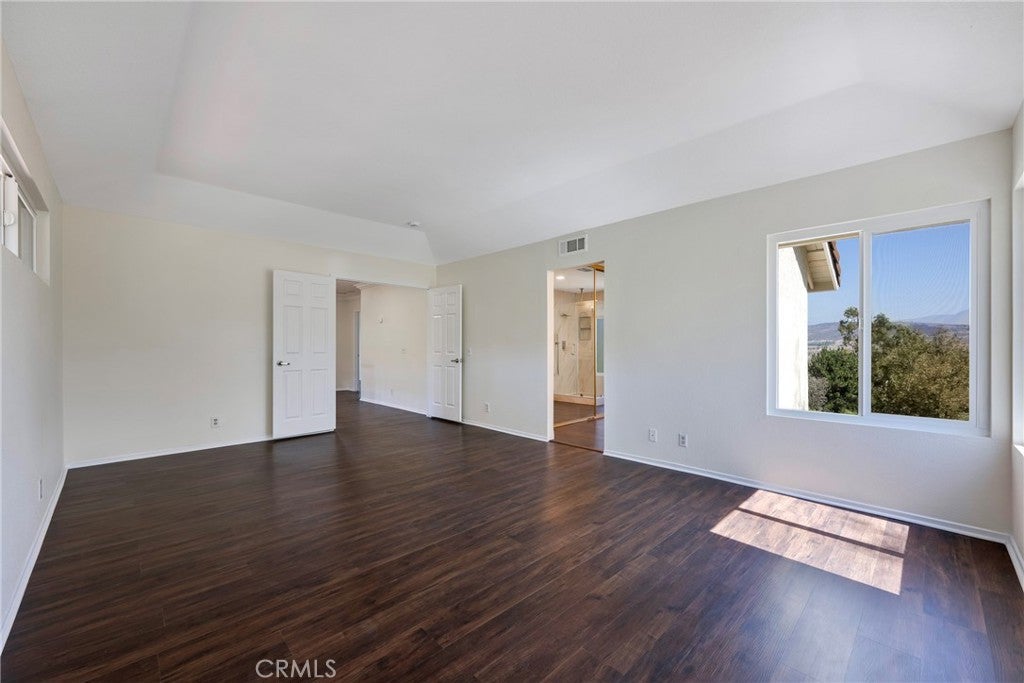
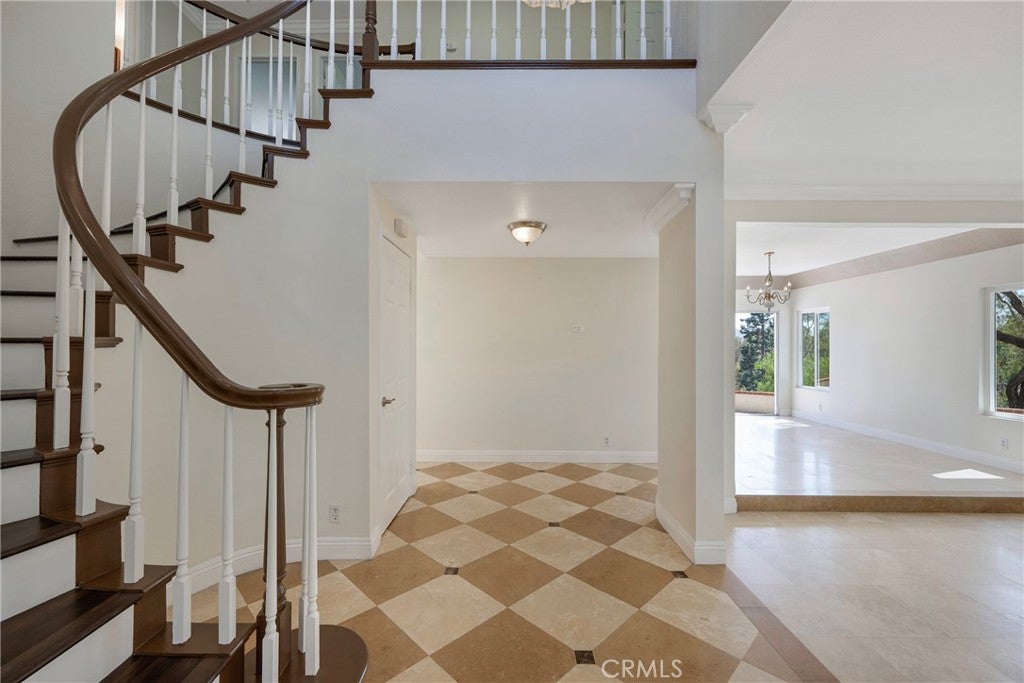
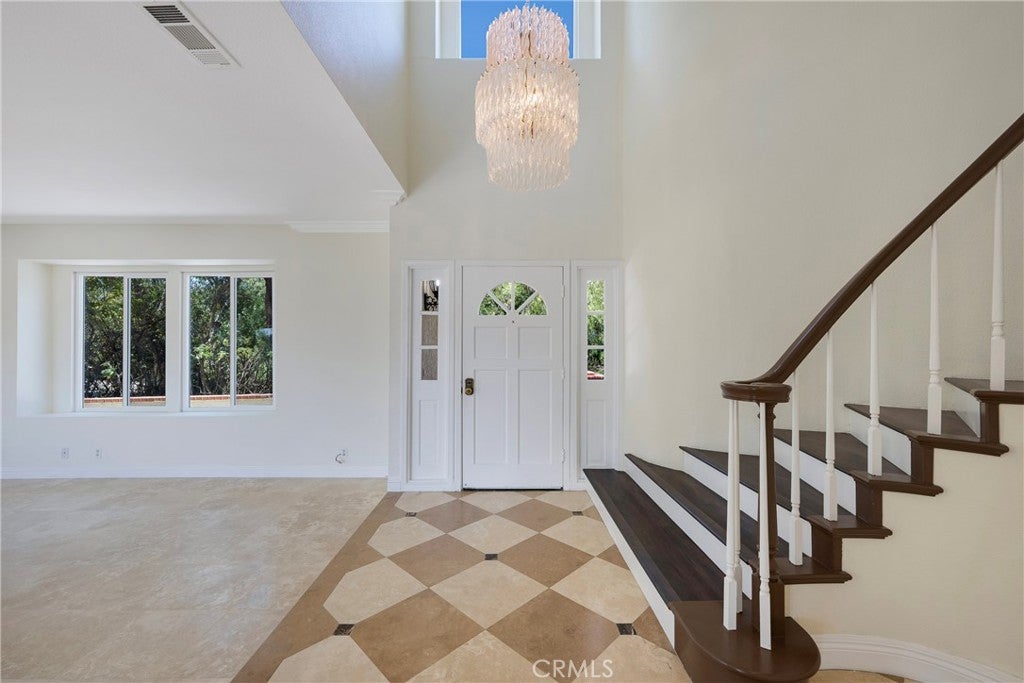
THE TROPHY OF THE NEIGHBORHOOD: Welcome to exceptional living in the prestigious, guard-gated community of Rocking Horse Ridge Estates II in North Tustin! Completely remodeled and thoughtfully updated, this impressive 4-bedroom, 2.5-bathroom residence offers approximately 2,595 square feet of beautifully designed living space on a sprawling 15,500-square-foot lot. From the moment you enter, the attention to detail is unmistakable, with a remodeled kitchen and bathrooms, new windows, recessed lighting, and a reconditioned roof creating a fresh, sophisticated feel throughout. Expansive windows showcase beautiful mountain views and fill the home with natural light, while the generous floor plan provides comfortable spaces for everyday living and entertaining. The primary suite features a walk-in closet with custom organizers, offering exceptional storage and organization. A spacious 3-car garage adds convenience and functionality. Conveniently located near Peters Canyon Regional Park, hiking trails, shopping, and dining. Step outside and enjoy the resort-style amenities of Rocking Horse!

Save
Ask
Tour
Hide
Share
Listing Snapshot
Price 
$6,500
Days On Site 
32 Days
Bedrooms 
4
Inside Area (SqFt) 
2,595 sqft
Total Baths 
3
Full Baths 
2
Partial Baths 
1
Lot Size 
0.3558 Acres
Year Built 
1986
MLS Number 
PW26213310
Status 
Active
Property Tax 
N/A
HOA/Condo/Coop Fees 
$656 monthly
Sq Ft Source 
Assessor
Friends & Family
Recent Activity
a month agoListing first seen on site
a month agoListing updated with changes from the MLS
General Features
Acres 
0.3558
Attached Garage 
Yes
Available on 
2026-10-10
Disclosures 
CovenantsRestrictionsDisclosureHoaDisclosure
Garage 
Yes
Garage Spaces 
3
Lease Term 
12 Months
Levels 
Two
Number Of Stories 
2
Parking 
AttachedDirect AccessGarageGarage Door OpenerPrivate
Parking Spaces 
6
Pets 
Call
Property Sub Type 
Single Family Residence
Security 
Gated with Guard24 Hour Security
Sewer 
Public Sewer
Special Circumstances 
Standard
Utilities 
Electricity ConnectedNatural Gas ConnectedSewer ConnectedWater Connected
Water Source 
Public
Interior Features
Appliances 
DishwasherGas CooktopGas OvenGas RangeMicrowaveRefrigeratorRange HoodWater Heater
Cooling 
Central Air
Electric 
220 Volts in Garage
Fireplace 
Yes
Fireplace Features 
Living Room
Flooring 
TileVinyl
Furnished 
Unfurnished
Heating 
Central
Interior 
Cathedral Ceiling(s)Eat-in KitchenOpen FloorplanRecessed LightingWalk-In Closet(s)
Laundry Features 
Washer HookupGas Dryer HookupInsideLaundry Room
Spa 
Yes
Window Features 
Double Pane Windows
Bathroom 
Bedroom 
Dining Room 
Family Room 
Kitchen 
Laundry 
Living Room 
Master Bathroom 
Master Bedroom 
Other 
Features - Walk-In Closet(s)
Save
Ask
Tour
Hide
Share
Exterior Features
Construction Details 
Stucco
Fencing 
BlockWood
Lot Features 
Front YardLandscaped
Pool Features 
In GroundAssociation
Roof 
Concrete
Spa 
Yes
View 
Mountain(s)Trees/Woods
Waterview 
Mountain(s)Trees/Woods
Windows/Doors 
Double Pane Windows
Community Features
Association Amenities 
ClubhouseSport CourtPoolSpa/Hot TubTennis Court(s)Security
Association Fee 
$656.0
Association Fee Frequency 
Monthly
Community Features 
CurbsStreet LightsSidewalks
MLS Area 
NTS - North Tustin
School District 
Tustin Unified
Building Access 
Front Door
Schools
School District
Tustin Unified
Elementary School
Arroyo
Middle School
Hewes
High School
Foothill


This information is for your personal, non-commercial use and may not be used for any purpose other than to identify prospective properties you may be interested in purchasing. The display of MLS data is usually deemed reliable but is NOT guaranteed accurate by the MLS. Buyers are responsible for verifying the accuracy of all information and should investigate the data themselves or retain appropriate professionals. Information from sources other than the Listing Agent may have been included in the MLS data. Unless otherwise specified in writing, the Broker/Agent has not and will not verify any information obtained from other sources. The Broker/Agent providing the information contained herein may or may not have been the Listing and/or Selling Agent.

Neighborhood & Commute
Source: Walkscore
Save
Ask
Tour
Hide
Share