

1361 Canyon Lake 58Brea, CA 92821
Mortgage Calculator
Monthly Payment (Est.)
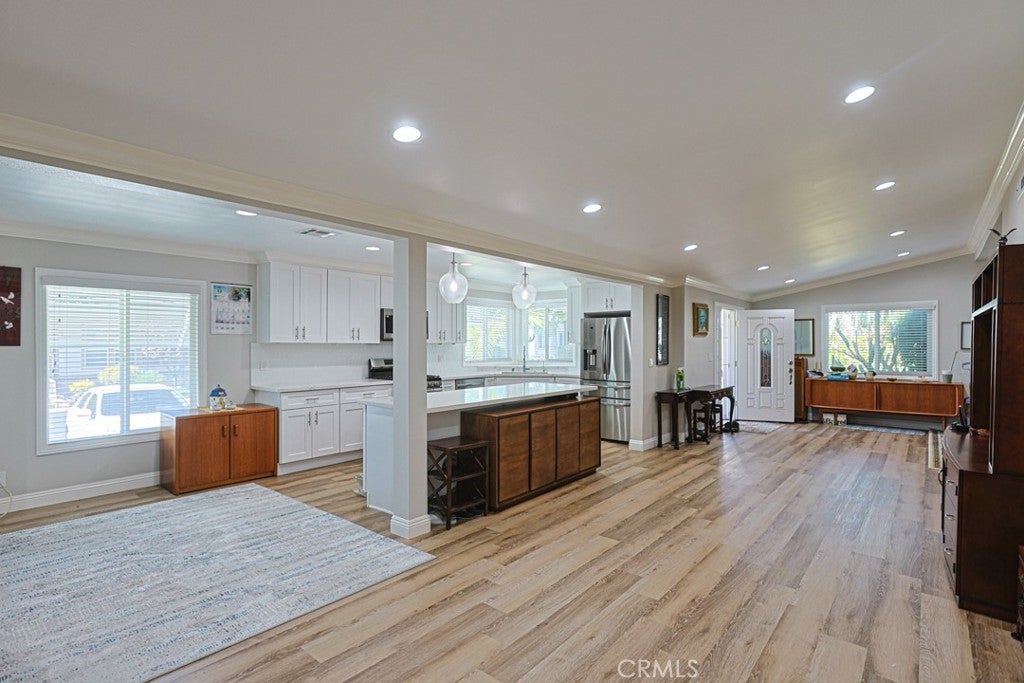
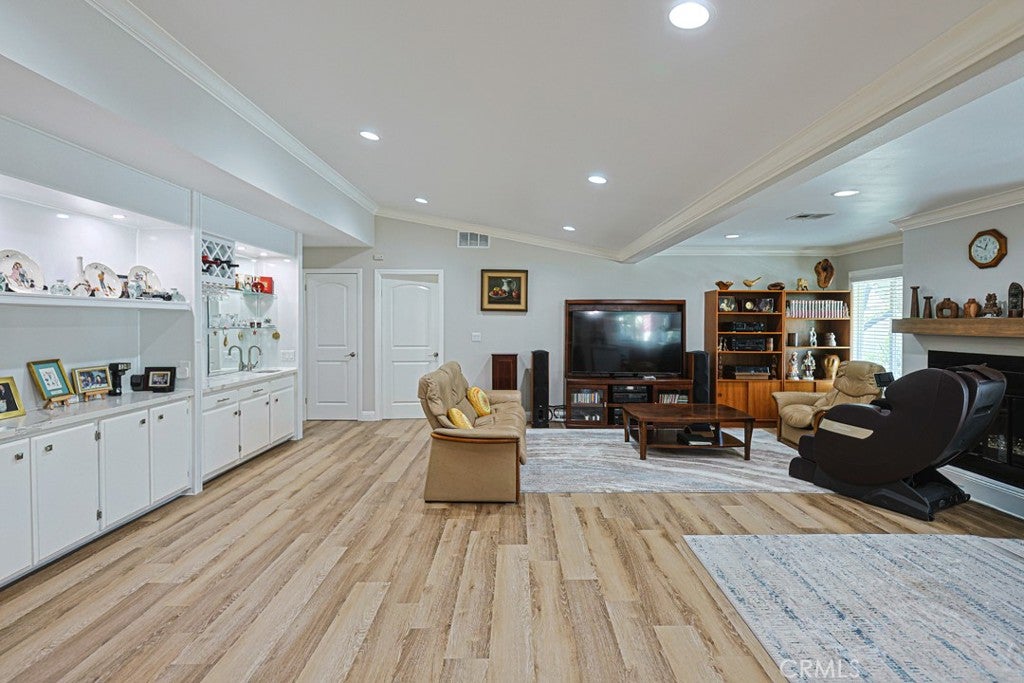
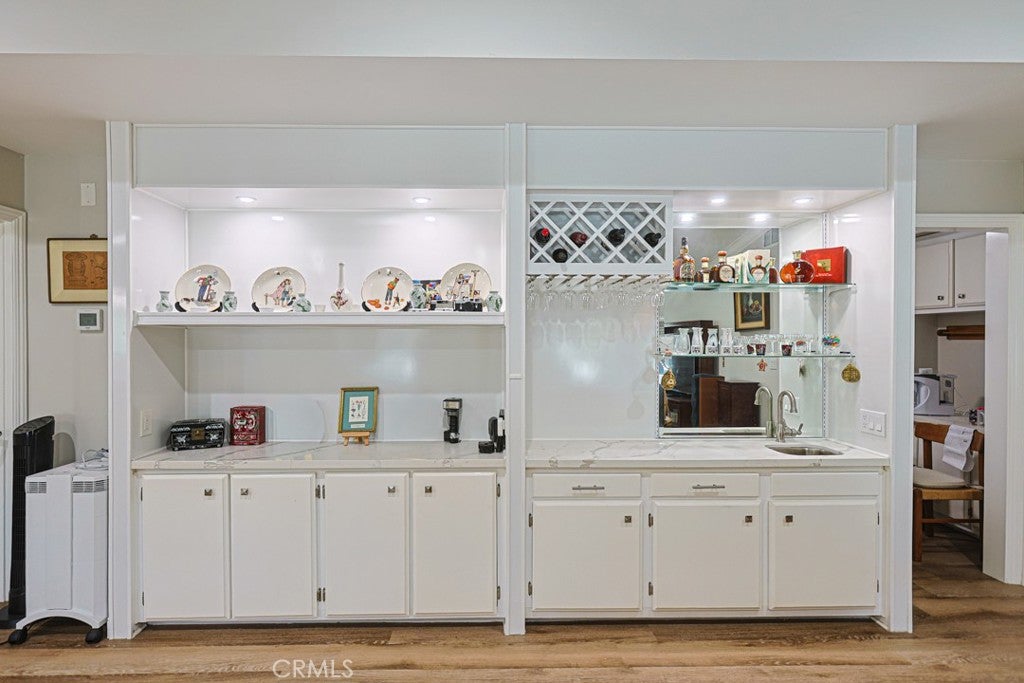
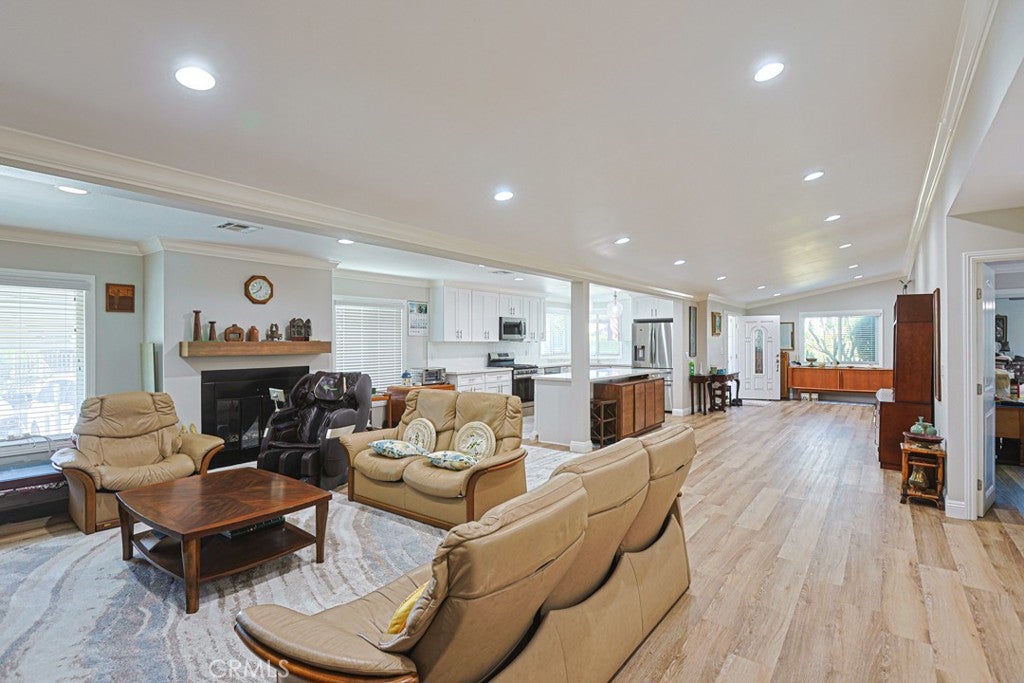
Enter an interest rate to see your estimated monthly payment.Welcome to Lake Park, a desirable 55+ senior community in Brea! This beautifully upgraded and spacious 2-bedroom, 2-bath make in 1980 but 2023-built manufactured home offers approximately 1,845 sq. ft. of comfortable, inviting living space. Step inside to a bright, open interior featuring soaring vaulted crowned molding ceilings, recessed lighting, and abundant natural light through dual-pane windows throughout. The spacious living room and kitchen create an ideal setting for relaxing and entertaining. The well-appointed kitchen offers generous counter space, ample cabinetry, and convenient less than 3 years-appliances & washer/dryer(maintenance by SERVICE CHAMPIONS) , including a cooktop range, oven, dishwasher, gas microwave, and garbage disposal. The expansive primary suite features dual walk-in closets and a private en-suite bathroom with a built-in double-sink vanity, walk-in shower, and oversized soaking tub. A second full bathroom provides added convenience for guests and everyday living. Enjoy the comfort of spacious living in a welcoming senior community, with guest parking conveniently located nearby. Ideally situated near shopping, dining, entertainment, major freeways, and all that Brea has to offer, this home presents a wonderful opportunity to enjoy a relaxed and convenient lifestyle in Lake Park.
| a week ago | Listing first seen on site | |
| a week ago | Listing updated with changes from the MLS® |

This information is for your personal, non-commercial use and may not be used for any purpose other than to identify prospective properties you may be interested in purchasing. The display of MLS data is usually deemed reliable but is NOT guaranteed accurate by the MLS. Buyers are responsible for verifying the accuracy of all information and should investigate the data themselves or retain appropriate professionals. Information from sources other than the Listing Agent may have been included in the MLS data. Unless otherwise specified in writing, the Broker/Agent has not and will not verify any information obtained from other sources. The Broker/Agent providing the information contained herein may or may not have been the Listing and/or Selling Agent.
Did you know? You can invite friends and family to your search. They can join your search, rate and discuss listings with you.