

14 Rainbow Lk 3Irvine, CA 92614
Mortgage Calculator
Monthly Payment (Est.)
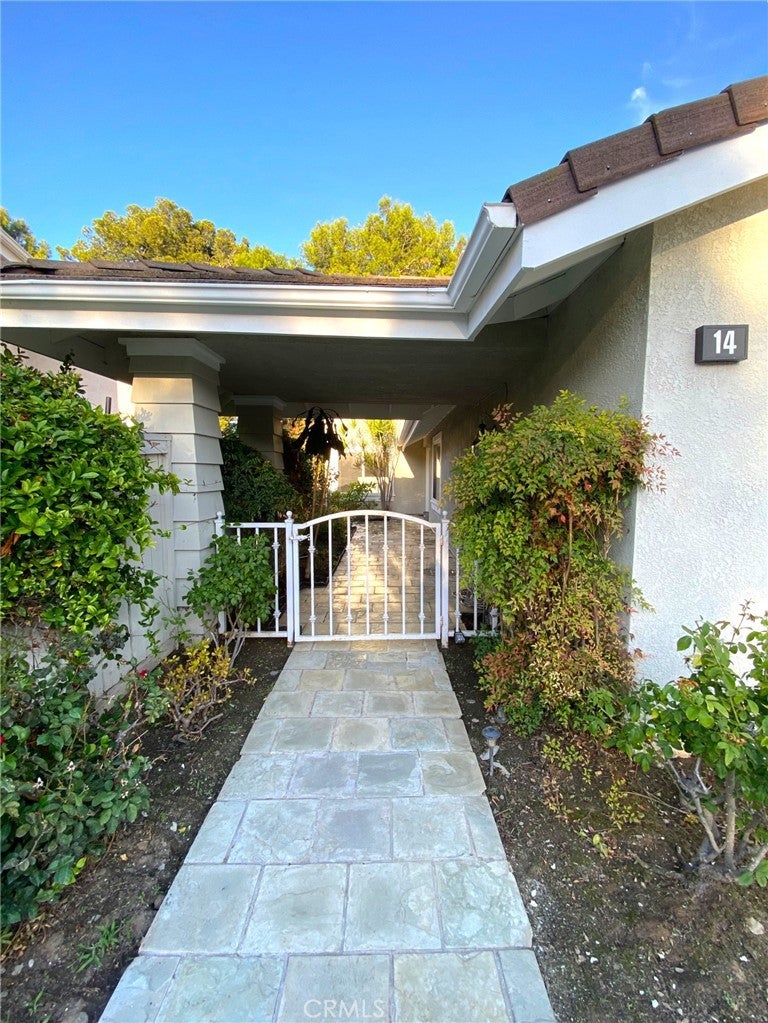
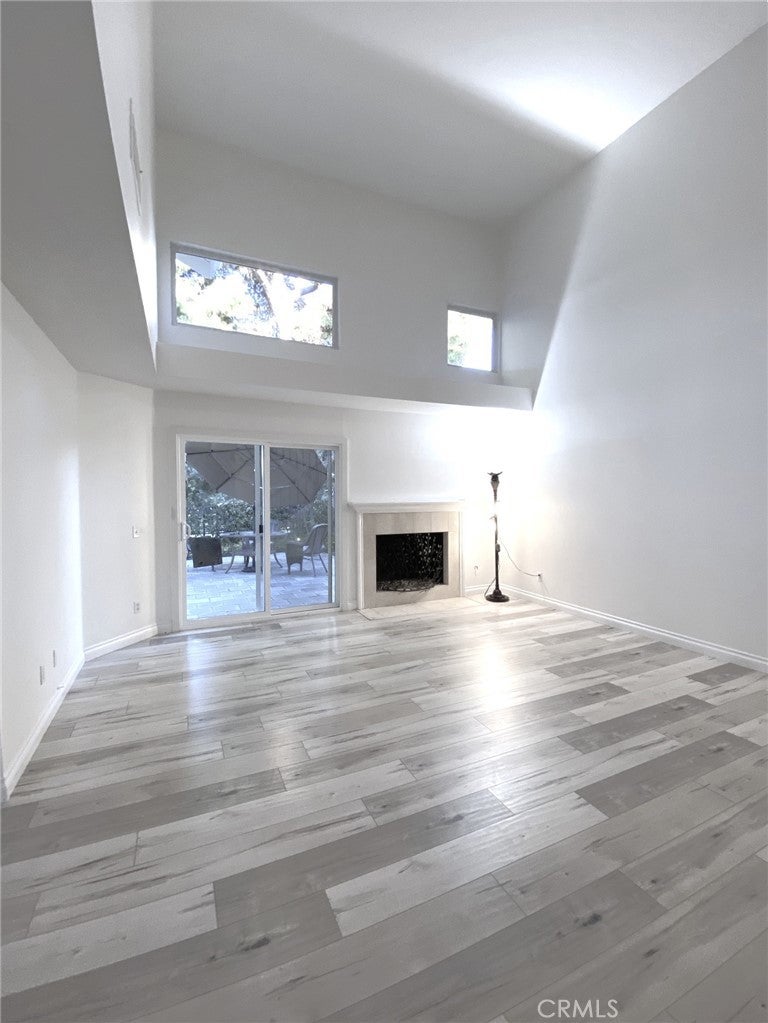
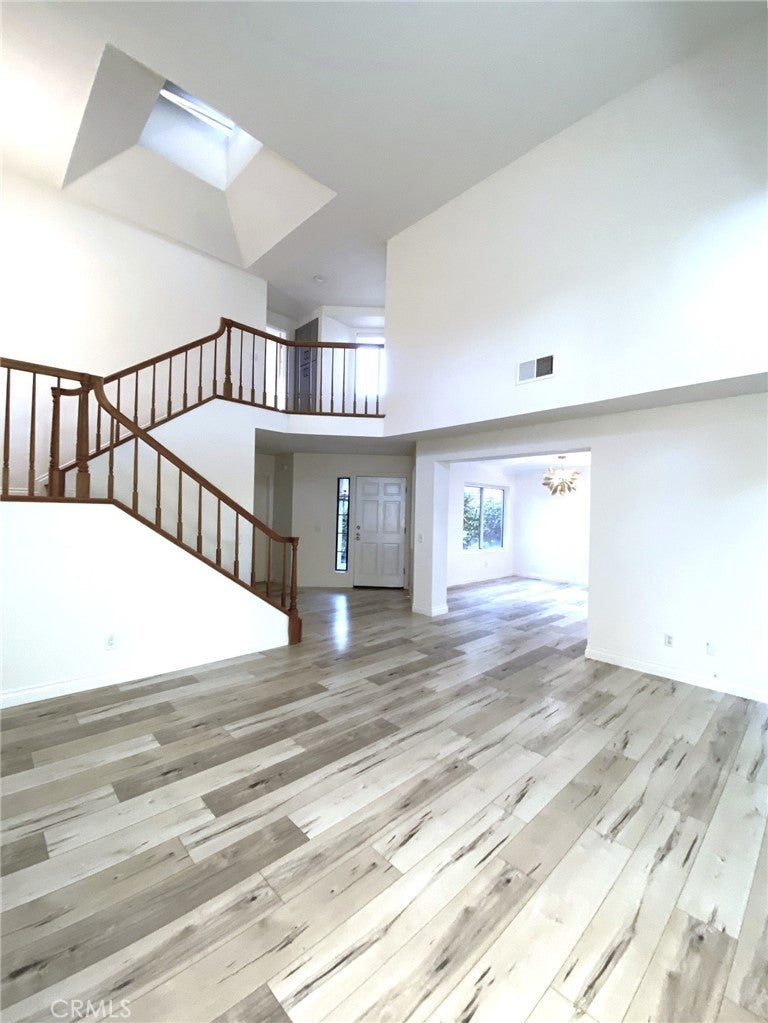
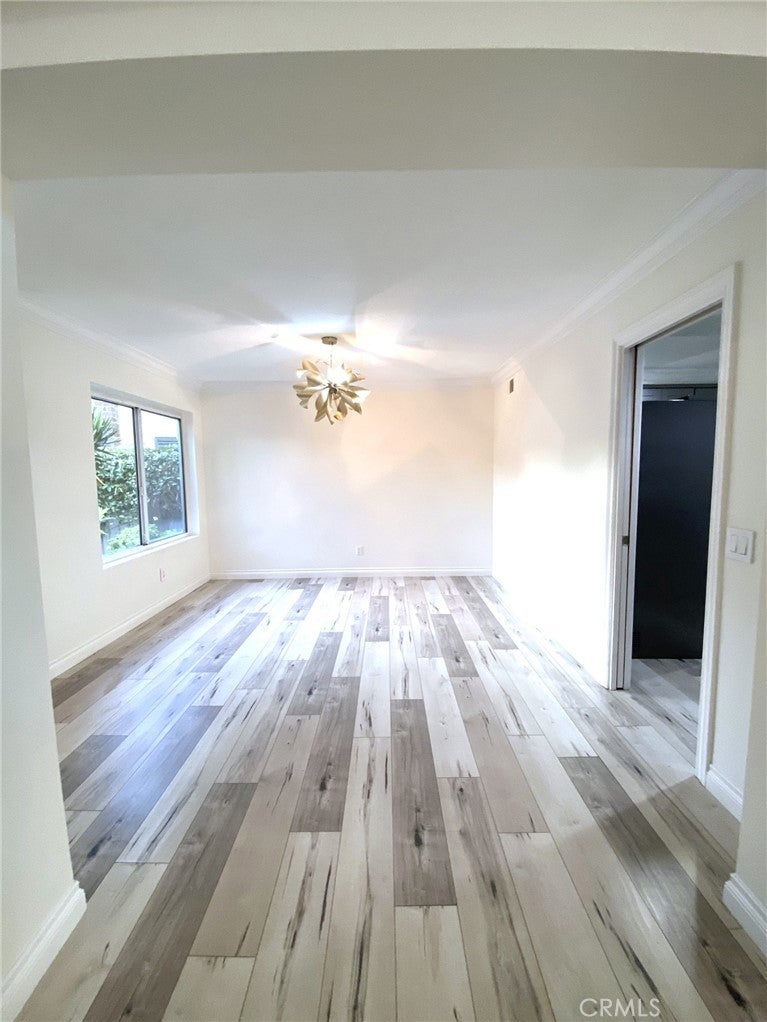
Enter an interest rate to see your estimated monthly payment.TURN-KEY home located in Woodbridge’s Lakeside community, ready for move-in! This spacious 2-story Townhome with 3 bedrooms (including one main-floor bedroom) and 3 full bathrooms is just steps away from South Lake, walking trails and the tennis courts! Light, bright and airy. Step into a spacious living room featuring a fireplace, abundant natural light, and vaulted ceilings. A well-sized dining room offers easy access to the gourmet kitchen and an inviting breakfast nook area overlooking the serene backyard with views of tall, mature trees. The kitchen features stainless steel appliances, a convection oven, range hood, dishwasher, and 5-burner gas stove. The main-floor bedroom is conveniently located next to a full bathroom with a walk-in shower, making this floor plan ideal for multi-generational living. In addition, the convenient indoor laundry area includes a washer, dryer, and built-in overhead cabinets. Direct access leads to the 2-car garage, featuring high-sheen white built-in cabinets, ample storage space, and a water softener system. Upstairs are two generously sized bedrooms, each with their own bathrooms. The Master bedroom has an additional sitting area by the windows, perfect for a desk, loveseat, or comfortable lounge chair. The Master bath features a soaking tub and separate walk-in shower. The additional upstairs bedroom has its own private bathroom with a shower/tub combination. The home was extensively remodeled and updated in 2023–2026, including a remodeled gourmet kitchen and all three bathrooms (2023), new contemporary plank flooring (2023), new sliding glass door (2023), new light fixtures (2024), beautiful fabric window coverings (2024), new A/C (2024), stainless-steel kitchen refrigerator (2025), fresh interior paint (2026), new water heater (2026), and freshly painted (2026) amongst other updates. Additional features include high ceilings, abundant natural light, recessed lighting, a skylight, ceiling fans, central heat and A/C, and double-pane windows. The property also includes a full-length driveway, gated front courtyard, side yard, and a spacious, low-maintenance, hardscaped backyard with fruit trees and plenty of space for multiple sitting areas. Enjoy Woodbridge’s extensive amenities, with pools, lagoons, parks, tennis courts, and walking trails nearby, as well as convenient access to shopping, dining, major freeways, and top-rated Irvine schools. Schedule your private showing today. This home will not last!
| 15 hours ago | Listing first seen on site | |
| 15 hours ago | Listing updated with changes from the MLS® |

This information is for your personal, non-commercial use and may not be used for any purpose other than to identify prospective properties you may be interested in purchasing. The display of MLS data is usually deemed reliable but is NOT guaranteed accurate by the MLS. Buyers are responsible for verifying the accuracy of all information and should investigate the data themselves or retain appropriate professionals. Information from sources other than the Listing Agent may have been included in the MLS data. Unless otherwise specified in writing, the Broker/Agent has not and will not verify any information obtained from other sources. The Broker/Agent providing the information contained herein may or may not have been the Listing and/or Selling Agent.