Save
Ask
Tour
Hide
Share
$649,500
1 Day On Site

1404 N Tustin P-3
Santa Ana, CA 92705

For Sale|Condominium|Active
2
Beds
2
Total Baths
2
Full Baths
1,364
SqFt
$476
/SqFt
1965
Built
Subdivision:
The Tennessean
County:
Orange
Listed by Andrew Rietveld of Camino Real Realtors [email protected]
1404 N Tustin P-31404 N Tustin P-31404 N Tustin P-31404 N Tustin P-3
Save
Ask
Tour
Hide
Share

Mortgage Calculator

Monthly Payment (Est.)

Enter an interest rate to see your estimated monthly payment.
Calculator powered by Showcase IDX, a Constellation1 Company. Copyright ©2026 Information is deemed reliable but not guaranteed.

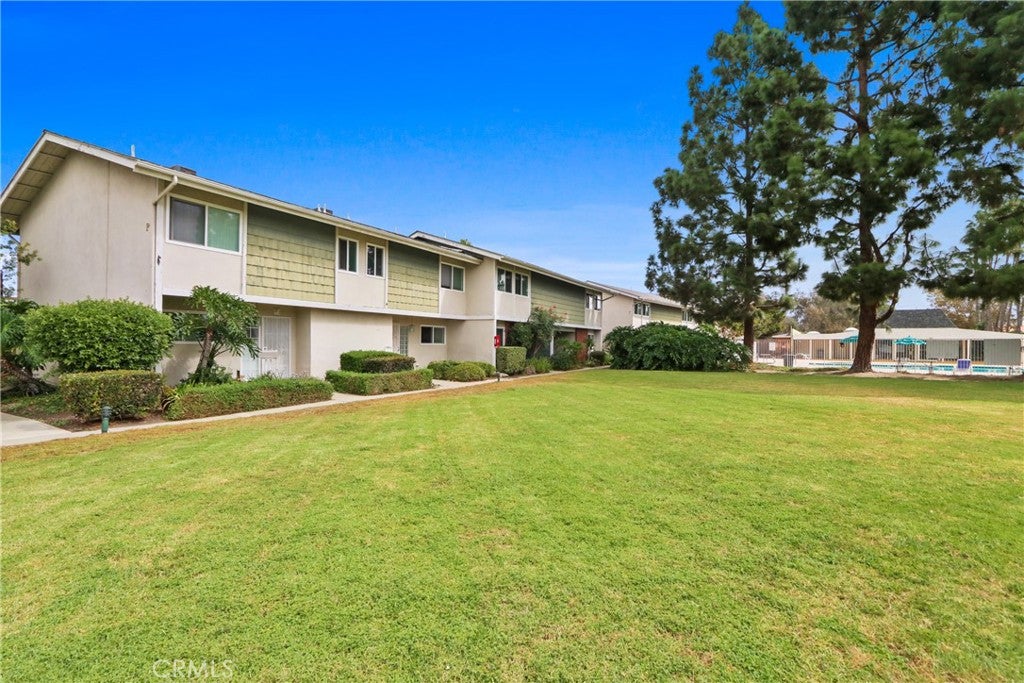
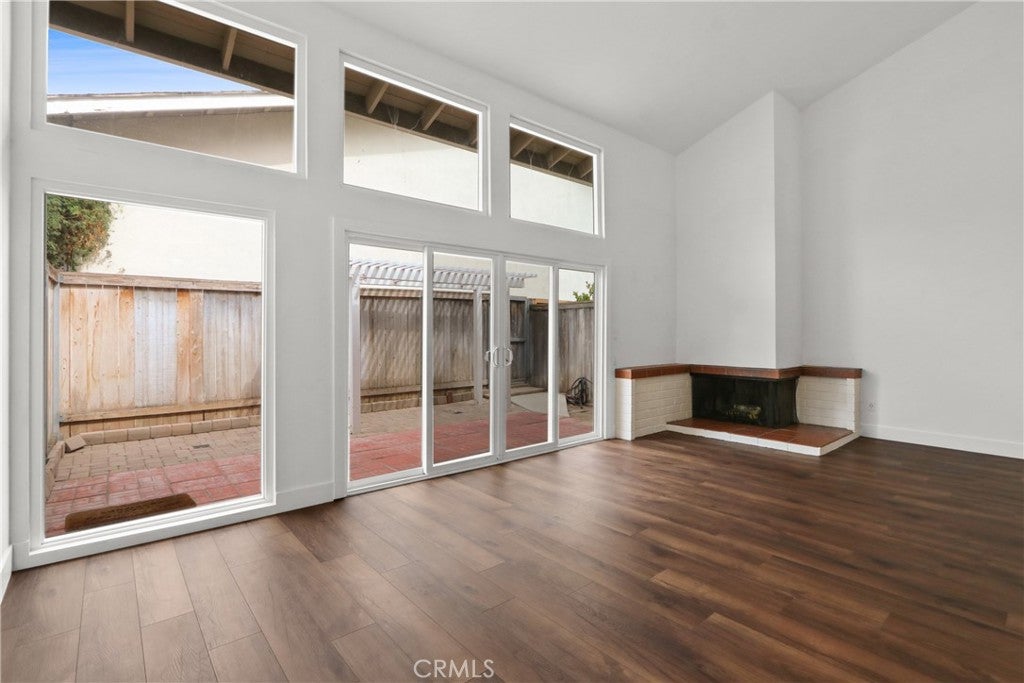
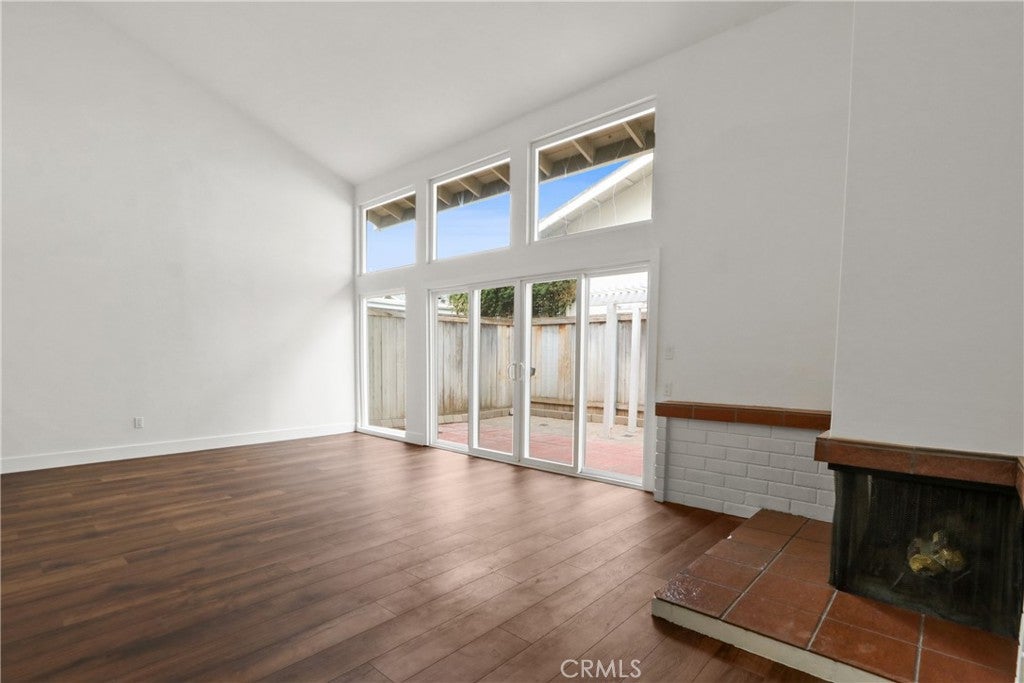
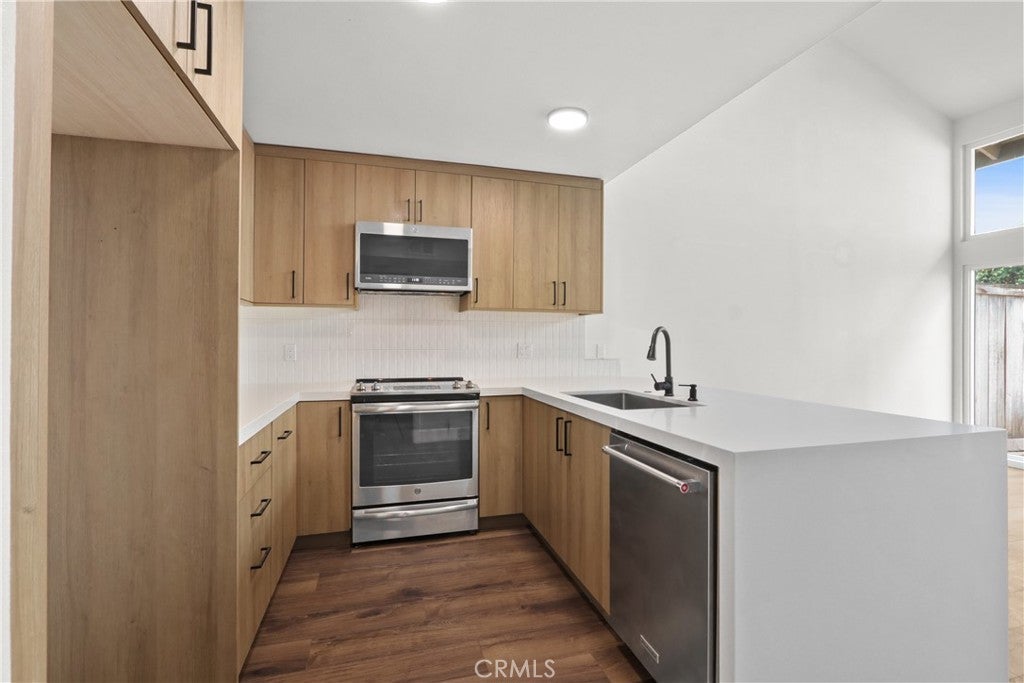
Welcome to this dramatic 2 bed plus loft unit (optional 3rd bedroom). This home is ideally situated in a quiet and peaceful location within the community. The open concept features vaulted high ceilings, impressive two-story windows overlooking a spacious private patio/yard, alongside a striking two-story wood-burning fireplace. New luxury vinyl plank flooring just installed (Sept 2026) throughout the main level. The recently remodeled kitchen includes newer cabinets and engineered quartz waterfall countertops. The main level includes a comfortable bedroom, extra large closet, and full bath. Upstairs, you will find the primary suite with a full bath and laundry area. The large loft features a full-sized closet, offering great versatility as a 3rd bedroom, home office, or family room. This layout provides two separate living areas, making it ideal for multi-occupant living. This home has a large fenced patio/ yard area that offers privacy and space for gardening and entertaining. Enjoy serene views of the large adjacent greenbelt and thoughtful separation between buildings. This is a townhome-style unit with no one above or below. Additional features include a 1-car garage, 2 additional parking spots, and community amenities including a clubhouse for event rental, pool, spa, and sauna. Set in the Tennessean homeowners community, you'll enjoy central convenience with easy freeway access to the 5, 22, and 55.

Save
Ask
Tour
Hide
Share
Listing Snapshot
Price 
$649,500
Days On Site 
1 Day
Bedrooms 
2
Inside Area (SqFt) 
1,364 sqft
Total Baths 
2
Full Baths 
2
Partial Baths 
N/A
Lot Size 
8.3505 Acres
Year Built 
1965
MLS® Number 
PW26209707
Status 
Active
Property Tax 
N/A
HOA/Condo/Coop Fees 
$525 monthly
Sq Ft Source 
Assessor
Friends & Family
Recent Activity
yesterdayListing first seen on site
yesterdayListing updated with changes from the MLS®
General Features
Acres 
8.3505
Disclosures 
CovenantsRestrictionsDisclosureEarthquakeInsuranceAvailableFamilialRelationHoaDisclosure
Foundation 
Slab
Garage 
Yes
Garage Spaces 
1
Land Lease 
No
Levels 
Two
Number Of Stories 
2
Parking 
AssignedGarage
Parking Spaces 
3
Property Condition 
Updated/Remodeled
Property Sub Type 
Condominium
Security 
Smoke Detector(s)
Sewer 
Public Sewer
Special Circumstances 
Standard
Style 
Contemporary
Utilities 
Cable ConnectedElectricity ConnectedSewer ConnectedWater Connected
Water Source 
Public
Interior Features
Appliances 
DryerWasherWasher/Dryer Stacked
Cooling 
Electric 
220 Volts in Laundry
Fireplace 
Yes
Fireplace Features 
Living RoomWood Burning
Flooring 
CarpetTileVinyl
Heating 
Fireplace(s)See Remarks
Interior 
Breakfast BarBuilt-in FeaturesCeiling Fan(s)Cathedral Ceiling(s)High CeilingsOpen FloorplanRecessed Lighting
Laundry Features 
Common AreaWasher HookupElectric Dryer Hookup
Main Level Bedrooms 
1
Spa 
Yes
Window Features 
Double Pane WindowsENERGY STAR Qualified Windows
Bathroom 
Bedroom 
Bonus Room 
Great Room 
Kitchen 
Laundry 
Living Room 
Loft 
Master Bathroom 
Master Bedroom 
Save
Ask
Tour
Hide
Share
Exterior Features
Construction Details 
Blown-In InsulationFrameStuccoWood Siding
Fencing 
Wood
Lot Features 
Back Yard
Patio And Porch 
CoveredEnclosedPatio
Pool Features 
CommunityAssociation
Roof 
Composition
Spa 
Yes
Spa Features 
Community
View 
Park/Greenbelt
Waterview 
Park/Greenbelt
Windows/Doors 
Double Pane WindowsENERGY STAR Qualified Windows
Community Features
Accessibility Features 
Accessible EntranceAccessible Hallway(s)
Association Amenities 
ClubhouseMaintenance GroundsOtherPoolSaunaSpa/Hot TubTrashWater
Association Fee 
$525.0
Association Fee Frequency 
Monthly
Community Features 
Street LightsSuburbanPool
MLS Area 
70 - Santa Ana North of First
School District 
Tustin Unified
Financing Terms Available 
Cash
Building Access 
1
Roads 
Paved
Schools
School District
Tustin Unified
Elementary School
Guin Foss
Middle School
Columbus Tustin
High School
Foothill


This information is for your personal, non-commercial use and may not be used for any purpose other than to identify prospective properties you may be interested in purchasing. The display of MLS data is usually deemed reliable but is NOT guaranteed accurate by the MLS. Buyers are responsible for verifying the accuracy of all information and should investigate the data themselves or retain appropriate professionals. Information from sources other than the Listing Agent may have been included in the MLS data. Unless otherwise specified in writing, the Broker/Agent has not and will not verify any information obtained from other sources. The Broker/Agent providing the information contained herein may or may not have been the Listing and/or Selling Agent.

Neighborhood & Commute
Source: Walkscore
Save
Ask
Tour
Hide
Share