Save
Ask
Tour
Hide
Share
$899,000
1 Day On Site

349 S Cypress Street
La Habra, CA 90631

For Sale|Condominium|Active
3
Beds
4
Total Baths
3
Full Baths
1
Partial Bath
2,253
SqFt
$399
/SqFt
2024
Built
Subdivision:
Valley Homes
County:
Orange
Listed by Kyung Mi Park of Seeders Real Estate [email protected]
Upcoming Open Houses
Sat, Oct 3, 2:00 PM - 5:00 PM
Sun, Oct 4, 2:30 PM - 5:30 PM
349 S Cypress Street349 S Cypress Street349 S Cypress Street349 S Cypress Street
Save
Ask
Tour
Hide
Share

Mortgage Calculator

Monthly Payment (Est.)

Enter an interest rate to see your estimated monthly payment.
Calculator powered by Showcase IDX, a Constellation1 Company. Copyright ©2026 Information is deemed reliable but not guaranteed.

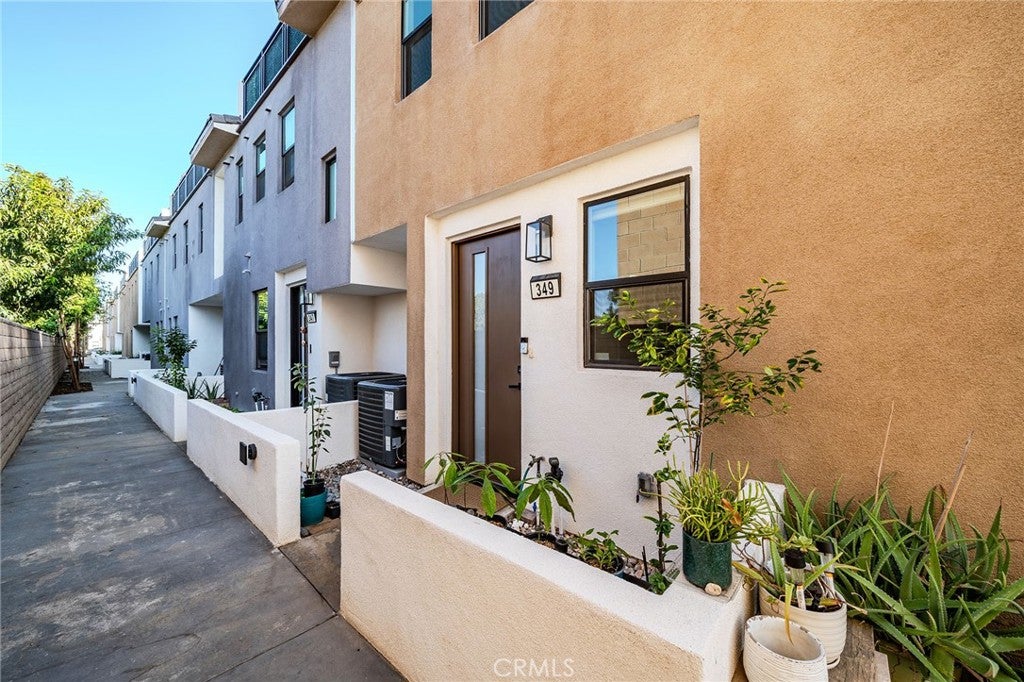
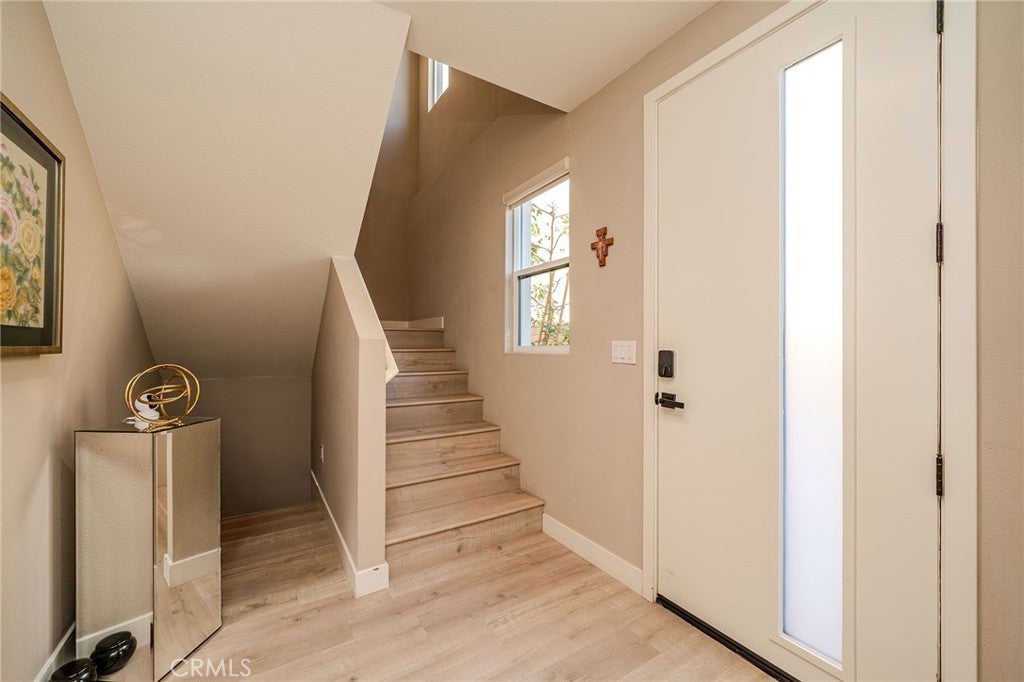
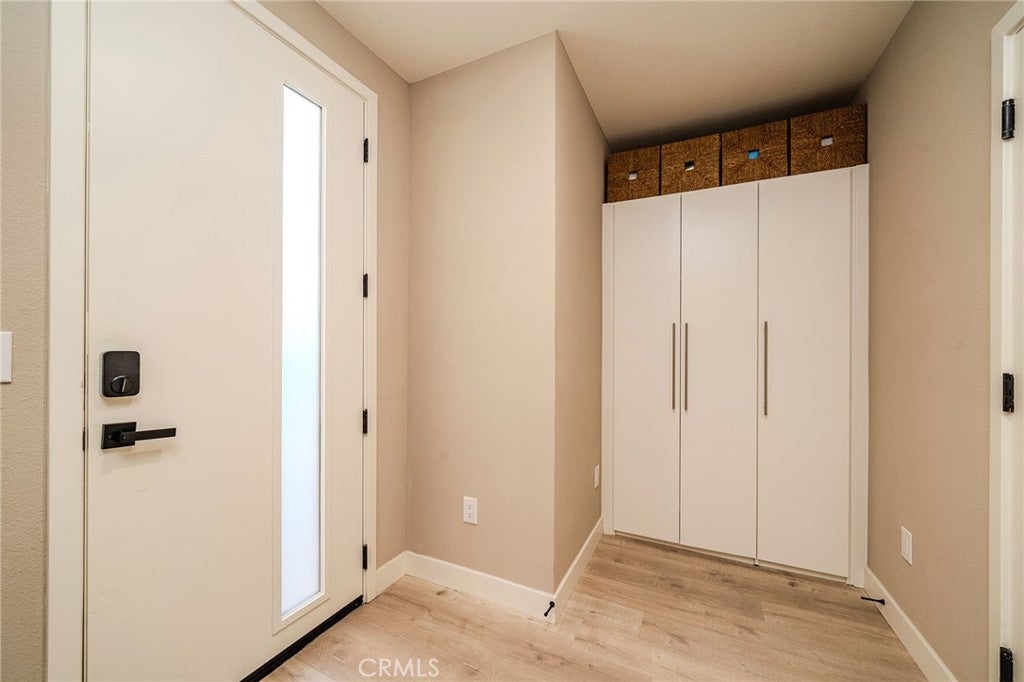
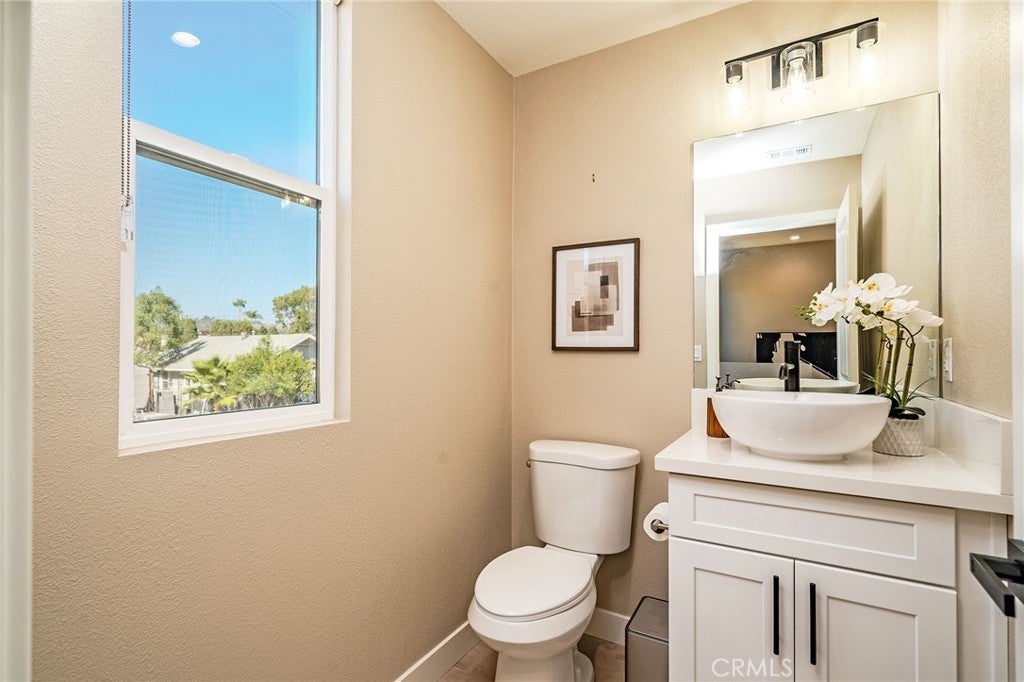
Welcome to this spacious, bright, and airy end-unit townhome-style condo in the city of La Habra. This must-see home features high ceilings and an exceptional three-level layout, with thoughtful custom upgrades throughout that offer comfort, privacy, and plenty of space for everyday living and entertaining. This 3-bedroom, 3.5-bathroom home is the only unit in the entire community with 3 balconies/deck, and is finished with custom floor-to-ceiling draperies, curtains, and shades throughout, plus solar panels for energy efficiency. The first floor welcomes you with a custom entry-hall cabinet for extra storage and direct access to the 2-car garage. Upstairs on the second floor, the kitchen, dining area, and large living room open onto 2 balconies, alongside a bedroom with a walk-in closet and full bath, a large laundry room with custom cabinets, and a convenient half bath for guests. The third floor is home to 2 more bedrooms, each with its own bathroom, and a deck/balcony, with a primary bedroom that includes a walk-in closet, en-suite bathroom, and direct access to the deck. This one won't last long, schedule your showing today!

Save
Ask
Tour
Hide
Share
Listing Snapshot
Price 
$899,000
Days On Site 
1 Day
Bedrooms 
3
Inside Area (SqFt) 
2,253 sqft
Total Baths 
4
Full Baths 
3
Partial Baths 
1
Lot Size 
N/A
Year Built 
2024
MLS® Number 
PW26209505
Status 
Active
Property Tax 
N/A
HOA/Condo/Coop Fees 
$434 monthly
Sq Ft Source 
Assessor
Friends & Family
Recent Activity
yesterdayListing first seen on site
yesterdayListing updated with changes from the MLS®
General Features
Attached Garage 
Yes
Disclosures 
CovenantsRestrictionsDisclosureHoaDisclosure
Garage 
Yes
Garage Spaces 
2
Land Lease 
No
Levels 
Three Or More
Number Of Stories 
3
Parking 
Attached
Parking Spaces 
2
Property Sub Type 
Condominium
Security 
Carbon Monoxide Detector(s)Fire Sprinkler SystemSmoke Detector(s)
Sewer 
Public Sewer
Special Circumstances 
Standard
Water Source 
Public
Interior Features
Appliances 
DishwasherDisposalGas RangeMicrowaveRange HoodTankless Water Heater
Cooling 
Central Air
Fireplace Features 
None
Heating 
Central
Interior 
Breakfast BarHigh CeilingsOpen FloorplanRecessed LightingWalk-In Closet(s)
Laundry Features 
Washer HookupGas Dryer HookupInsideLaundry Room
Window Features 
Double Pane WindowsScreens
Bathroom 
Bedroom 
Dining Room 
EntryFoyer 
Great Room 
Kitchen 
Laundry 
Living Room 
Other 
Features - Walk-In Closet(s)
Save
Ask
Tour
Hide
Share
Exterior Features
Exterior 
Balcony
Lot Features 
Sprinklers In FrontLandscaped
Pool Features 
None
View 
Neighborhood
Waterview 
Neighborhood
Windows/Doors 
Double Pane WindowsScreens
Community Features
Accessibility Features 
Accessible Doors
Association Amenities 
Maintenance GroundsInsuranceBarbecuePicnic AreaTrash
Association Fee 
$434.0
Association Fee Frequency 
Monthly
Community Features 
CurbsStreet LightsSidewalks
MLS Area 
87 - La Habra
School District 
Fullerton Joint Union High
Financing Terms Available 
CashConventional
Building Access 
Front
Schools
School District
Fullerton Joint Union High
Elementary School
Unknown
Middle School
Unknown
High School
Unknown


This information is for your personal, non-commercial use and may not be used for any purpose other than to identify prospective properties you may be interested in purchasing. The display of MLS data is usually deemed reliable but is NOT guaranteed accurate by the MLS. Buyers are responsible for verifying the accuracy of all information and should investigate the data themselves or retain appropriate professionals. Information from sources other than the Listing Agent may have been included in the MLS data. Unless otherwise specified in writing, the Broker/Agent has not and will not verify any information obtained from other sources. The Broker/Agent providing the information contained herein may or may not have been the Listing and/or Selling Agent.

Neighborhood & Commute
Source: Walkscore
Save
Ask
Tour
Hide
Share