Save
Ask
Tour
Hide
Share
$569,900
1 Day On Site

134 S Magnolia Avenue 2C
Anaheim, CA 92804

Condominium|Coming Soon
3
Beds
2
Total Baths
2
Full Baths
1,178
SqFt
$484
/SqFt
1961
Built
Subdivision:
Anaheim West Townhomes (ANWS)
County:
Orange
Listed by Deborah Shihadeh of First Team Real Estate North Tustin [email protected]
Upcoming Open Houses
Thu, Oct 1, 4:00 PM - 7:00 PM
Sat, Oct 3, 1:00 PM - 4:00 PM
Sun, Oct 4, 1:00 PM - 4:00 PM
134 S Magnolia Avenue 2C134 S Magnolia Avenue 2C134 S Magnolia Avenue 2C134 S Magnolia Avenue 2C
Save
Ask
Tour
Hide
Share

Mortgage Calculator

Monthly Payment (Est.)

Enter an interest rate to see your estimated monthly payment.
Calculator powered by Showcase IDX, a Constellation1 Company. Copyright ©2026 Information is deemed reliable but not guaranteed.

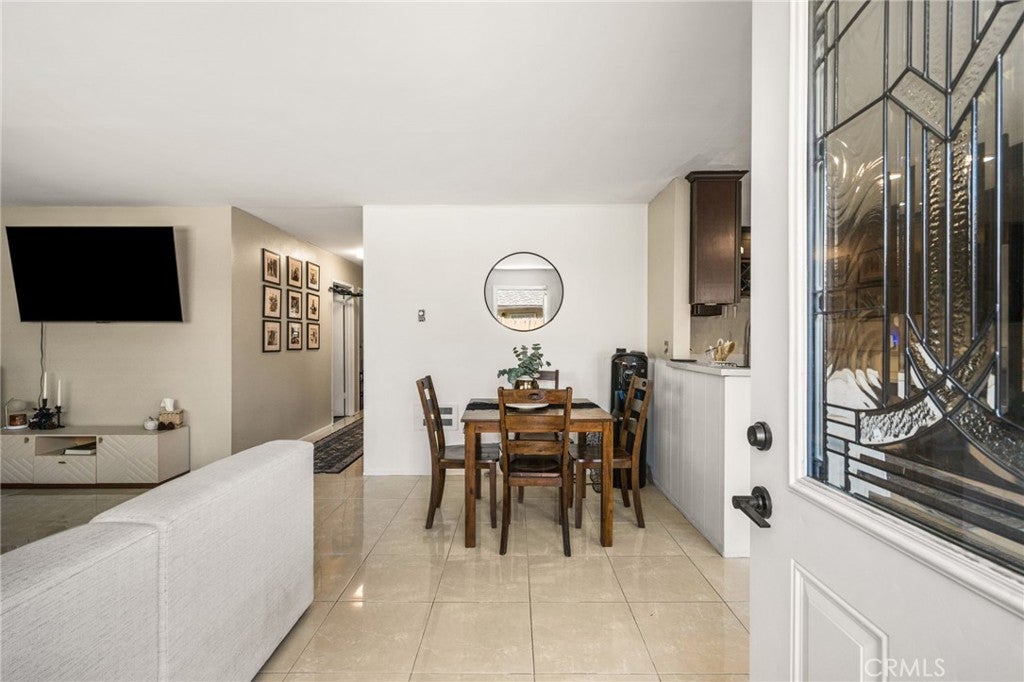
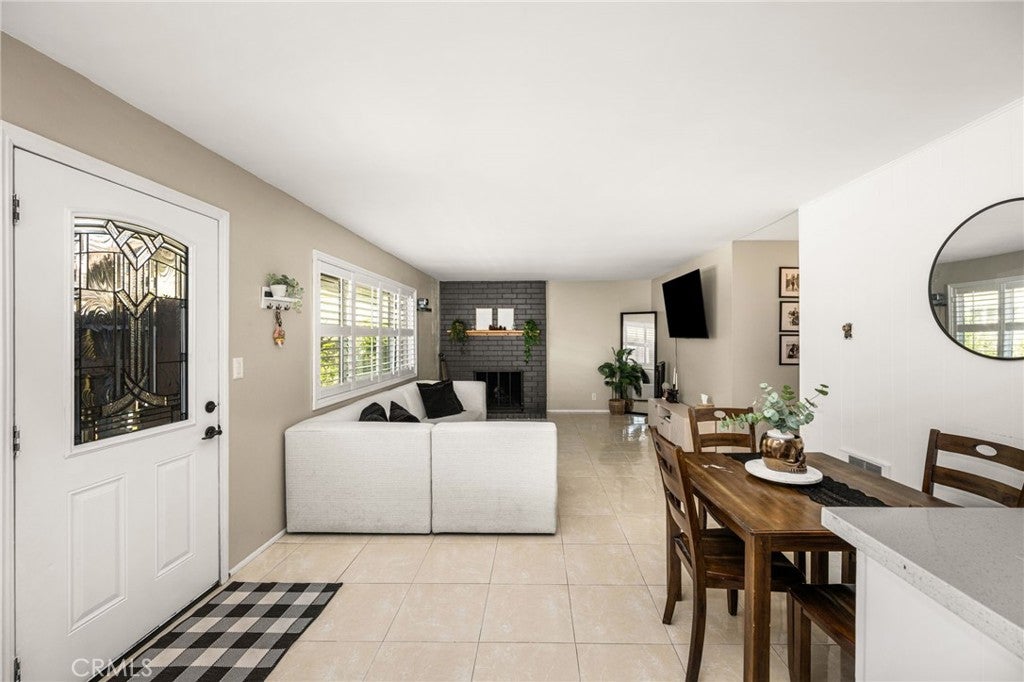
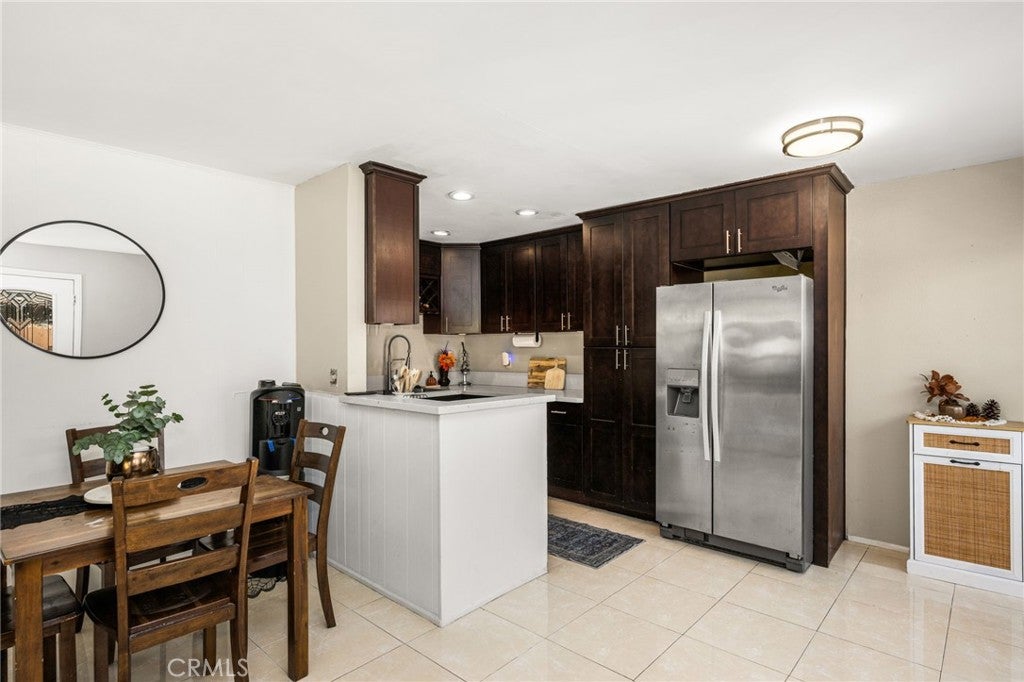
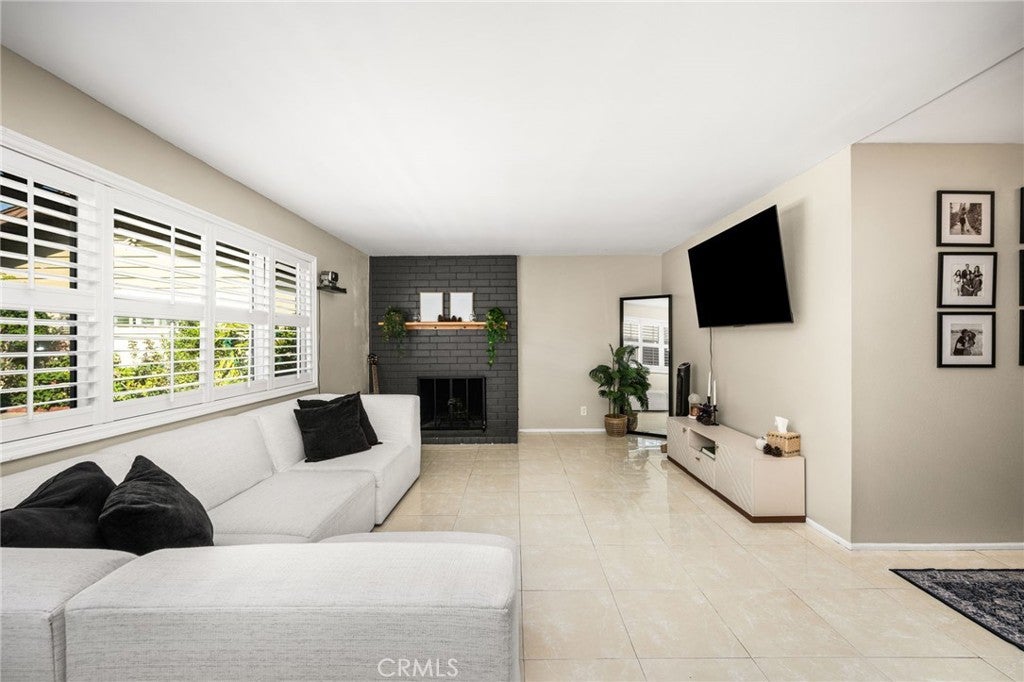
Beautifully updated single story condo with 1178 sq/ft of living space offers 3 spacious bedrooms and 2 generous bathrooms. This light and bright open floorplan is very welcoming from the minute you walk in, with plantation shutters and tile flooring in the living area. The kitchen has updated cabinets and appliances with a nice open flow into the dining and family room. The cozy fireplace in the family room and dual paned windows make a wonderful area for family and friends to gather. A large primary bedroom with a beautifully updated ensuite bath, dual sinks, and shower. The 2 secondary bedrooms are generously sized. The main bath has been tastefully updated with large walk-in shower and inside laundry. The patio has enough space to allow a BBQ or workout area. This quiet gated community offers a clubhouse, pool, and spa for your enjoyment, and a great way to meet your neighbors. Centrally located in the city of Anaheim, close to major freeways, Disneyland, Angel Stadium, Honda Center, restaurants, and local entertainment. With low HOA's that cover water and trash, this is a great place to live!

Save
Ask
Tour
Hide
Share
Listing Snapshot
Price 
$569,900
Days On Site 
1 Day
Bedrooms 
3
Inside Area (SqFt) 
1,178 sqft
Total Baths 
2
Full Baths 
2
Partial Baths 
N/A
Lot Size 
4.596 Acres
Year Built 
1961
MLS® Number 
PW26204083
Status 
Coming Soon
Property Tax 
N/A
HOA/Condo/Coop Fees 
$320 monthly
Sq Ft Source 
Assessor
Friends & Family
Recent Activity
yesterdayListing first seen on site
yesterdayListing updated with changes from the MLS®
General Features
Acres 
4.596
Carport 
1
Disclosures 
CovenantsRestrictionsDisclosureHoaDisclosure
Foundation 
Slab
Land Lease 
No
Levels 
One
Number Of Stories 
1
Parking 
AssignedCarportDetached Carport
Parking Spaces 
1
Property Condition 
Updated/Remodeled
Property Sub Type 
Condominium
Security 
Carbon Monoxide Detector(s)Gated CommunitySmoke Detector(s)
Sewer 
Public Sewer
Special Circumstances 
Standard
Style 
Ranch
Utilities 
Electricity ConnectedSewer ConnectedWater Connected
Water Source 
Public
Interior Features
Appliances 
DishwasherElectric CooktopMicrowaveWater HeaterWasher/Dryer Stacked
Cooling 
Wall/Window Unit(s)
Fireplace 
Yes
Fireplace Features 
Family Room
Flooring 
LaminateTile
Heating 
Radiant
Interior 
Open FloorplanMaster Downstairs
Laundry Features 
Common AreaInside
Main Level Bedrooms 
3
Spa 
Yes
Window Features 
Double Pane WindowsPlantation ShuttersScreens
Bathroom 
Bedroom 
Family Room 
Kitchen 
Master Bathroom 
Master Bedroom 
Save
Ask
Tour
Hide
Share
Exterior Features
Construction Details 
Stucco
Fencing 
Wood
Patio And Porch 
Patio
Pool Features 
CommunityIn GroundAssociation
Roof 
Shingle
Spa 
Yes
Spa Features 
CommunityIn Ground
View 
None
Waterview 
None
Windows/Doors 
Double Pane WindowsPlantation ShuttersScreens
Community Features
Association Amenities 
ClubhousePoolSpa/Hot TubTrashWater
Association Fee 
$320.0
Association Fee Frequency 
Monthly
Community Features 
Street LightsSidewalksGatedPool
MLS Area 
79 - Anaheim West of Harbor
School District 
Anaheim Union High
Financing Terms Available 
ConventionalSubmit
Building Access 
Ground
Roads 
Paved
Schools
School District
Anaheim Union High
Elementary School
Unknown
Middle School
Unknown
High School
Unknown


This information is for your personal, non-commercial use and may not be used for any purpose other than to identify prospective properties you may be interested in purchasing. The display of MLS data is usually deemed reliable but is NOT guaranteed accurate by the MLS. Buyers are responsible for verifying the accuracy of all information and should investigate the data themselves or retain appropriate professionals. Information from sources other than the Listing Agent may have been included in the MLS data. Unless otherwise specified in writing, the Broker/Agent has not and will not verify any information obtained from other sources. The Broker/Agent providing the information contained herein may or may not have been the Listing and/or Selling Agent.

Neighborhood & Commute
Source: Walkscore
Save
Ask
Tour
Hide
Share