

4310 E Terra Vista LnAnaheim Hills, CA 92807
Mortgage Calculator
Monthly Payment (Est.)
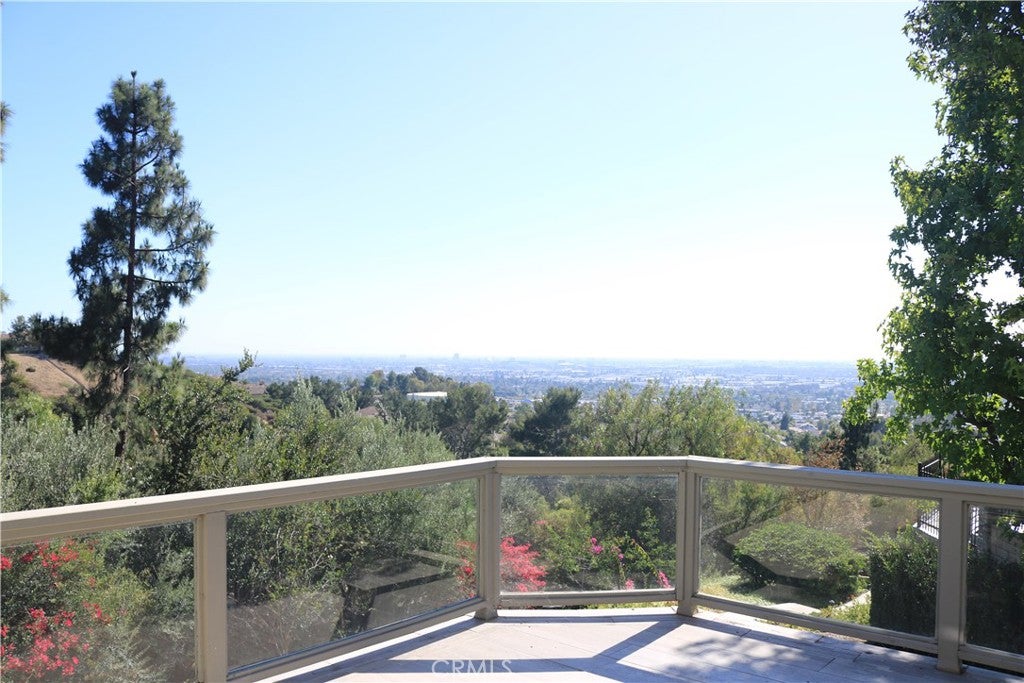
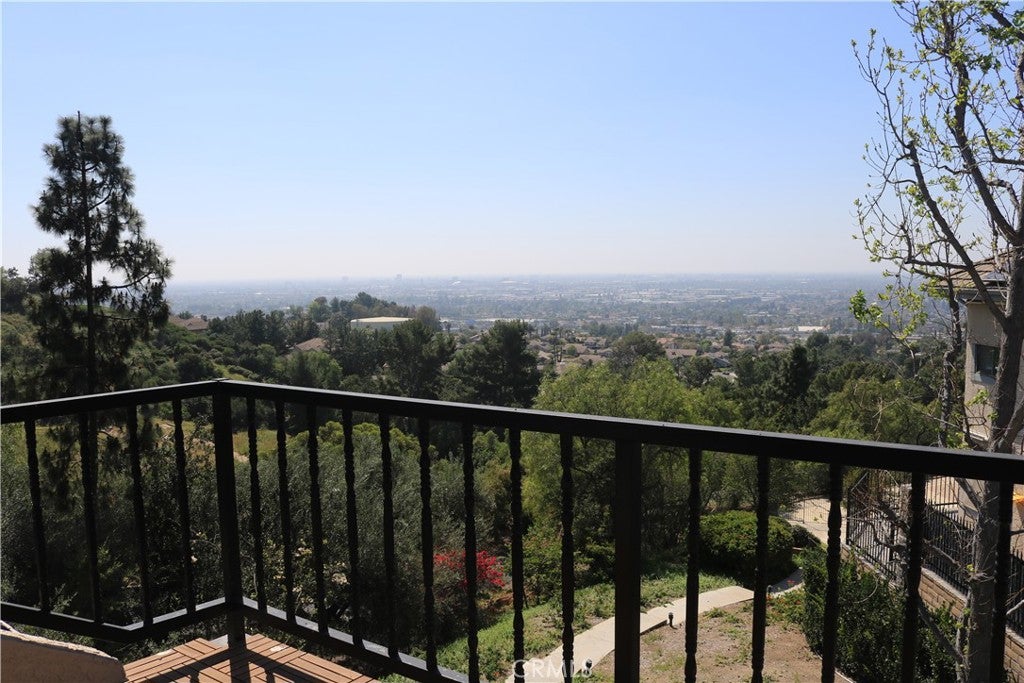
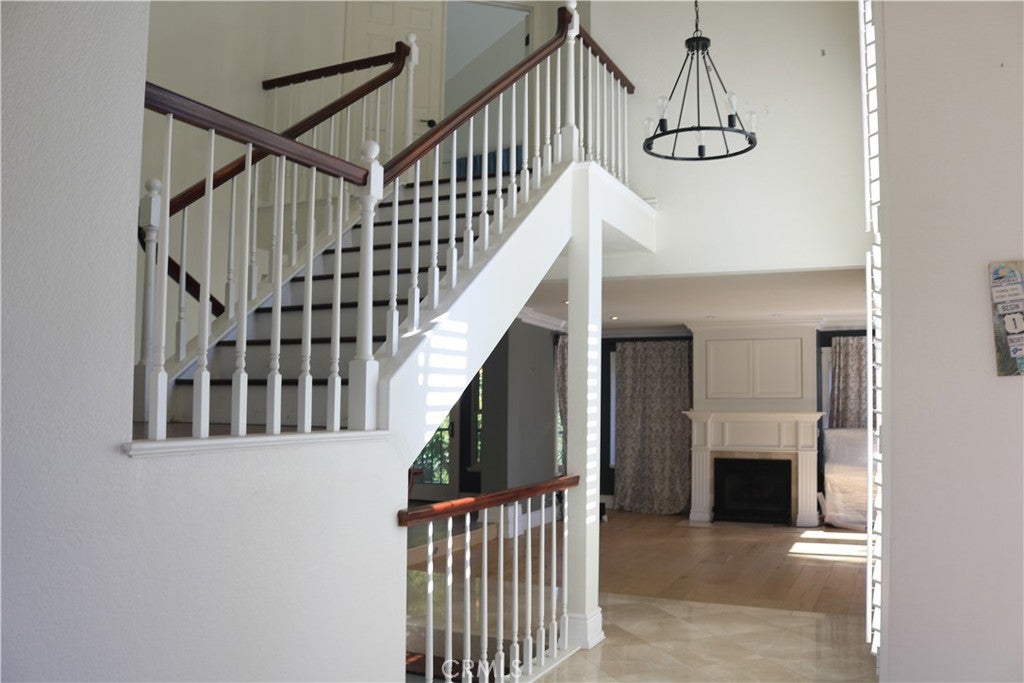
Enter an interest rate to see your estimated monthly payment.PRICE REDUCED, MOVE IN READY! GREAT VIEW! Unobstructed south-facing views…you can see Disneyland, Catalina Island on the horizon. This Anaheim Hills lease delivers a vantage point that’s difficult to replicate. Approximately 3,000 square feet opens into a connected layout with European oak flooring and clear sight lines from living to dining to kitchen. A large family room, additional rooms or expanded living space or used as an office or game room. The primary suite features vaulted ceilings and a recently remodeled bath (per owner), creating a more refined, private retreat. Outdoor living is centered around the view. The main deck and multiple balconies capture sunset and city light views, with an additional entertaining area that includes a built-in BBQ, refrigerator, and bar seating. Positioned at the end of a cul-de-sac within a gated community, the property backs to natural terrain, enhancing privacy and separation from neighboring homes. Located near Nohl Canyon Elementary (per owner), with nearby parks, tennis courts, and golf, plus access to the 91 and 55 freeways. Private tours available by appointment.
| 2 weeks ago | Status changed to Pending | |
| 2 weeks ago | Listing updated with changes from the MLS | |
| 2 months ago | Listing first seen on site |

This information is for your personal, non-commercial use and may not be used for any purpose other than to identify prospective properties you may be interested in purchasing. The display of MLS data is usually deemed reliable but is NOT guaranteed accurate by the MLS. Buyers are responsible for verifying the accuracy of all information and should investigate the data themselves or retain appropriate professionals. Information from sources other than the Listing Agent may have been included in the MLS data. Unless otherwise specified in writing, the Broker/Agent has not and will not verify any information obtained from other sources. The Broker/Agent providing the information contained herein may or may not have been the Listing and/or Selling Agent.
Did you know? You can invite friends and family to your search. They can join your search, rate and discuss listings with you.