Save
Ask
Tour
Hide
Share
$2,150,000
5 Days On Site

20440 Via Talavera
Yorba Linda, CA 92887

For Sale|Single Family Residence|Active
4
Beds
3
Total Baths
3
Full Baths
3,390
SqFt
$634
/SqFt
1990
Built
Subdivision:
Estates IIa - East Lake Village (EE2A)
County:
Orange
Listed by Stefanie Leal of Coldwell Banker Realty [email protected]
20440 Via Talavera20440 Via Talavera20440 Via Talavera20440 Via Talavera
Save
Ask
Tour
Hide
Share

Mortgage Calculator

Monthly Payment (Est.)

$9,809
Calculator powered by Showcase IDX, a Constellation1 Company. Copyright ©2026 Information is deemed reliable but not guaranteed.

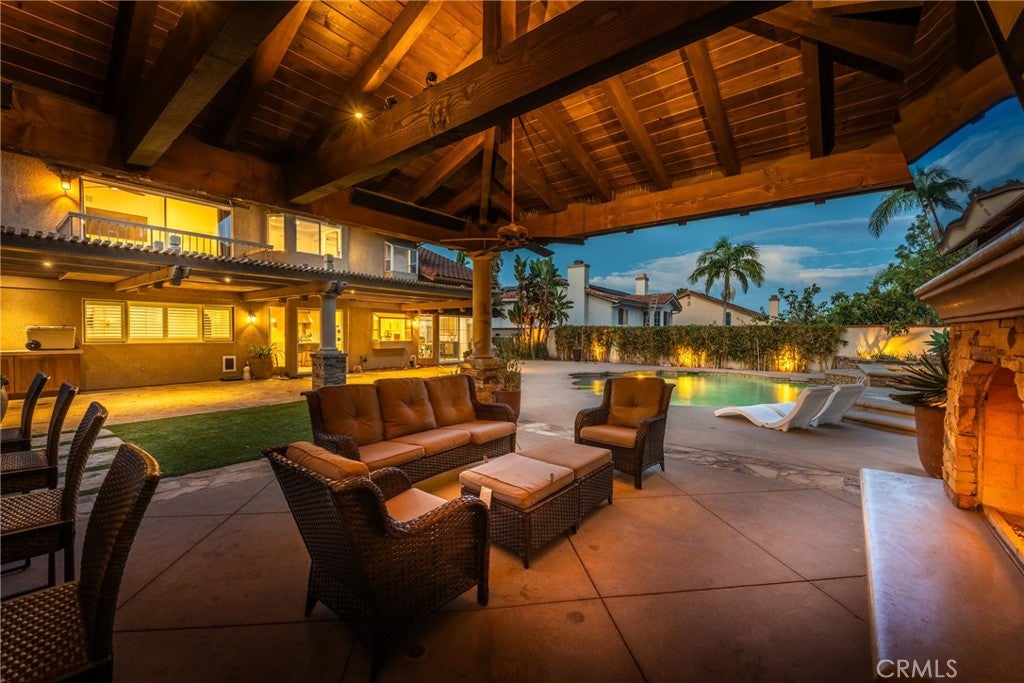
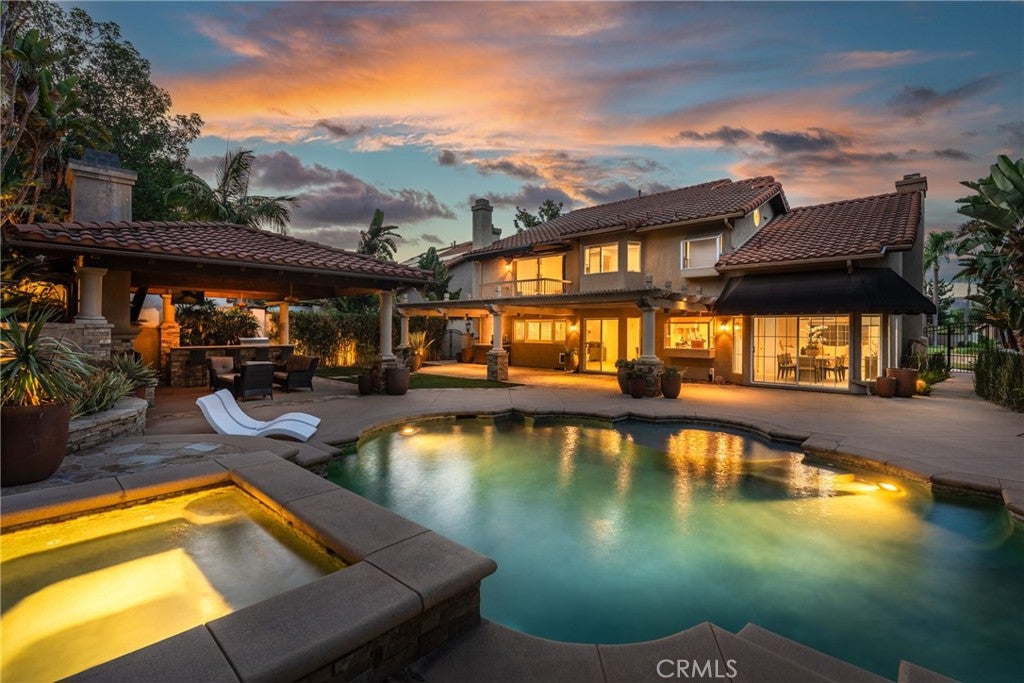
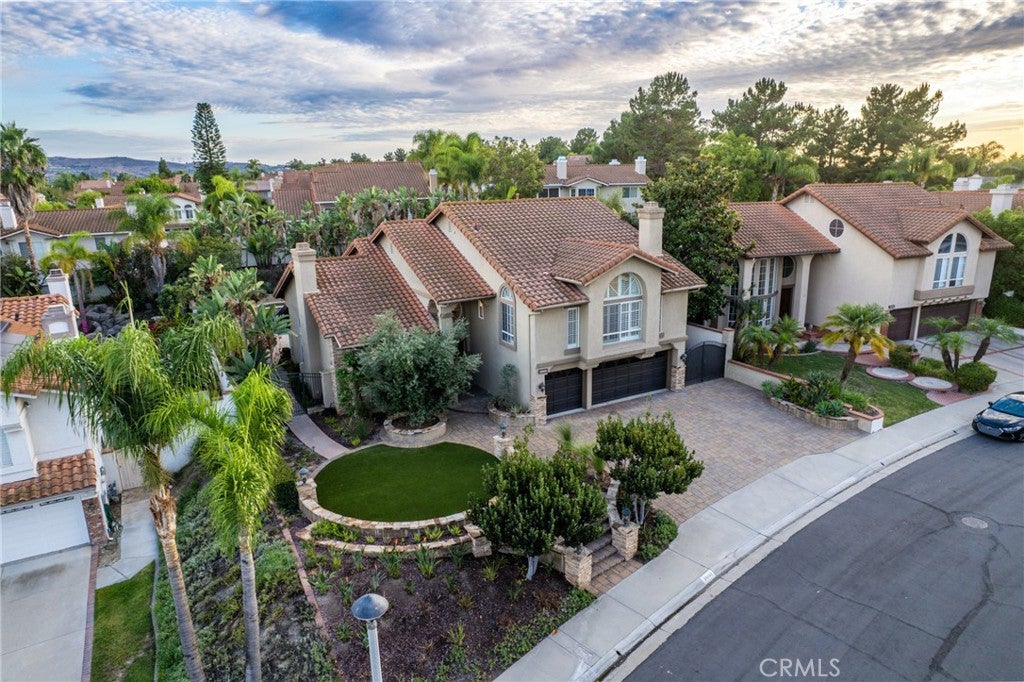
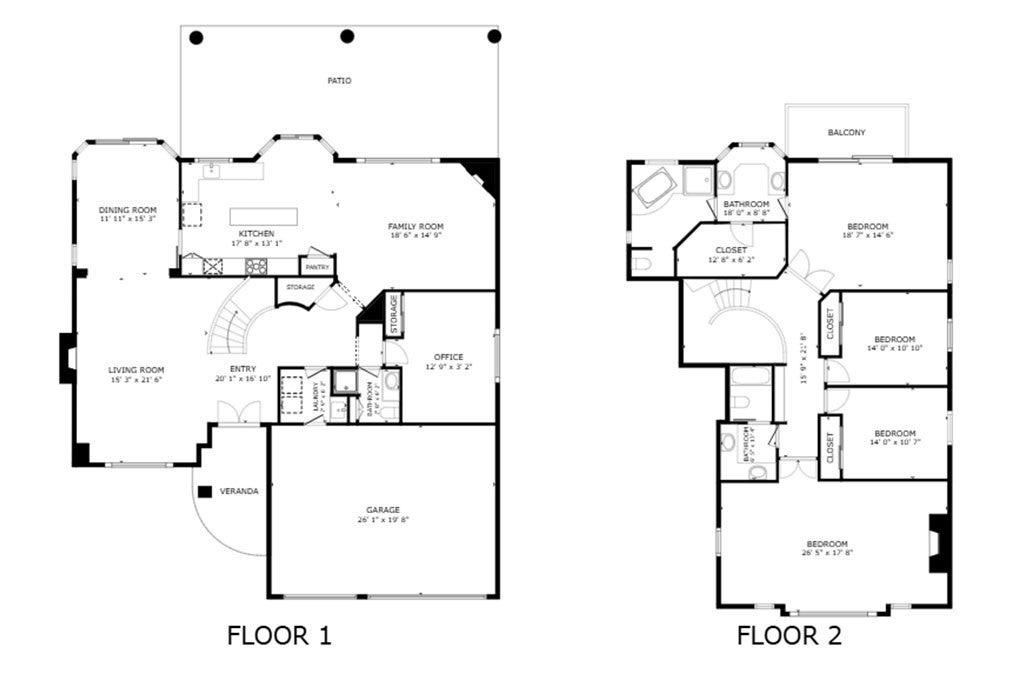
Nearly 3,400 SF of stunningly beautiful, upgraded living space, resort-inspired outdoor living and an exceptional central Yorba Linda location in the middle of East Lake Village. Rich, stone hardscape, olive trees and mature landscaping create an impressive arrival—but step inside and this home is beyond special. Chic off-white tones, crown molding and light flooring create a fresh, modern feel throughout the flowing floorplan with great natural light. The formal living room has a beautiful picture window bringing the outdoors in - it has a wonderful feel of comfortable elegance with fireplace and cathedral ceilings - and its open to the formal dining room making entertaining easy. The DREAM KITCHEN features European-inspired flat paneled cabinetry, quartz counters, farmhouse sink, KitchenAid stainless appliances, a pantry, a large center island with waterfall edges opening to the spacious family room with fireplace #2 and overlooking the backyard. A MAIN-FLOOR BEDROOM + remodeled bath with shower offers ideal guest, office or flex space. Upstairs, a sweeping wrought-iron staircase leads to an immense primary suite with vaulted ceilings, dual closets and beautifully remodeled bath, two additional bedrooms and a fabulous BONUS ROOM with fireplace #3, built-ins, vaulted ceilings, and picture windows. Then step outside—where the FUN begins! Sparkling POOL & SPA with cascading waterfalls and Baja shelf, flagstone decking, outdoor kitchen/BBQ and cozy pavilion with FIREPLACE create a private backyard made for entertaining. Backslope is lushly landscaped with bird of paradise and succulents accentuating the tropical feel. GATED RV PARKING too! Extras include water softener, remote controlled window coverings, fully pavered driveway, dual AC, closet organizers, retractable awnings. Enjoy the East Lake Village lifestyle - residents enjoy the private, 15-acre lake, clubhouse, boats, sports courts, fitness center and 4 community pools nearby. Glenknoll, Bernardo Yorba & Esperanza schools. This weekend, come see why you won’t want to leave!

Save
Ask
Tour
Hide
Share
Listing Snapshot
Price 
$2,150,000
Days On Site 
5 Days
Bedrooms 
4
Inside Area (SqFt) 
3,390 sqft
Total Baths 
3
Full Baths 
3
Partial Baths 
N/A
Lot Size 
0.2755 Acres
Year Built 
1990
MLS® Number 
PW26196099
Status 
Active
Property Tax 
N/A
HOA/Condo/Coop Fees 
$130 monthly
Sq Ft Source 
Assessor
Friends & Family
Recent Activity
5 days agoListing first seen on site
5 days agoListing updated with changes from the MLS®
General Features
Acres 
0.2755
Attached Garage 
Yes
Direction Faces 
North
Disclosures 
CovenantsRestrictionsDisclosureHoaDisclosure
Foundation 
Slab
Garage 
Yes
Garage Spaces 
3
Land Lease 
No
Levels 
Two
Number Of Stories 
2
Parking 
AttachedDirect AccessDrivewayGarage Faces FrontGarageGarage Door OpenerRV GatedRV Access/ParkingSide By Side
Parking Spaces 
3
Property Condition 
Updated/Remodeled
Property Sub Type 
Single Family Residence
Security 
Carbon Monoxide Detector(s)Smoke Detector(s)
Sewer 
Public Sewer
Special Circumstances 
Standard
Utilities 
Electricity ConnectedNatural Gas ConnectedPhone AvailableSewer ConnectedWater Connected
Water Source 
Public
Interior Features
Appliances 
Built-In RangeDishwasherGas CooktopDisposalGas Water HeaterMicrowaveRange HoodWater Softener
Cooling 
Dual
Fireplace 
Yes
Fireplace Features 
Family Room
Flooring 
CarpetLaminate
Heating 
Forced Air
Interior 
Built-in FeaturesCeiling Fan(s)Crown MoldingCathedral Ceiling(s)Central VacuumHigh CeilingsOpen FloorplanPantryRecessed LightingWalk-In Closet(s)
Laundry Features 
Electric Dryer HookupGas Dryer HookupLaundry Room
Main Level Bedrooms 
1
Spa 
Yes
Window Features 
Window CoveringsDouble Pane WindowsDrapesPlantation ShuttersScreens
Bathroom 
Bedroom 
Bonus Room 
Dining Room 
Family Room 
Kitchen 
Laundry 
Living Room 
Master Bedroom 
Other 
Features - Walk-In Closet(s)
Save
Ask
Tour
Hide
Share
Exterior Features
Exterior 
Awning(s)BarbecueLightingDock
Fencing 
BlockWrought Iron
Lot Features 
Back YardClose to ClubhouseCul-De-SacFront YardSprinklers In RearSprinklers In FrontLandscaped
Other Structures 
Boat House
Patio And Porch 
Front PorchPatio
Pool Features 
PrivateFencedFilteredGas HeatHeatedIn GroundSalt WaterWaterfallAssociation
Private Pool 
Yes
Roof 
Spanish Tile
Spa 
Yes
Spa Features 
GuniteHeatedIn GroundPrivate
View 
None
Waterfront Features 
Lake
Waterview 
None
Windows/Doors 
Window CoveringsDouble Pane WindowsDrapesPlantation ShuttersScreens
Community Features
Accessibility Features 
Safe Emergency Egress from Home
Association Amenities 
ClubhouseSport CourtFitness CenterMaintenance GroundsMeeting RoomBarbecuePicnic AreaPlaygroundPoolRecreation RoomSpa/Hot TubBoat Dock
Association Fee 
$130.0
Association Fee Frequency 
Monthly
Community Features 
CurbsLakeStreet LightsSuburban
MLS Area 
85 - Yorba Linda
School District 
Placentia-Yorba Linda Unified
Financing Terms Available 
Cash
Building Access 
Q
Schools
School District
Placentia-Yorba Linda Unified
Elementary School
Glenknoll
Middle School
Bernardo Yorba
High School
Esperanza


This information is for your personal, non-commercial use and may not be used for any purpose other than to identify prospective properties you may be interested in purchasing. The display of MLS data is usually deemed reliable but is NOT guaranteed accurate by the MLS. Buyers are responsible for verifying the accuracy of all information and should investigate the data themselves or retain appropriate professionals. Information from sources other than the Listing Agent may have been included in the MLS data. Unless otherwise specified in writing, the Broker/Agent has not and will not verify any information obtained from other sources. The Broker/Agent providing the information contained herein may or may not have been the Listing and/or Selling Agent.

Neighborhood & Commute
Source: Walkscore
Save
Ask
Tour
Hide
Share