

128 Shattuck CourtBrea, CA 92821
Mortgage Calculator
Monthly Payment (Est.)
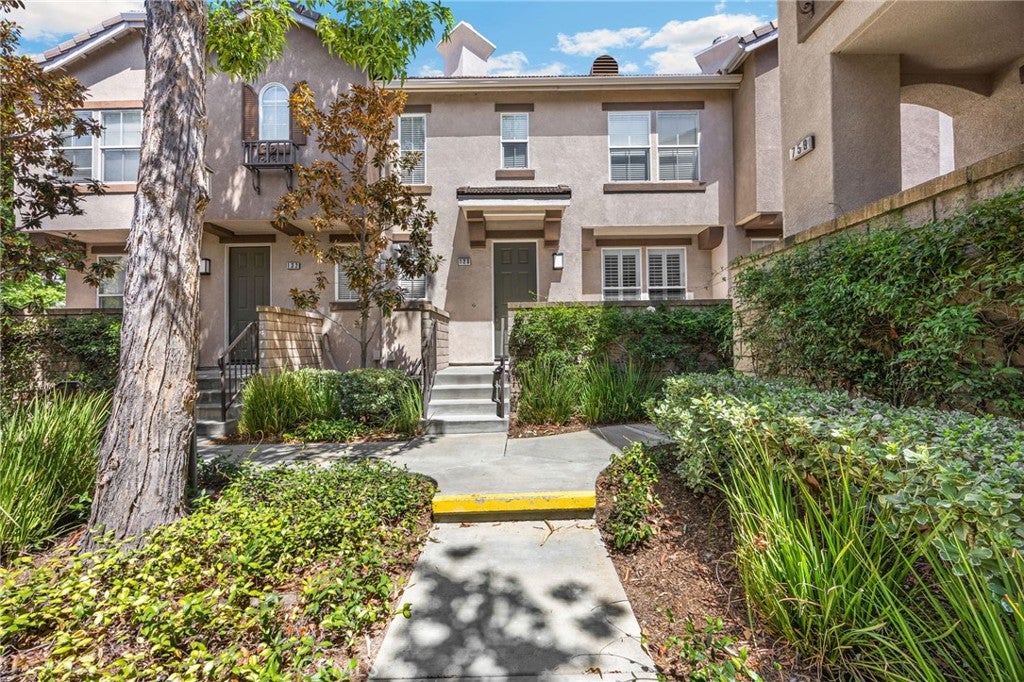
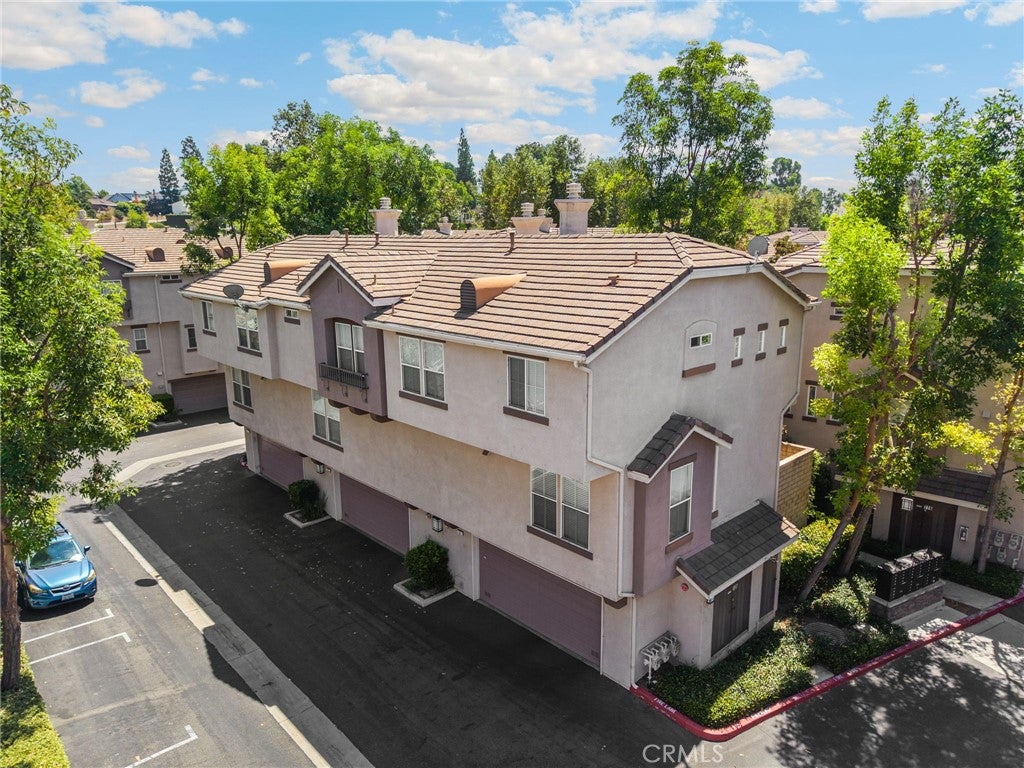
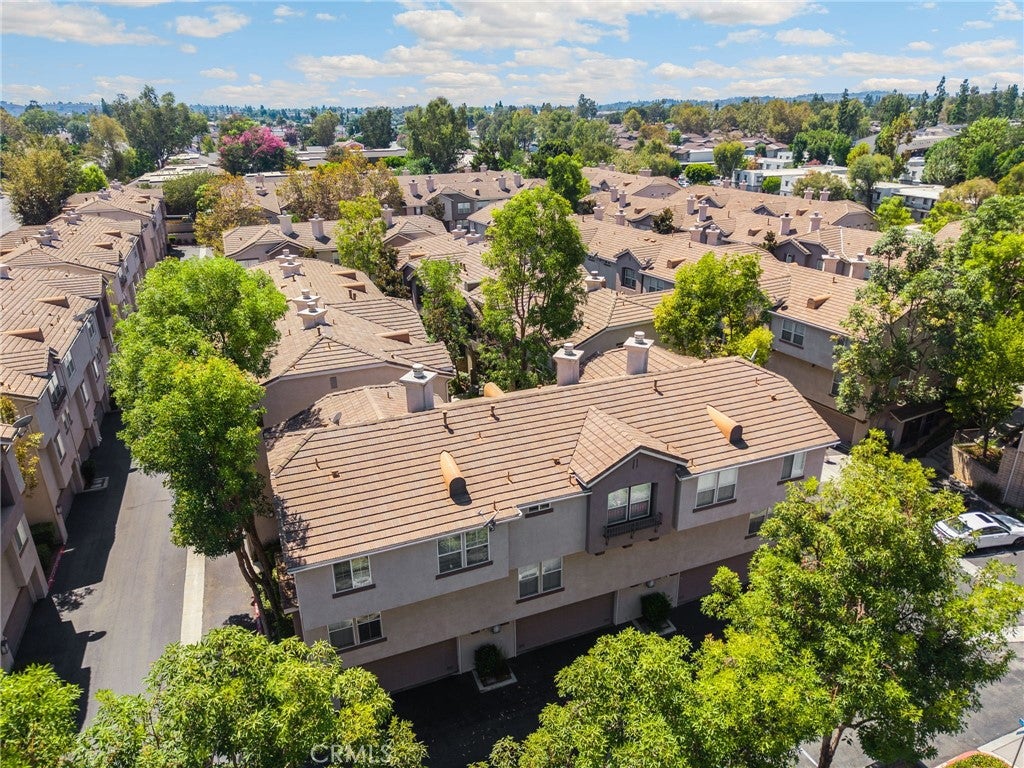
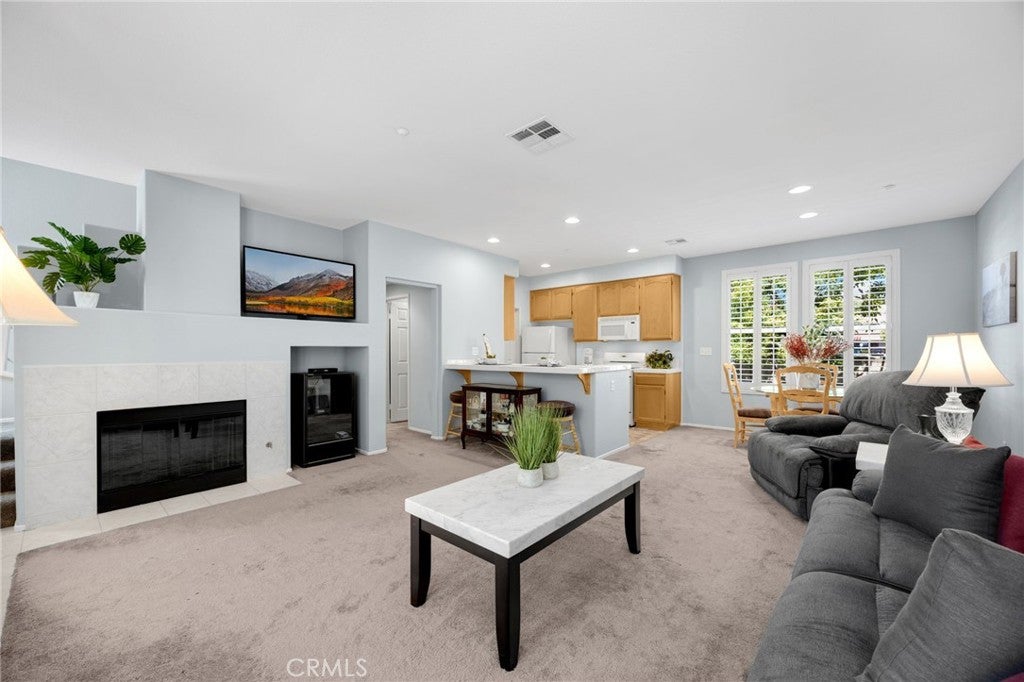
Enter an interest rate to see your estimated monthly payment.THIS HOME IS A MUST SEE! Beautiful Berkeley Townhouse in the heart of Brea! This beautiful home features a bright and open floorplan with 2 bedrooms, 2.5 bathrooms with 1,302 square feet of spacious living space. You are welcomed at the entry into the spacious living room that features a cozy fireplace, shutters on the windows, recessed lighting and plenty of natural lighting. The beautifully designed kitchen has plenty of cabinetry for storage, gas range with overhead microwave, walk-in pantry and is adjacent to the dining room area. Primary Suite includes a large bedroom area, oversized walk-in closet, dual sink vanity and shower/tub combo. Down the hall is the second bedroom which is generously sized with plenty of closet space and a beautiful hall bathroom. Additional features of the home include dual pane windows, direct access to 2-car garage, a large front porch and is located close to the community pool and playground. Located in the Award-Winning Brea-Olinda Unified School District, and is close to Downtown Brea, Brea Mall, entertainment, shopping, and restaurants. Come see this home and make it yours today!
| 3 weeks ago | Status changed to Pending | |
| 3 weeks ago | Listing updated with changes from the MLS® | |
| a month ago | Listing first seen on site |

This information is for your personal, non-commercial use and may not be used for any purpose other than to identify prospective properties you may be interested in purchasing. The display of MLS data is usually deemed reliable but is NOT guaranteed accurate by the MLS. Buyers are responsible for verifying the accuracy of all information and should investigate the data themselves or retain appropriate professionals. Information from sources other than the Listing Agent may have been included in the MLS data. Unless otherwise specified in writing, the Broker/Agent has not and will not verify any information obtained from other sources. The Broker/Agent providing the information contained herein may or may not have been the Listing and/or Selling Agent.
Did you know? You can invite friends and family to your search. They can join your search, rate and discuss listings with you.