

1220 W. La Habra Blvd.La Habra, CA 90631
Mortgage Calculator
Monthly Payment (Est.)
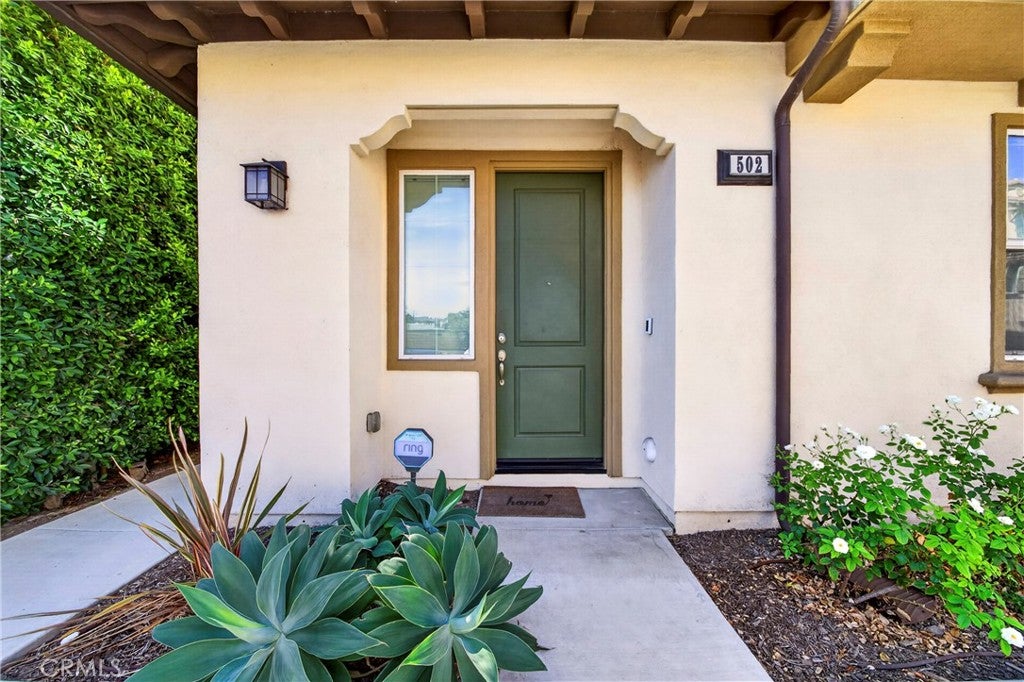
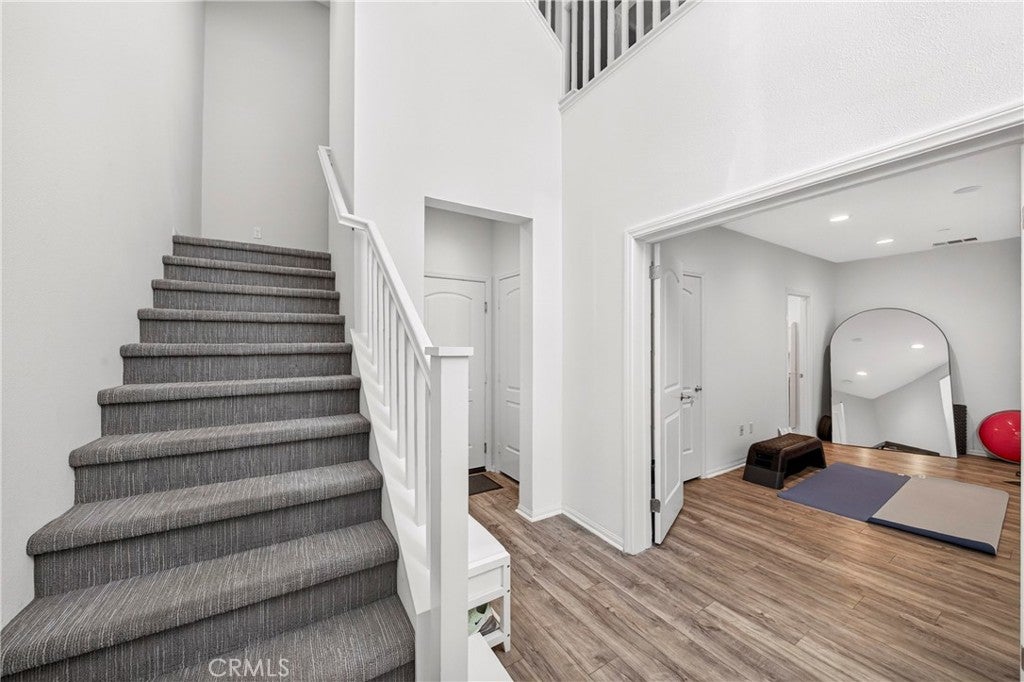
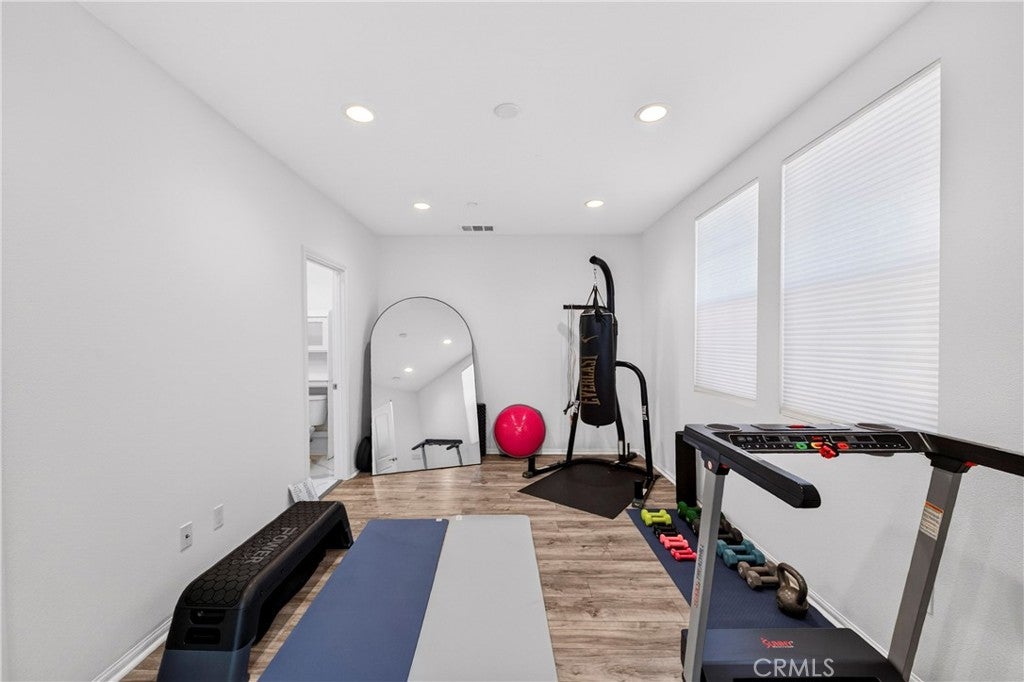
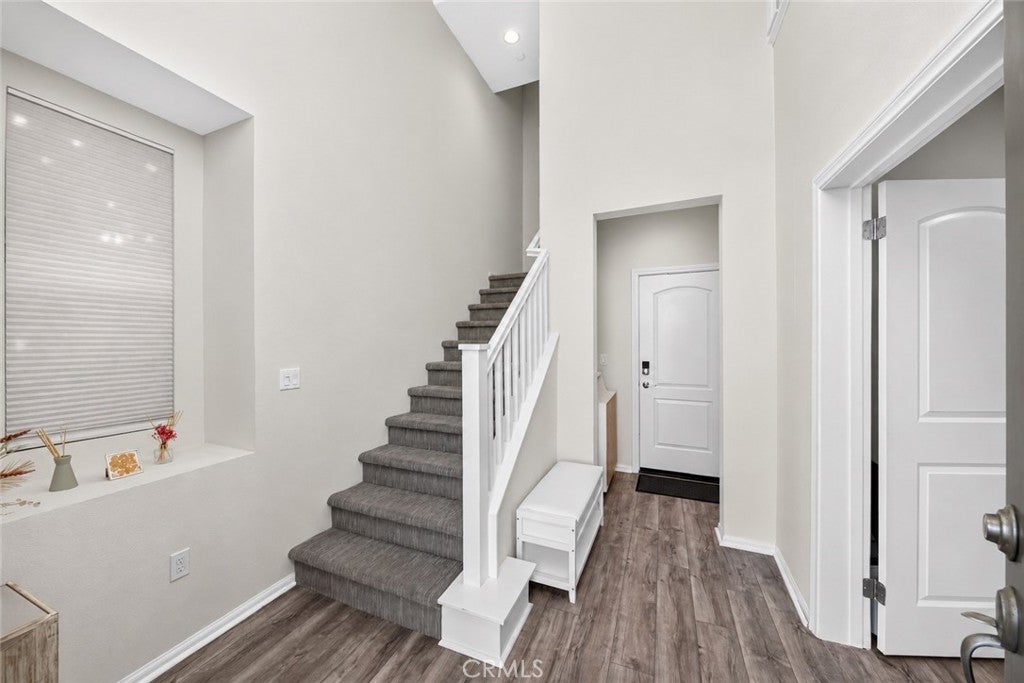
$3,878Welcome to Skylark! This beautifully upgraded three-story townhome offers 3 bedrooms plus an additional room being utilized as a 4th bedroom, along with 3.5 bathrooms, in the charming Spanish-style Skylark community of La Habra. The versatile floor plan features a first-floor bedroom with a full bathroom, offering an ideal space for guests, extended family, or a private home office. The main living level boasts an open and inviting layout with a spacious kitchen featuring a large island and quartz countertops, perfect for everyday living and entertaining. Upstairs, you'll find additional bedrooms along with a versatile den area that can be used as a home office, playroom, or additional living space. One of the home's most unique features is the outdoor space accessible from each level, providing an abundance of natural light and opportunities to enjoy fresh air throughout the home plus a smart thermostat on both levels. The attached two-car direct-access garage offers extra storage space and features an EV charging port for added convenience. Residents of Skylark enjoy beautifully maintained community amenities, including BBQ grills, picnic tables, and a bean bag toss area—perfect for gatherings and outdoor entertaining. Conveniently located near Costco, Trader Joe’s, Target, shopping, dining, and everyday conveniences, this home offers a wonderful combination of comfort, functionality, and location!
| 20 hours ago | Listing first seen on site | |
| 20 hours ago | Listing updated with changes from the MLS® |

This information is for your personal, non-commercial use and may not be used for any purpose other than to identify prospective properties you may be interested in purchasing. The display of MLS data is usually deemed reliable but is NOT guaranteed accurate by the MLS. Buyers are responsible for verifying the accuracy of all information and should investigate the data themselves or retain appropriate professionals. Information from sources other than the Listing Agent may have been included in the MLS data. Unless otherwise specified in writing, the Broker/Agent has not and will not verify any information obtained from other sources. The Broker/Agent providing the information contained herein may or may not have been the Listing and/or Selling Agent.
Did you know? You can invite friends and family to your search. They can join your search, rate and discuss listings with you.