

7710 E Strawberry RidgeOrange, CA 92869
Mortgage Calculator
Monthly Payment (Est.)
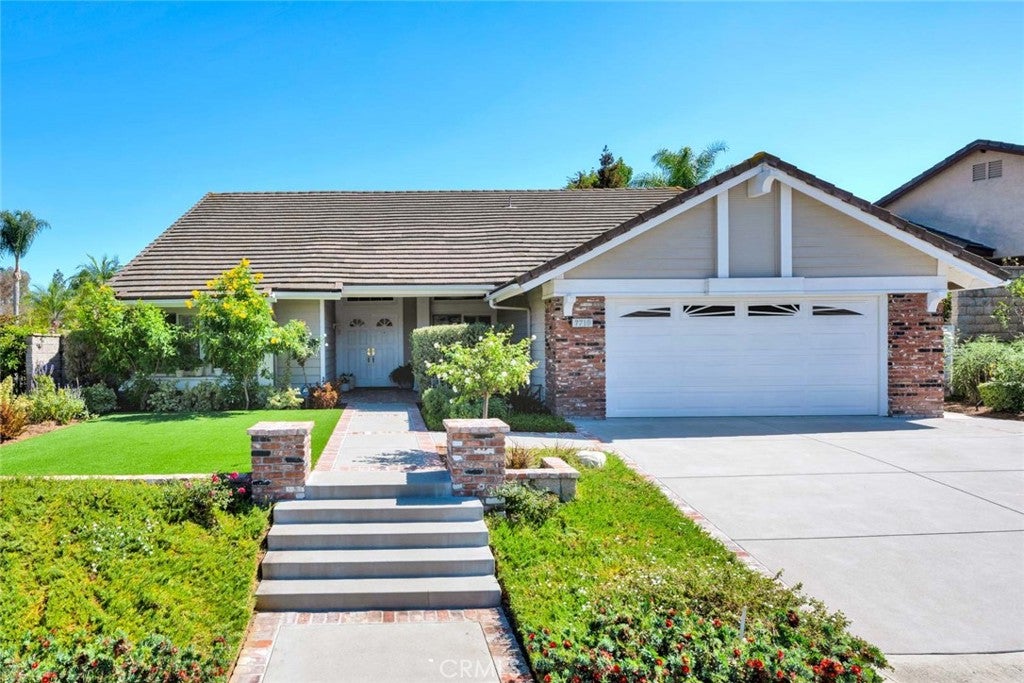
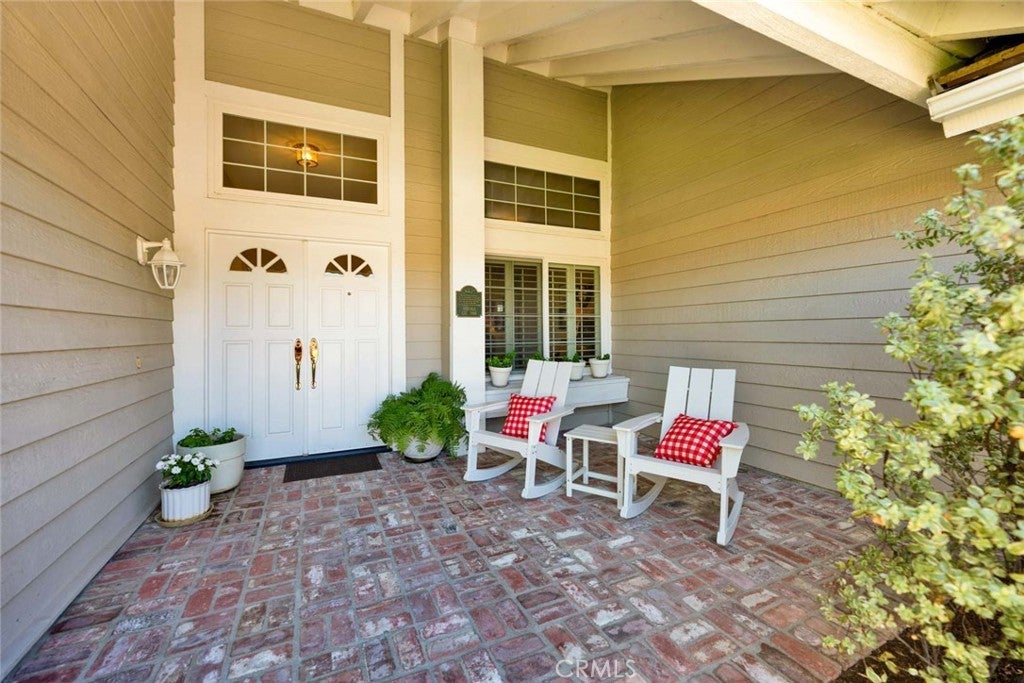
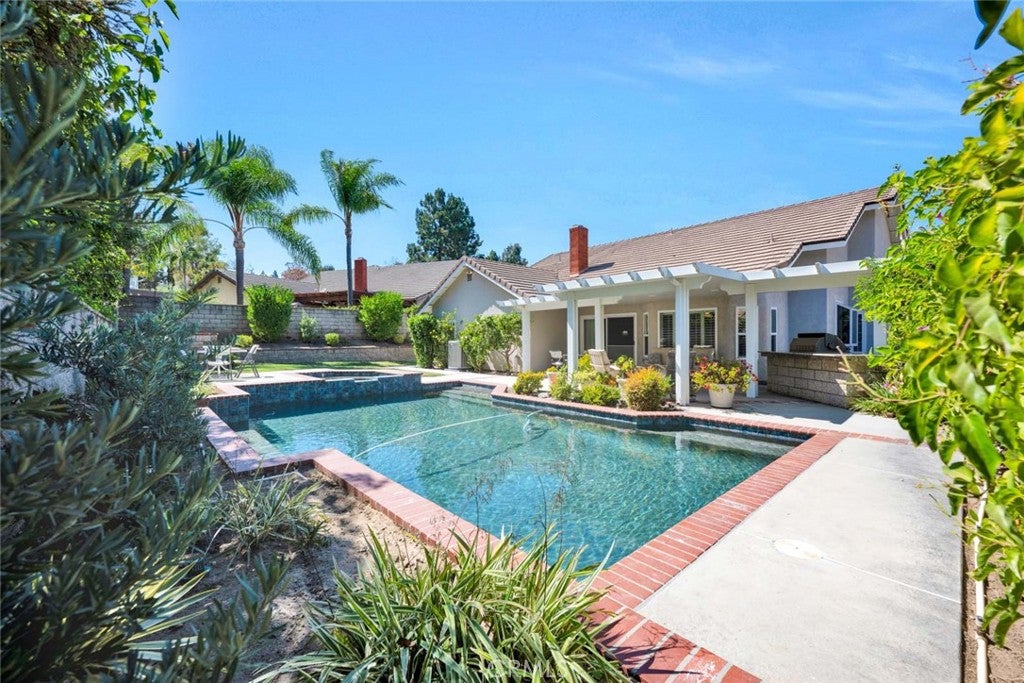
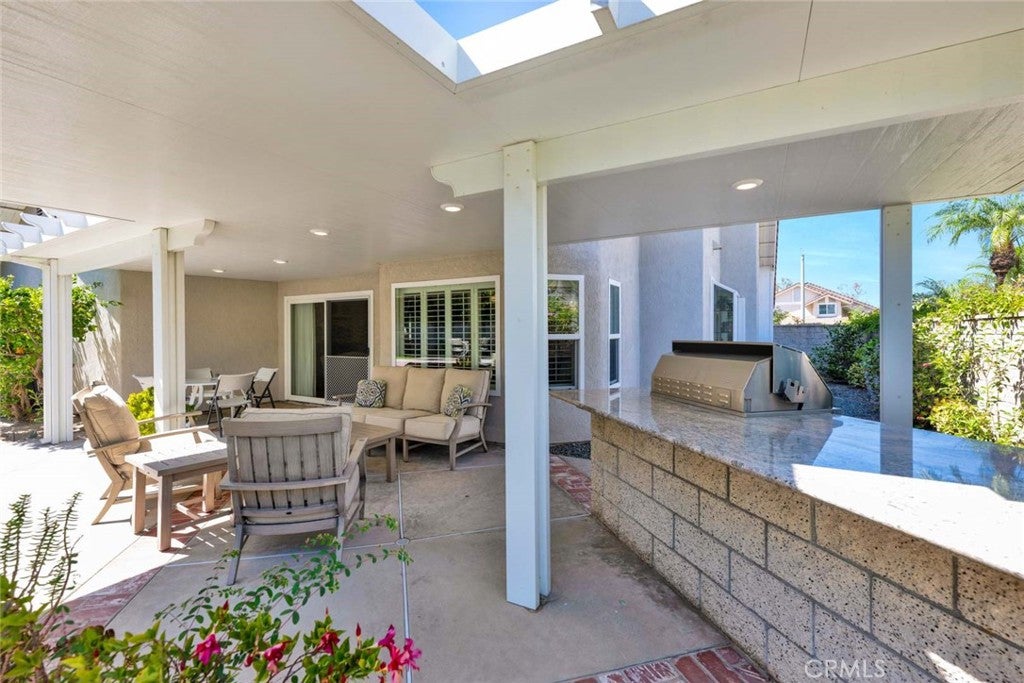
$6,958If a single level home with character, just the right of space and openness, a yard large enough to offer privacy but not constant maintenance, and community pride of ownership have been on your radar for a while, you know how rare a find it can be! 7710 E Strawberry Ridge is one such jewel--an exquisitely maintained and improved home with great curb appeal located on a quiet cul de sac of only 8 properties. Newer brick accented hardscape and a charming covered front porch welcome you to the open concept entry, living room and dining room, all with vaulted ceilings and natural light. There's a separate family room with fireplace and built-in cabinetry that opens to the tastefully remodeled kitchen featuring quartzite counters, white cabinetry and stainless appliances adjoining a window-lined breakfast nook. All windows and sliders have been replaced, and there are plantation shutters and tile flooring throughout the home. The master suite features two closet areas (one is a walk-in) and updated full bath with two sink vanities, a tub and separate stall shower. Two secondary bedrooms with another full bath and an interior laundry room complete the bedroom wing. Direct entry to the fully finished attached garage with California Closet storage and epoxy floor. The large rear patio offers year-round enjoyment under a solid cover "alumawood" type cover with overhead lighting and a built-in BBQ island. And who wouldn't welcome a dip in the "volleyball" style pool with 3 ft shallow ends, and in-ground spa for those sore muscles? There are grass areas (one is artificial turf) and privacy on all sides of the property, which is enclosed with split-face block wall. Cowan Hills community is a desirable 171 home enclave built by well-known builder William Lyon in the mid-1980's with monthly HOA dues of $120 and no Mello-Roos. Nearby Pacific Ranch Market, scenic Orange Hill Restaurant + a variety of dining venues, and easy access to both local thoroughfares and the 241 and 261 toll roads offer convenience. The beauty of nearby canyons, hiking and biking trails in Peter's Canyon, and neighboring Orange Park Acres equestrian community provide a unique opportunity to experience a little bit of "country" while living in the City of Orange!
| 3 days ago | Listing first seen on site | |
| 3 days ago | Listing updated with changes from the MLS® |

This information is for your personal, non-commercial use and may not be used for any purpose other than to identify prospective properties you may be interested in purchasing. The display of MLS data is usually deemed reliable but is NOT guaranteed accurate by the MLS. Buyers are responsible for verifying the accuracy of all information and should investigate the data themselves or retain appropriate professionals. Information from sources other than the Listing Agent may have been included in the MLS data. Unless otherwise specified in writing, the Broker/Agent has not and will not verify any information obtained from other sources. The Broker/Agent providing the information contained herein may or may not have been the Listing and/or Selling Agent.