Save
Ask
Tour
Hide
Share
$5,300
15 Days On Site

19301 Maynard Way
North Tustin, CA 92705

For Rent|Single Family Residence|Active
3
Beds
2
Total Baths
2
Full Baths
1,622
SqFt
$3
/SqFt
1971
Built
County:
Orange
Listed by Erin Kociela of First Team Real Estate [email protected]
19301 Maynard Way19301 Maynard Way19301 Maynard Way19301 Maynard Way
Save
Ask
Tour
Hide
Share

Mortgage Calculator

Monthly Payment (Est.)

$24
Calculator powered by Showcase IDX, a Constellation1 Company. Copyright ©2026 Information is deemed reliable but not guaranteed.

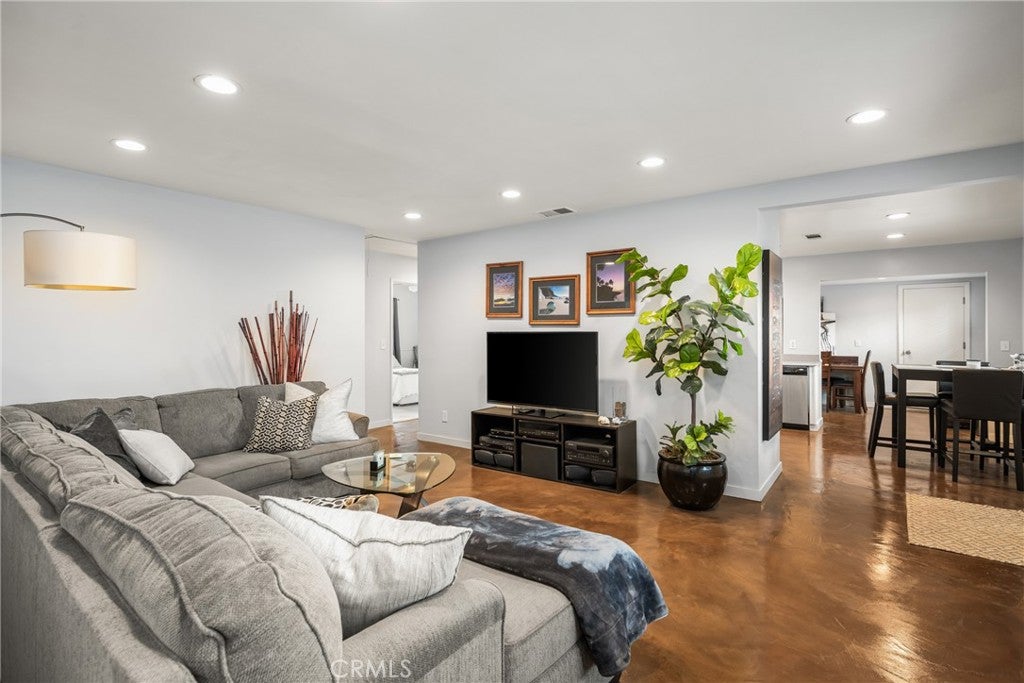
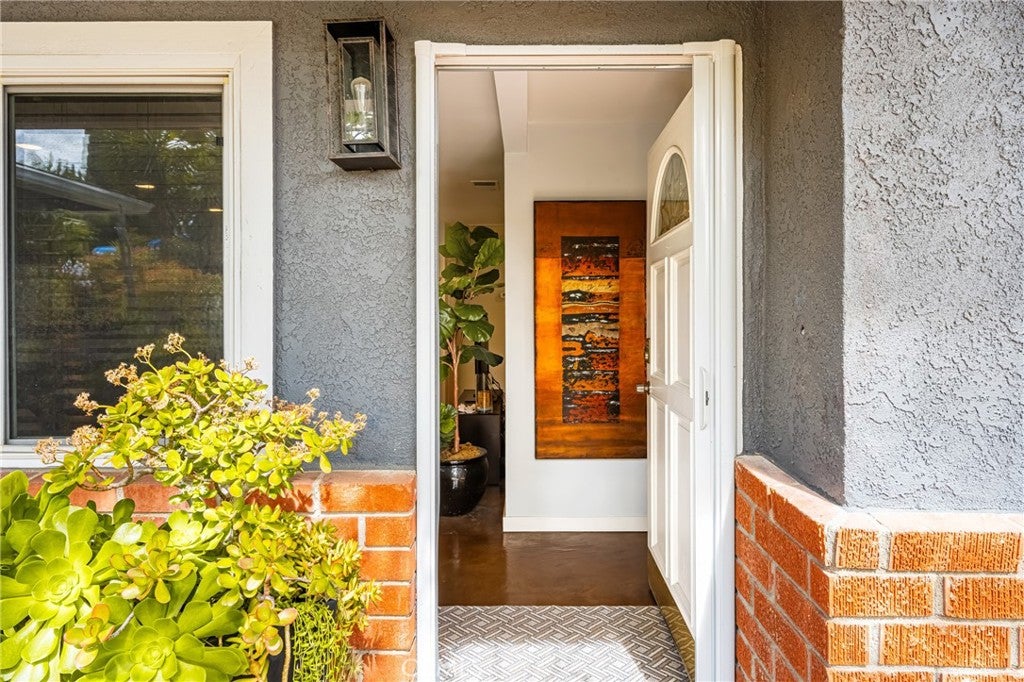
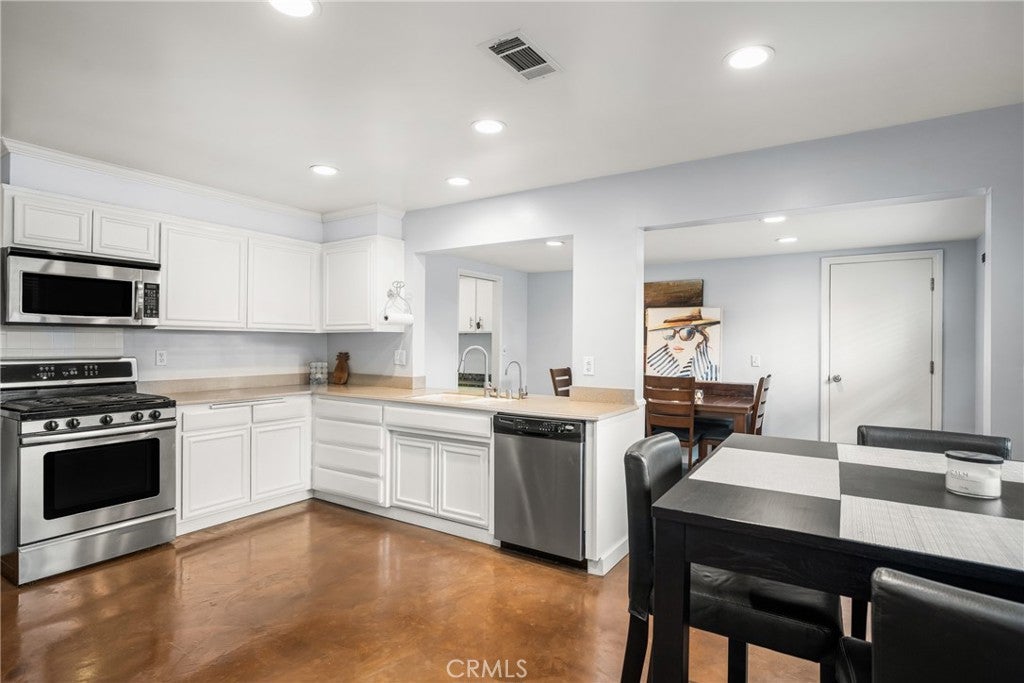
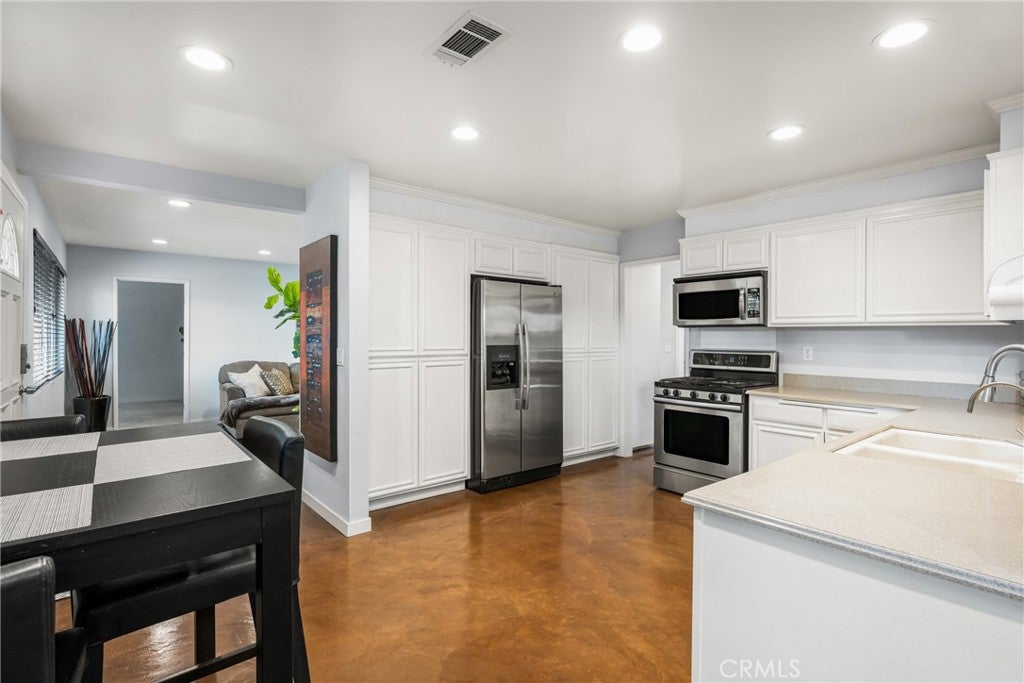
Welcome to 19301 Maynard Way, a charming single-story residence nestled in the heart of North Tustin, California. This home features 3 bedrooms and 2 bathrooms across 1,622 square feet of living space. The primary suite features a recently renovated bath with spa-like amenities. Each room is designed to maximize comfort and functionality, making it an ideal space for both relaxation and entertainment. Built in 1971, this home exudes timeless appeal with its classic design and thoughtful layout. Situated on an expansive 0.28-acre lot, the property boasts an oversized yard, offering ample space for outdoor activities, gardening, and more. Located in the serene community of North Tustin, residents can enjoy the tranquility of suburban living while still being in close proximity to local amenities, schools, and parks. The neighborhood is known for its well-maintained properties and friendly atmosphere, making it a desirable place to call home.

Save
Ask
Tour
Hide
Share
Listing Snapshot
Price 
$5,300
Days On Site 
15 Days
Bedrooms 
3
Inside Area (SqFt) 
1,622 sqft
Total Baths 
2
Full Baths 
2
Partial Baths 
N/A
Lot Size 
0.2755 Acres
Year Built 
1971
MLS® Number 
PW26187599
Status 
Active
Property Tax 
N/A
HOA/Condo/Coop Fees 
N/A
Sq Ft Source 
Assessor
Friends & Family
Recent Activity
2 weeks agoListing first seen on site
2 weeks agoListing updated with changes from the MLS®
General Features
Acres 
0.2755
Attached Garage 
Yes
Available on 
2025-04-01
Disclosures 
AccessoryDwellingUnitEasements
Garage 
Yes
Garage Spaces 
2
Lease Term 
12 Months
Levels 
One
Number Of Stories 
1
Parking 
AttachedConcreteDrivewayGarage Faces FrontGarage
Parking Spaces 
6
Pets 
CallSize Limit
Property Condition 
Updated/Remodeled
Property Sub Type 
Single Family Residence
Sewer 
Public Sewer
Special Circumstances 
Standard
Style 
Ranch
Utilities 
Electricity ConnectedNatural Gas ConnectedSewer ConnectedWater Connected
Water Source 
Public
Interior Features
Appliances 
Built-In RangeDishwasherFreezerDisposalGas RangeMicrowaveRefrigeratorDryerWasher
Cooling 
Central Air
Fireplace 
Yes
Fireplace Features 
Master Bedroom
Flooring 
CarpetConcrete
Furnished 
Unfurnished
Heating 
Central
Interior 
Eat-in KitchenRecessed Lighting
Laundry Features 
InsideLaundry Room
Main Level Bedrooms 
3
Bathroom 
Bedroom 
Dining Room 
Kitchen 
Laundry 
Living Room 
Master Bathroom 
Master Bedroom 
Save
Ask
Tour
Hide
Share
Exterior Features
Lot Features 
Back YardCul-De-SacFront YardLevel
Patio And Porch 
Rear PorchCovered
Pool Features 
None
Road Frontage 
County Road
Spa Features 
None
View 
HillsNeighborhood
Waterview 
HillsNeighborhood
Community Features
Community Features 
SuburbanPark
MLS Area 
NTS - North Tustin
School District 
Orange Unified
Building Access 
1
Roads 
Paved
Schools
School District
Orange Unified
Elementary School
Panorama
Middle School
Unknown
High School
Unknown


This information is for your personal, non-commercial use and may not be used for any purpose other than to identify prospective properties you may be interested in purchasing. The display of MLS data is usually deemed reliable but is NOT guaranteed accurate by the MLS. Buyers are responsible for verifying the accuracy of all information and should investigate the data themselves or retain appropriate professionals. Information from sources other than the Listing Agent may have been included in the MLS data. Unless otherwise specified in writing, the Broker/Agent has not and will not verify any information obtained from other sources. The Broker/Agent providing the information contained herein may or may not have been the Listing and/or Selling Agent.

Neighborhood & Commute
Source: Walkscore
Save
Ask
Tour
Hide
Share