

17881 ArboladaTustin, CA 92780
Mortgage Calculator
Monthly Payment (Est.)
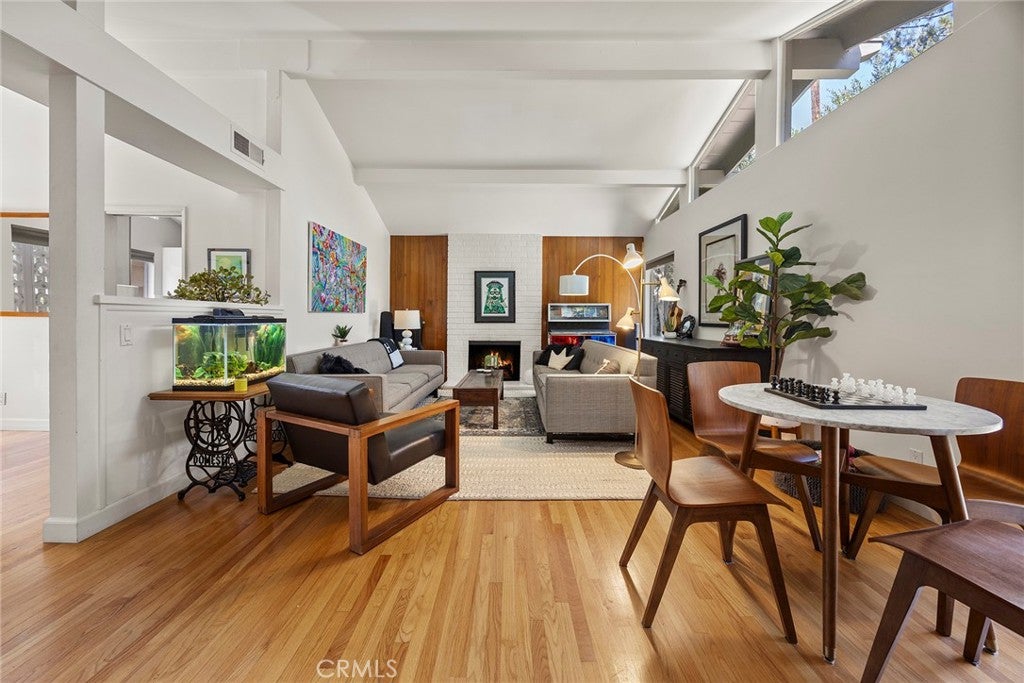
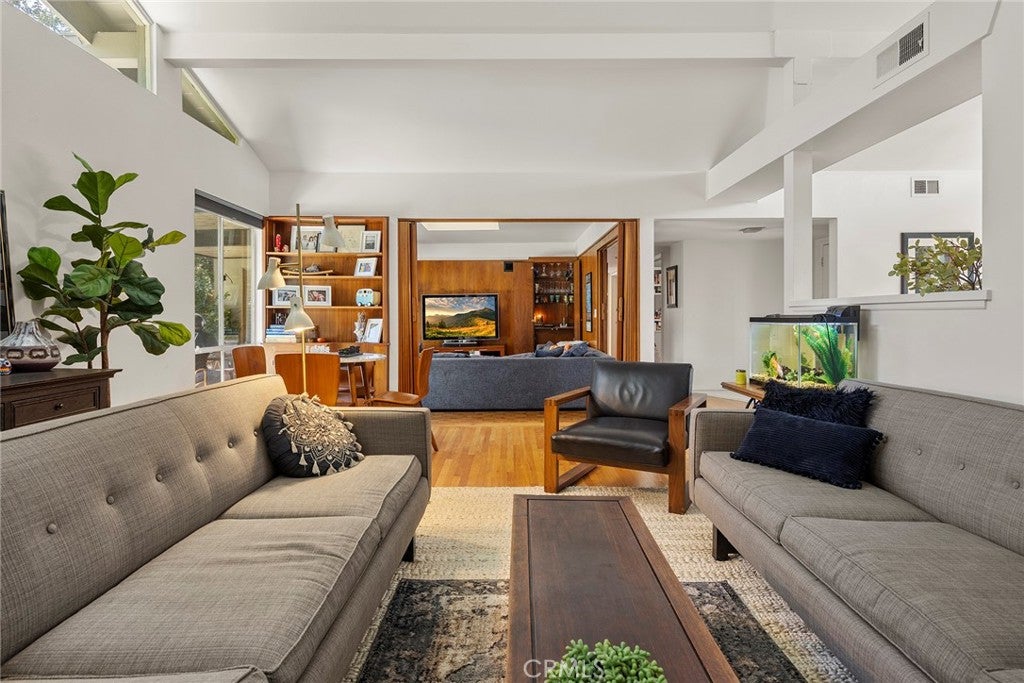
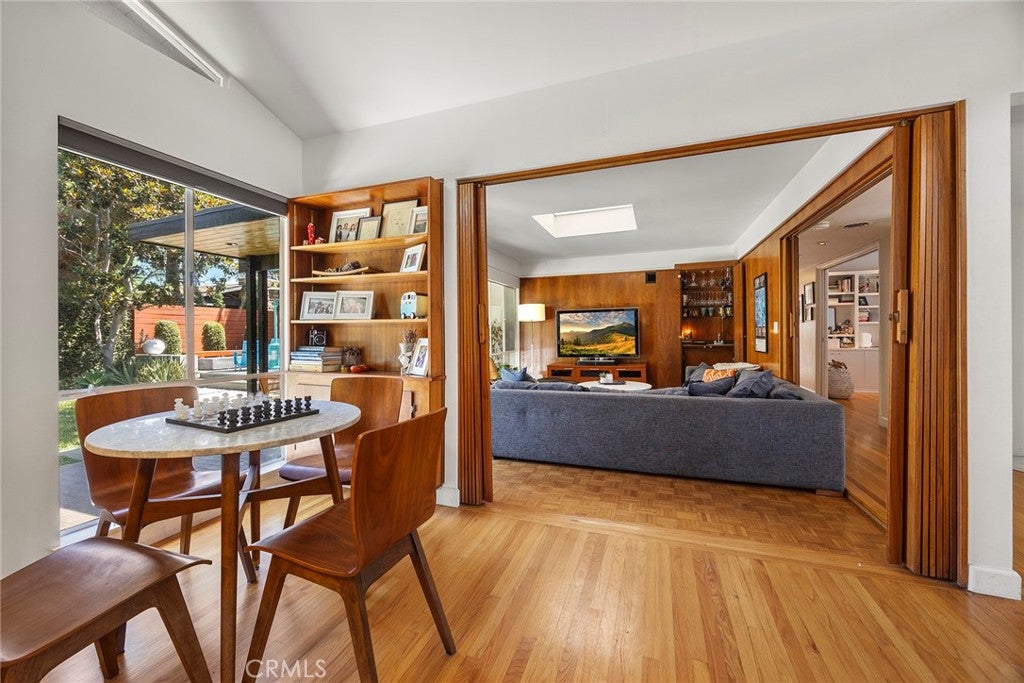
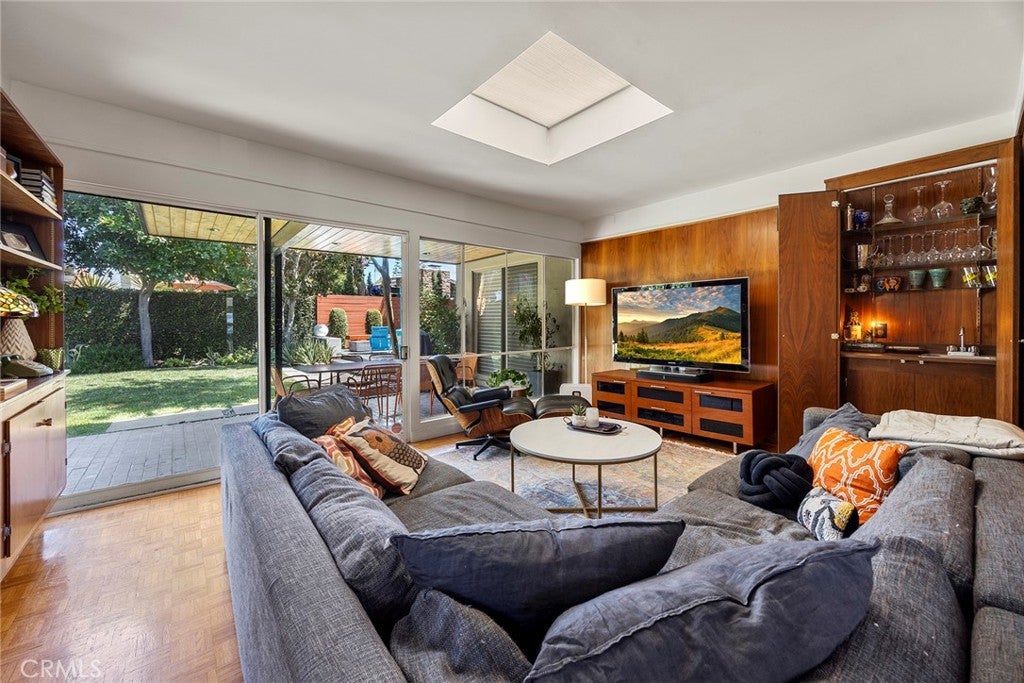
$6,045Designed by the Legendary John Lyttle — and She's Wearing It Well. Some midcentury moderns have been "updated." This one has been honored. Designed by the celebrated John Lyttle, this single-level stunner is the one the architecture nerds have been waiting for: original beams, clerestory windows positioned to draw natural light deep into the floor plan, a signature breeze-block screen at the entry, and original folding wood dividers that still do exactly what they were designed to do. The bones aren't just intact — they're bragging. But here's where it gets good: the owners didn't just preserve it, they invested in it. The kitchen was fully remodeled in 2013 and just refreshed with a brand-new stainless refrigerator and dishwasher. The bathrooms were fully reimagined in 2021 — modern, functional, and finished with a high-end water filtration system. Out back, a private oasis: a redwood privacy fence, a hot tub, a fire table, and mature landscaping that earns its keep, including a Hass avocado and citrus trees heavy with key lime, grapefruit, and lemon. Overhead, owned solar (2022) paired with an upgraded electrical panel, plus a $16K Lennox heating and AC system. Short of the plumbing, just about everything has been redone. Two family rooms. A dining room. Three bedrooms. Two full baths. A two-car garage. You can find a fixer in this price range. This isn't that. This is the one you stop scrolling for. And the location? Almost unfair. Sitting between Old Town Tustin and historic Old Towne Orange, this home puts you at the center of everything that makes this corner of Orange County special. Tustin Marketplace, The District, Trader Joe's, Sprouts, boutique shopping, and some of OC's best dining are all within minutes. You're also about 15 minutes from OCVibe, the new entertainment district rising around the Honda Center, home to Ducks games and year-round concerts. Stroll the tree-lined blocks of Old Town Tustin, spend a Sunday antiquing and brunching through Old Towne Orange's iconic plaza, or catch a show. Hiking trails and golf are close, every major OC freeway is a quick hop, and the beach is about 20 minutes away. This is the kind of address that makes daily life feel like an upgrade.
| 20 hours ago | Listing first seen on site | |
| yesterday | Listing updated with changes from the MLS® |

This information is for your personal, non-commercial use and may not be used for any purpose other than to identify prospective properties you may be interested in purchasing. The display of MLS data is usually deemed reliable but is NOT guaranteed accurate by the MLS. Buyers are responsible for verifying the accuracy of all information and should investigate the data themselves or retain appropriate professionals. Information from sources other than the Listing Agent may have been included in the MLS data. Unless otherwise specified in writing, the Broker/Agent has not and will not verify any information obtained from other sources. The Broker/Agent providing the information contained herein may or may not have been the Listing and/or Selling Agent.
Did you know? You can invite friends and family to your search. They can join your search, rate and discuss listings with you.