Save
Ask
Tour
Hide
Share
$11,000
33 Days On Site

7880 E AUTRY Drive
Anaheim Hills, CA 92808

For Rent|Single Family Residence|Active
6
Beds
6
Total Baths
5
Full Baths
1
Partial Bath
6,664
SqFt
$2
/SqFt
2011
Built
Subdivision:
Anaheim Hills Estates (ANHI)
County:
Orange
Listed by Minh Tran of Minh Tran, Broker [email protected]
7880 E AUTRY Drive7880 E AUTRY Drive7880 E AUTRY Drive7880 E AUTRY Drive
Save
Ask
Tour
Hide
Share

Mortgage Calculator

Monthly Payment (Est.)

Enter an interest rate to see your estimated monthly payment.
Calculator powered by Showcase IDX, a Constellation1 Company. Copyright ©2026 Information is deemed reliable but not guaranteed.

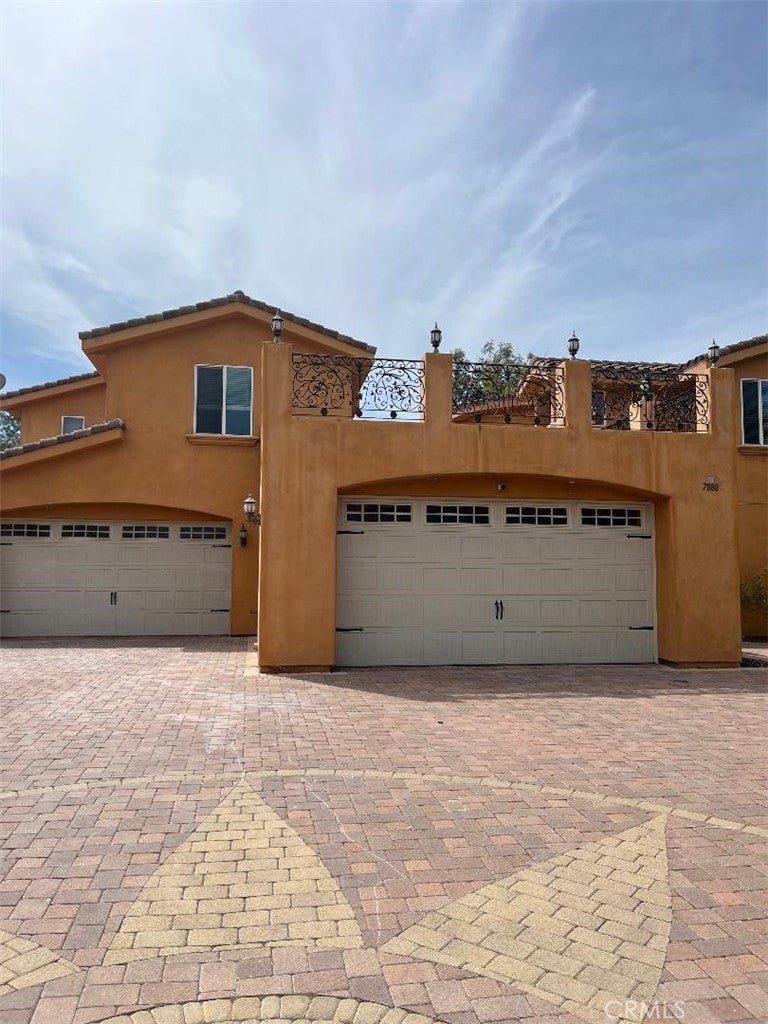
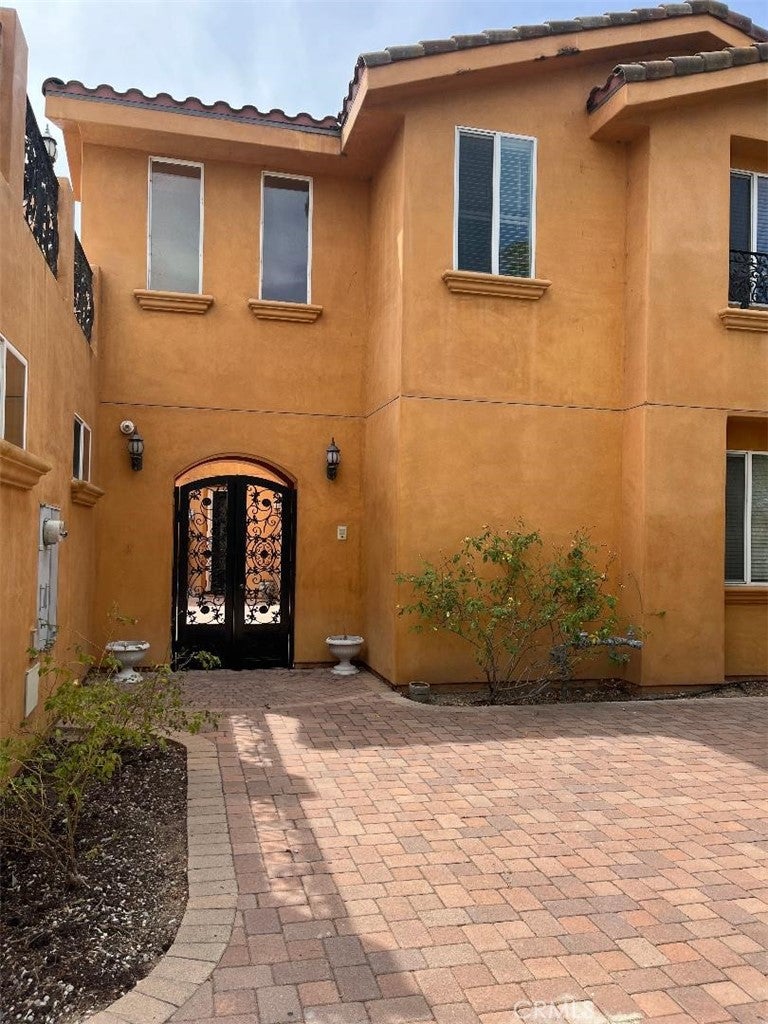
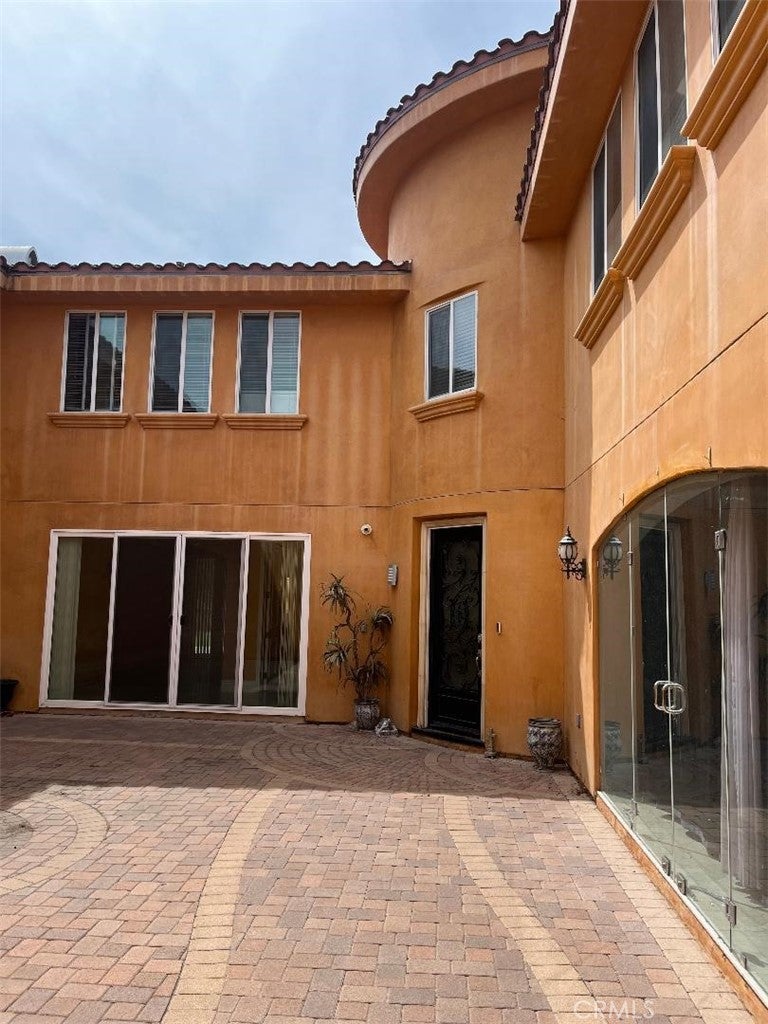
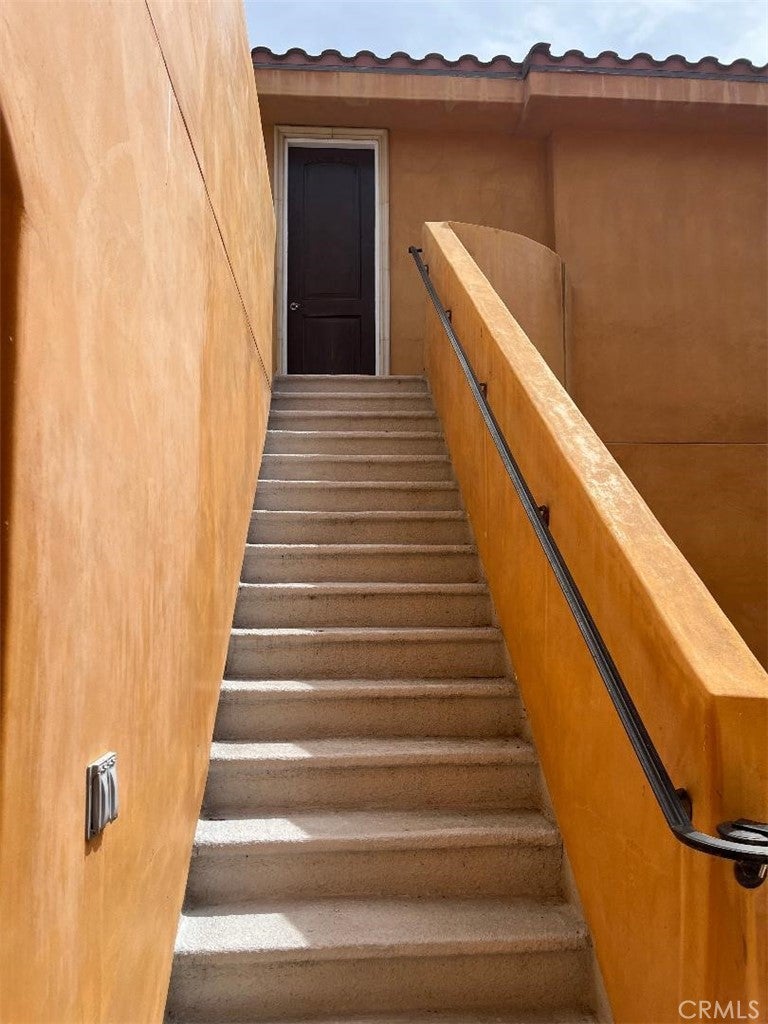
Magnificent and New Tuscan Masterpiece! True elegance in this stunning mansion, 6,664 sf approximate, with 6 huge bedroom suites, a library/office, 6 baths, 5 fire places, 4 car garage, huge lot w/ spectacular views, located in a prestigious privately gated enclave of custom homes. Enter into a warm and welcoming courtyard with turret-style grand entry featuring Crema-Marfil marble and wood flooring throughout. Breathtaking one of a kind custom wrought iron front door with custom marble, wrought iron staircase and balconies, and Venetian plaster. Gourmet kitchen offers top-of-the-line stainless steel Jenn-Air appliances, granite countertops, nook, pantry, huge island, and cherry custom cabinetry. An elegant master suite features resort-style jetted spa tub, huge walk-in closet, sitting room, and balcony w/ beautiful endless views. Enjoy an outdoor fireplace, sound system, and state of the art 14 security cameras. This estate has it all. Absolutely gorgeous and new!

Save
Ask
Tour
Hide
Share
Listing Snapshot
Price 
$11,000
Days On Site 
33 Days
Bedrooms 
6
Inside Area (SqFt) 
6,664 sqft
Total Baths 
6
Full Baths 
5
Partial Baths 
1
Lot Size 
0.5798 Acres
Year Built 
2011
MLS® Number 
PW26183312
Status 
Active
Property Tax 
N/A
HOA/Condo/Coop Fees 
N/A
Sq Ft Source 
N/A
Friends & Family
Recent Activity
2 weeks agoPrice changed to $11,000
2 weeks agoListing updated with changes from the MLS®
a month agoListing first seen on site
General Features
Acres 
0.5798
Attached Garage 
Yes
Available on 
2026-08-20
Garage 
Yes
Garage Spaces 
4
Lease Term 
12 Months
Levels 
Two
Number Of Stories 
2
Parking 
AttachedDrivewayGarage Faces FrontGarageGarage Door OpenerRV Access/Parking
Parking Spaces 
4
Pets 
Yes
Property Condition 
New Construction
Property Sub Type 
Single Family Residence
Security 
Closed Circuit Camera(s)Fire Sprinkler System
Special Circumstances 
Standard
Style 
Colonial
Utilities 
Sewer Available
Water Source 
Public
Interior Features
Appliances 
Double OvenDishwasherDisposalIce MakerRefrigeratorRange HoodTrash CompactorTankless Water Heater
Cooling 
Central Air
Electric 
220 Volts in Laundry
Fireplace 
Yes
Fireplace Features 
Family RoomGasLiving RoomOutsideMaster Bedroom
Flooring 
StoneWood
Furnished 
Unfurnished
Heating 
Forced Air
Interior 
Recessed LightingWalk-In Closet(s)
Laundry Features 
Common AreaGas Dryer Hookup
Main Level Bedrooms 
1
Window Features 
Double Pane Windows
Bathroom 
Bonus Room 
CenterHall 
Den 
Dining Room 
EntryFoyer 
Family Room 
GuestQuarters 
Library 
Loft 
Retreat 
Save
Ask
Tour
Hide
Share
Exterior Features
Construction Details 
StoneStucco
Lot Features 
Sprinklers In RearSprinklers In Front
Other Structures 
Guest House
Pool Features 
None
Roof 
ConcreteTile
Spa Features 
None
View 
City LightsCanyonMountain(s)
Waterview 
City LightsCanyonMountain(s)
Windows/Doors 
Double Pane Windows
Community Features
Community Features 
Street Lights
MLS Area 
77 - Anaheim Hills
School District 
Orange Unified
Building Access 
1
Schools
School District
Orange Unified
Elementary School
Unknown
Middle School
Unknown
High School
Unknown


This information is for your personal, non-commercial use and may not be used for any purpose other than to identify prospective properties you may be interested in purchasing. The display of MLS data is usually deemed reliable but is NOT guaranteed accurate by the MLS. Buyers are responsible for verifying the accuracy of all information and should investigate the data themselves or retain appropriate professionals. Information from sources other than the Listing Agent may have been included in the MLS data. Unless otherwise specified in writing, the Broker/Agent has not and will not verify any information obtained from other sources. The Broker/Agent providing the information contained herein may or may not have been the Listing and/or Selling Agent.

Neighborhood & Commute
Source: Walkscore
Save
Ask
Tour
Hide
Share