Save
Ask
Tour
Hide
Share
$3,499,950
22 Days On Site

9731 Rangeview
North Tustin, CA 92705

Single Family Residence|Pending
4
Beds
4
Total Baths
3
Full Baths
1
Partial Bath
4,822
SqFt
$726
/SqFt
2001
Built
County:
Orange
Listed by David Feldberg of Coastal Real Estate Group [email protected]
9731 Rangeview9731 Rangeview9731 Rangeview9731 Rangeview
Save
Ask
Tour
Hide
Share

Mortgage Calculator

Monthly Payment (Est.)

$15,968
Calculator powered by Showcase IDX, a Constellation1 Company. Copyright ©2026 Information is deemed reliable but not guaranteed.

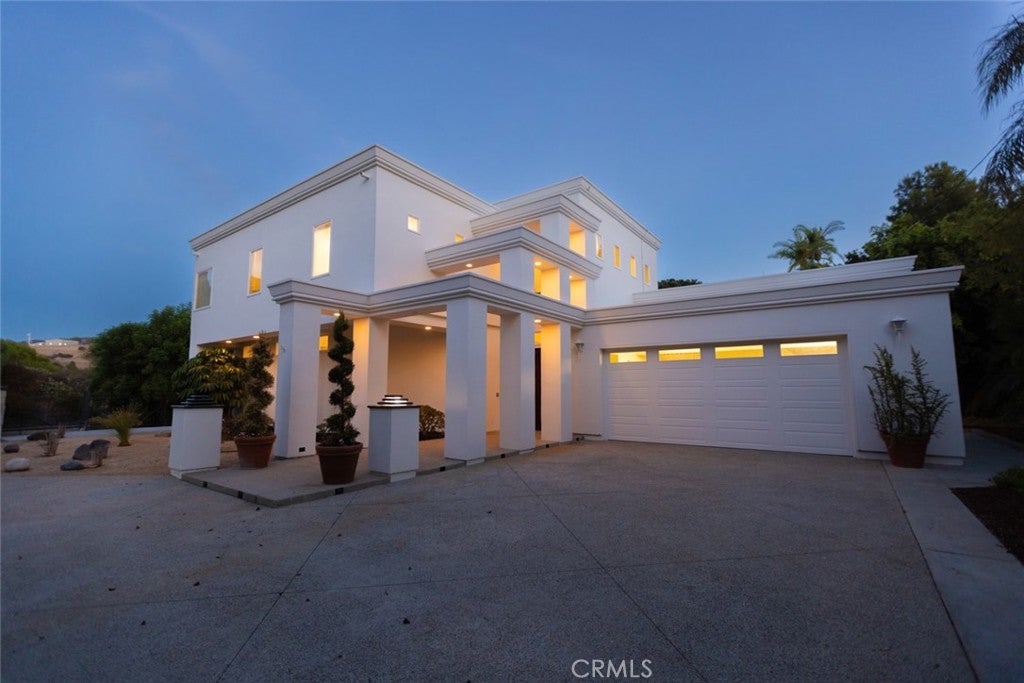
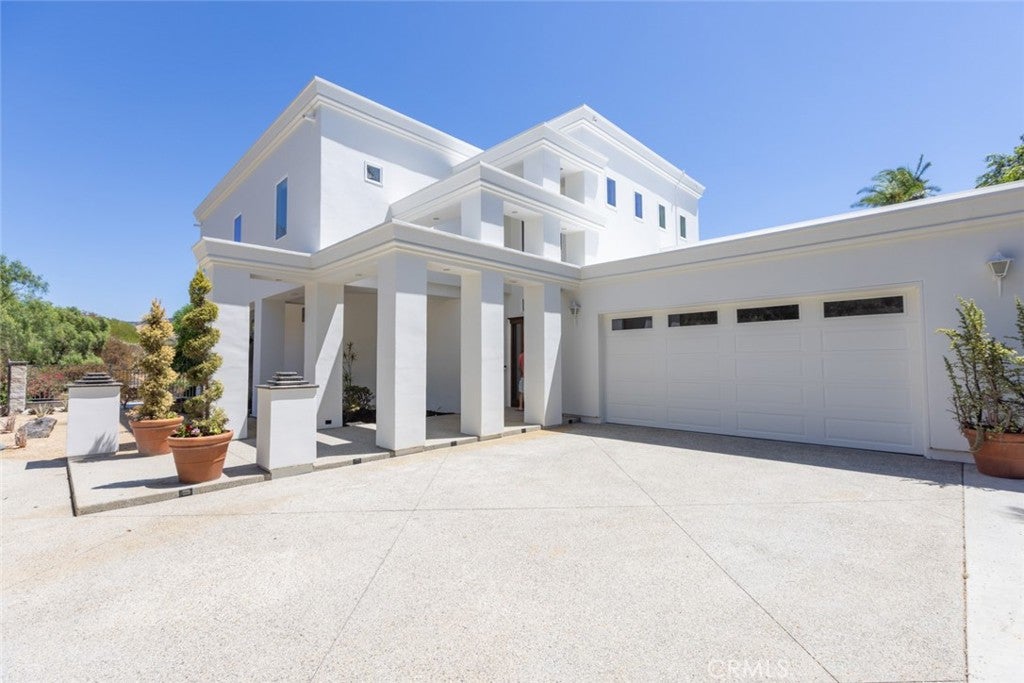
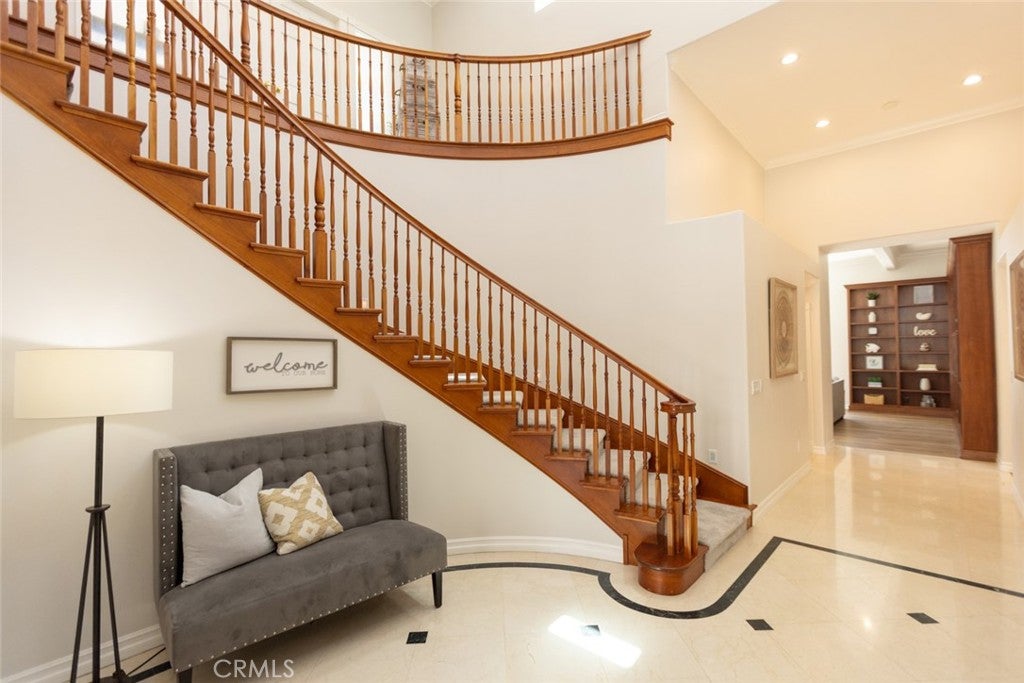
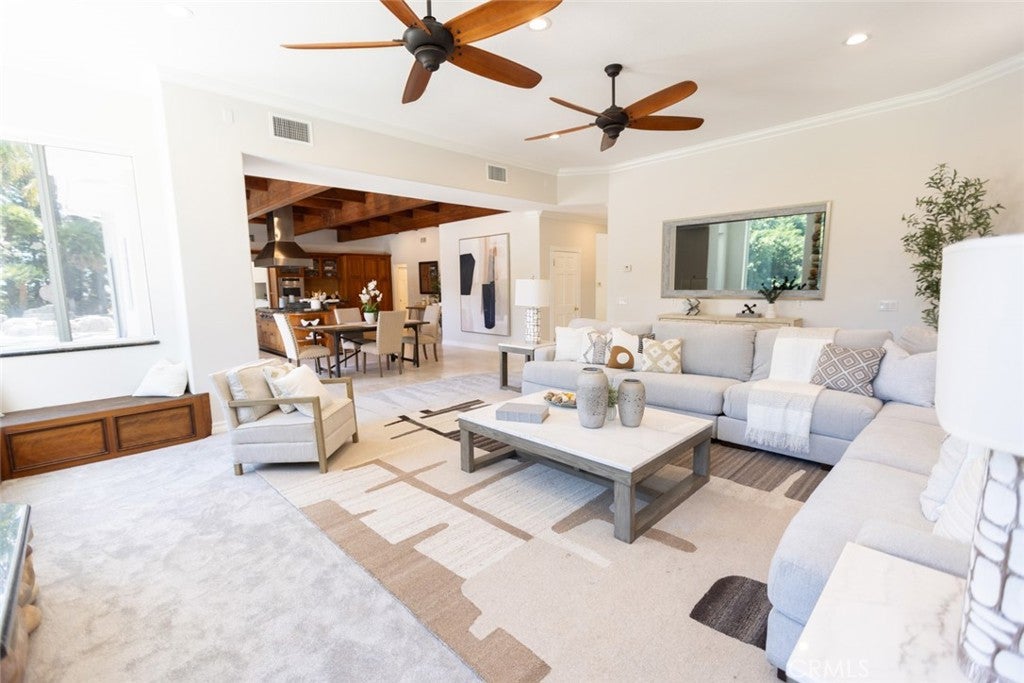
A must see in Cowan Heights, this home is set in the private, resort-style hills adjacent to Peter's Canyon on just shy of an acre and boasts great entertaining space both indoors and out. Surrounded by trees with beautiful canyon views, the property features a large, flat and incredibly usable yard that's increasingly hard to find in Orange County.The home offers 4 bedrooms (could be converted back to 5 bedrooms) and 4 bathrooms, including dual primary suites—one downstairs and one upstairs. The flowing entertainer's floor plan includes a formal living room with fireplace, formal dining room, and an impressive kitchen with handcrafted cabinetry and generous gathering space, all opening naturally to the home's outdoor living areas.An oversized deck leads to the resort-like backyard featuring a pool and spa with waterfall, mature landscaping and an expansive lawn large enough for a tennis or sport court with plenty of room to spare. Recent improvements include a resurfaced pool, new carpet and laminate flooring, solar panels, TPO roof, new connecting driveway, landscape lighting and extensive landscaping and irrigation improvements. The garage has abundant storage and an additional large built-in shed with roll-up door provides even more flexibility. Peaceful and private yet just a stroll away from Peters Canyon, this is a truly special North Tustin property offering the space, and an indoor-outdoor lifestyle that are so difficult to find.

Save
Ask
Tour
Hide
Share
Listing Snapshot
Price 
$3,499,950
Days On Site 
22 Days
Bedrooms 
4
Inside Area (SqFt) 
4,822 sqft
Total Baths 
4
Full Baths 
3
Partial Baths 
1
Lot Size 
0.9229 Acres
Year Built 
2001
MLS® Number 
PW26180509
Status 
Pending
Property Tax 
N/A
HOA/Condo/Coop Fees 
N/A
Sq Ft Source 
Owner
Friends & Family
Recent Activity
a week agoStatus changed to Pending
a week agoListing updated with changes from the MLS®
3 weeks agoListing first seen on site
General Features
Acres 
0.9229
Attached Garage 
Yes
Garage 
Yes
Garage Spaces 
2
Land Lease 
No
Levels 
Two
Number Of Stories 
2
Parking 
AttachedConcreteDirect AccessDrivewayGarage Faces FrontGarage
Parking Spaces 
2
Property Sub Type 
Single Family Residence
Security 
Carbon Monoxide Detector(s)Smoke Detector(s)
Sewer 
Other
Special Circumstances 
Standard
Style 
Traditional
Utilities 
Cable AvailableElectricity ConnectedWater Connected
Water Source 
Public
Interior Features
Appliances 
Built-In RangeDouble OvenDishwasherGas CooktopDisposalGas OvenGas RangeIce MakerRange Hood
Cooling 
Central AirZoned
Electric 
220 Volts in Garage
Fireplace 
Yes
Fireplace Features 
Family RoomLiving Room
Flooring 
CarpetLaminateStone
Heating 
CentralZoned
Interior 
Beamed CeilingsBreakfast BarCeiling Fan(s)Cathedral Ceiling(s)Eat-in KitchenGranite CountersHigh CeilingsOpen FloorplanPantryStone CountersRecessed LightingBarMaster Downstairs
Laundry Features 
Laundry Room
Main Level Bedrooms 
3
Spa 
Yes
Bathroom 
Features - Granite Counters, Stone Counters, Soaking Tub
Bedroom 
Dining Room 
Family Room 
Kitchen 
Features - Granite Counters, Kitchen Island, Stone Counters
Laundry 
Living Room 
Loft 
Master Bathroom 
Master Bedroom 
Save
Ask
Tour
Hide
Share
Exterior Features
Construction Details 
StoneStucco
Exterior 
GardenBalcony
Fencing 
Wrought Iron
Lot Features 
Back YardGardenGentle SlopingLandscaped
Other Structures 
Shed(s)
Patio And Porch 
Deck
Pool Features 
PrivateFilteredGuniteHeatedIn GroundSolar HeatWaterfall
Private Pool 
Yes
Road Frontage 
City Street
Roof 
Other
Spa 
Yes
Spa Features 
GuniteHeatedIn GroundPrivate
View 
CanyonHillsMountain(s)NeighborhoodPanoramic
Waterview 
CanyonHillsMountain(s)NeighborhoodPanoramic
Windows/Doors 
Mirrored Closet Door(s)Sliding Doors
Community Features
Community Features 
CurbsPark
MLS Area 
NTS - North Tustin
School District 
Tustin Unified
Financing Terms Available 
CashConventionalVA Loan
Building Access 
1
Roads 
Paved
Schools
School District
Tustin Unified
Elementary School
Arroyo
Middle School
Hewes
High School
Foothill


This information is for your personal, non-commercial use and may not be used for any purpose other than to identify prospective properties you may be interested in purchasing. The display of MLS data is usually deemed reliable but is NOT guaranteed accurate by the MLS. Buyers are responsible for verifying the accuracy of all information and should investigate the data themselves or retain appropriate professionals. Information from sources other than the Listing Agent may have been included in the MLS data. Unless otherwise specified in writing, the Broker/Agent has not and will not verify any information obtained from other sources. The Broker/Agent providing the information contained herein may or may not have been the Listing and/or Selling Agent.

Neighborhood & Commute
Source: Walkscore
Save
Ask
Tour
Hide
Share