Save
Ask
Tour
Hide
Share
$1,099,000
18 Days On Site

2559 Avenita Alpera
Tustin, CA 92782

For Sale|Single Family Residence|Active Under Contract
3
Beds
3
Total Baths
2
Full Baths
1
Partial Bath
1,677
SqFt
$655
/SqFt
1989
Built
Subdivision:
Sevilla (SEV)
County:
Orange
Listed by Stephanie Goedl of Century 21 Discovery [email protected]
2559 Avenita Alpera2559 Avenita Alpera2559 Avenita Alpera2559 Avenita Alpera
Save
Ask
Tour
Hide
Share

Mortgage Calculator

Monthly Payment (Est.)

$5,014
Calculator powered by Showcase IDX, a Constellation1 Company. Copyright ©2026 Information is deemed reliable but not guaranteed.

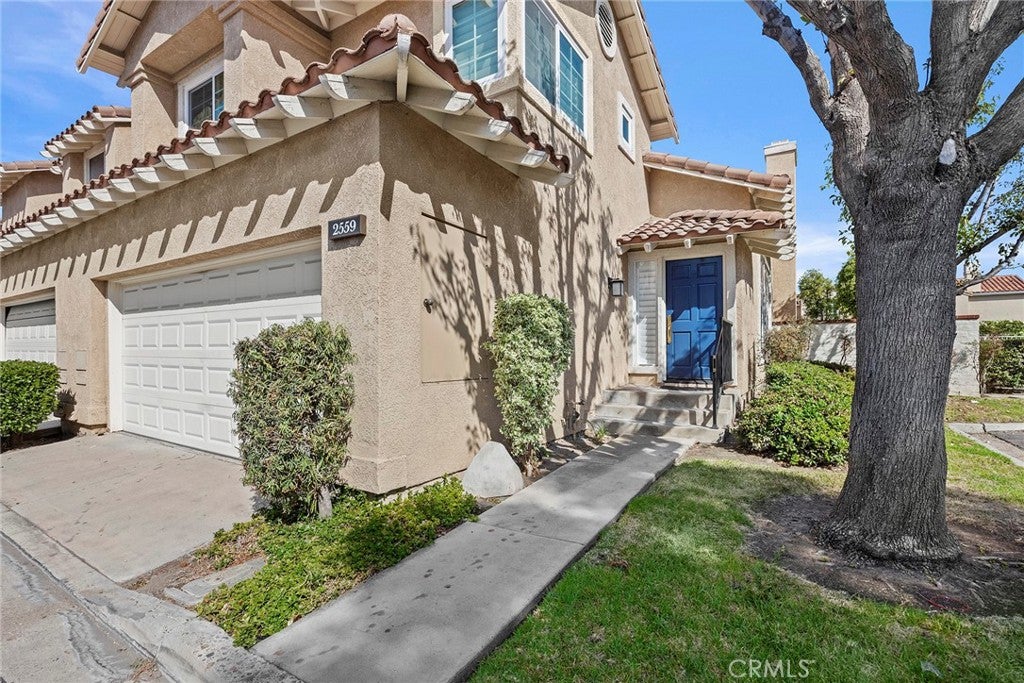
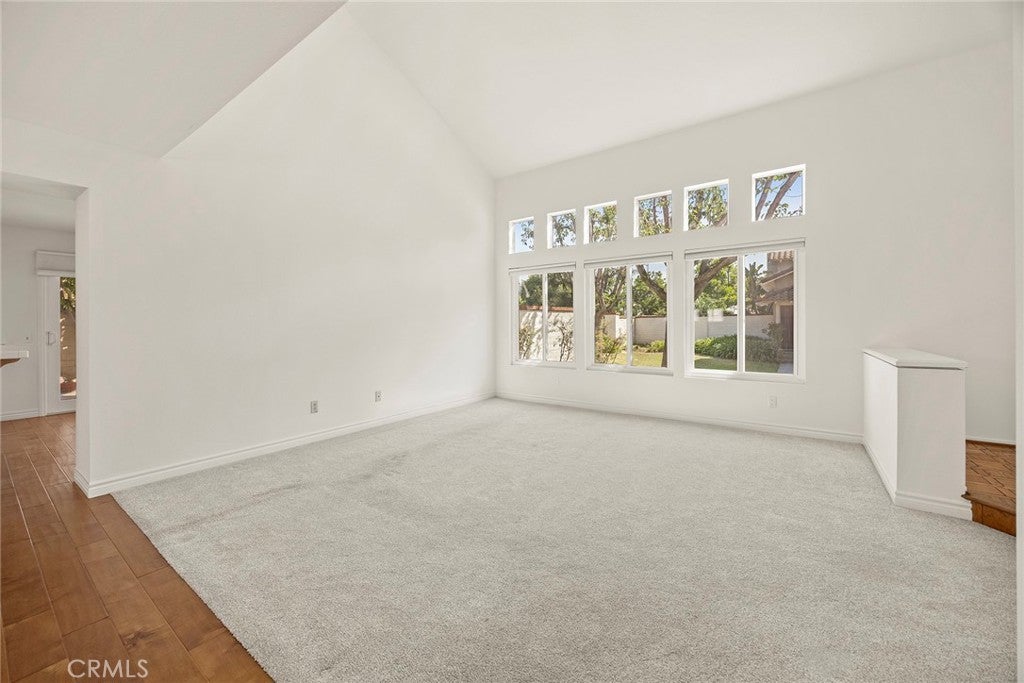
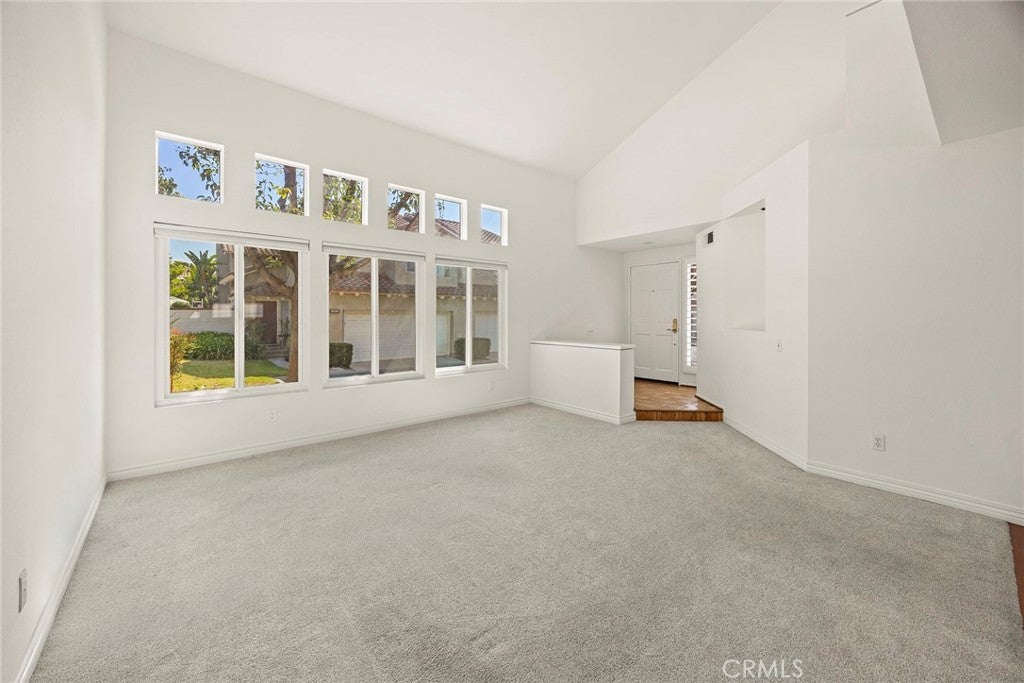
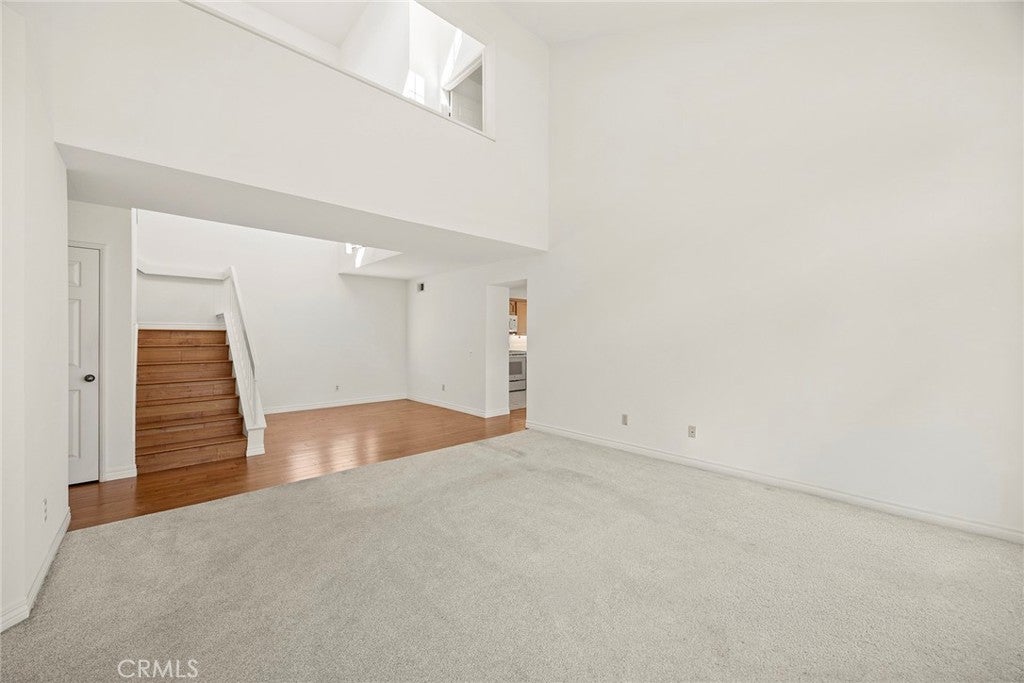
You won't want to miss this end-unit home in the Sevilla Community! This home offers welcoming living spaces filled with natural light and an easy flow. The main level provides multiple spaces to gather, dine, and relax, with backyard access directly off of the kitchen. Step outside to the inviting backyard, a peaceful extension of the home with both a patio and a grassy side yard. Upstairs, you will find 3 bedrooms, including a large primary suite with its own private bathroom and large closet. Residents of the Sevilla Community enjoy access to the community pool and spa, along with a prime location near parks, shopping, dining and recreation. The home is conveniently located near Tustin/Irvine Marketplace, Tustin Sports Park and more, along with easy access to the 5/55/405 freeways and toll roads. 2559 Avenita Alpera is a a wonderful place to call home!

Save
Ask
Tour
Hide
Share
Listing Snapshot
Price 
$1,099,000
Days On Site 
18 Days
Bedrooms 
3
Inside Area (SqFt) 
1,677 sqft
Total Baths 
3
Full Baths 
2
Partial Baths 
1
Lot Size 
0.0483 Acres
Year Built 
1989
MLS® Number 
PW26173151
Status 
Active Under Contract
Property Tax 
N/A
HOA/Condo/Coop Fees 
$350 monthly
Sq Ft Source 
Public Records
Friends & Family
Recent Activity
a week agoStatus changed to Active Under Contract
a week agoListing updated with changes from the MLS®
3 weeks agoListing first seen on site
General Features
Acres 
0.0483
Attached Garage 
Yes
Disclosures 
CovenantsRestrictionsDisclosureHoaDisclosure
Garage 
Yes
Garage Spaces 
2
Land Lease 
No
Levels 
Two
Number Of Stories 
2
Parking 
AttachedDirect AccessGarageGuest
Parking Spaces 
2
Property Sub Type 
Single Family Residence
Sewer 
Public Sewer
Special Circumstances 
Standard
Utilities 
Sewer ConnectedWater Connected
Water Source 
Public
Interior Features
Appliances 
DishwasherElectric RangeMicrowaveRefrigeratorWater Heater
Cooling 
Central Air
Fireplace 
Yes
Fireplace Features 
Family Room
Flooring 
CarpetVinyl
Heating 
Central
Interior 
Breakfast BarHigh CeilingsTile Counters
Laundry Features 
In Garage
Spa 
Yes
Window Features 
Shutters
Bathroom 
Bedroom 
Dining Room 
Family Room 
Kitchen 
Master Bathroom 
Master Bedroom 
Save
Ask
Tour
Hide
Share
Exterior Features
Fencing 
Block
Lot Features 
Back Yard
Pool Features 
Association
Road Frontage 
City Street
Roof 
Tile
Spa 
Yes
View 
None
Waterview 
None
Windows/Doors 
Shutters
Community Features
Association Amenities 
Sport CourtPoolSpa/Hot Tub
Association Dues 
350
Building Access 
Main
Community Features 
Street LightsSidewalks
Financing Terms Available 
Submit
HOA Fee Frequency 
Monthly
MLS Area 
89 - Tustin Ranch
Roads 
Paved
School District 
Tustin Unified
Schools
School District
Tustin Unified
Elementary School
Tustin Ranch
Middle School
Pioneer
High School
Beckman


This information is for your personal, non-commercial use and may not be used for any purpose other than to identify prospective properties you may be interested in purchasing. The display of MLS data is usually deemed reliable but is NOT guaranteed accurate by the MLS. Buyers are responsible for verifying the accuracy of all information and should investigate the data themselves or retain appropriate professionals. Information from sources other than the Listing Agent may have been included in the MLS data. Unless otherwise specified in writing, the Broker/Agent has not and will not verify any information obtained from other sources. The Broker/Agent providing the information contained herein may or may not have been the Listing and/or Selling Agent.

Neighborhood & Commute
Source: Walkscore
Save
Ask
Tour
Hide
Share