

17991 Prado CircleVilla Park, CA 92861
Mortgage Calculator
Monthly Payment (Est.)
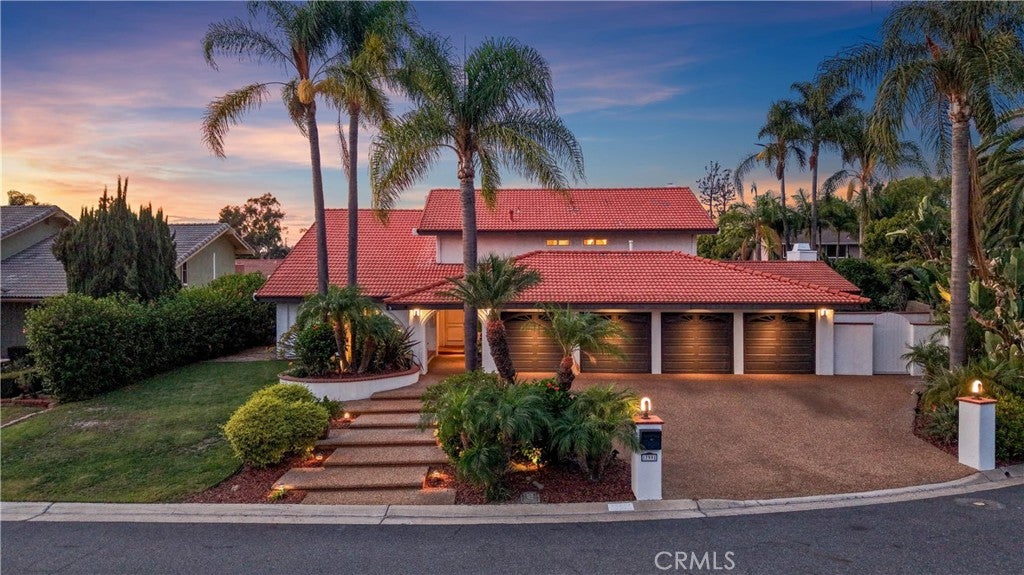
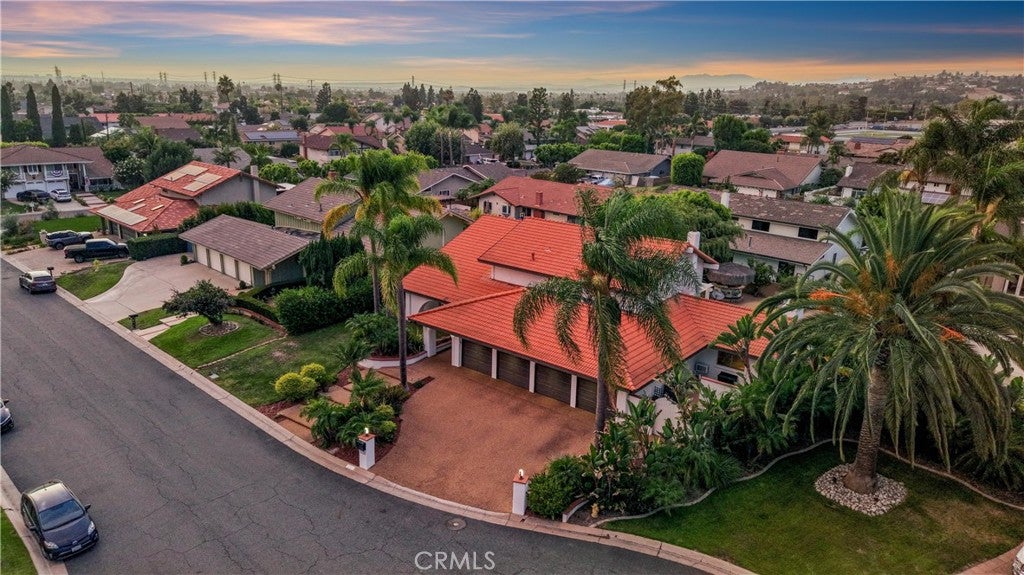
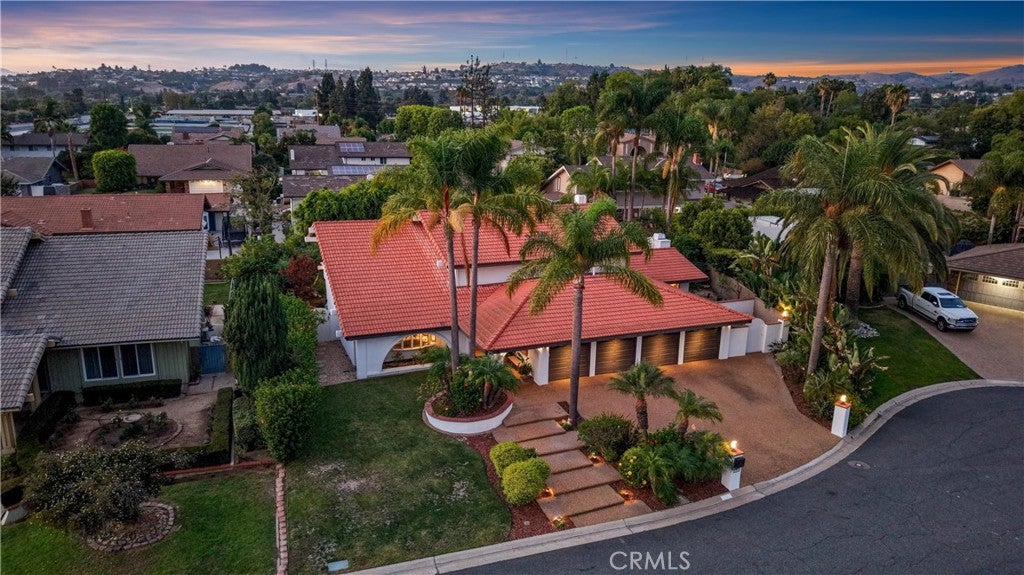
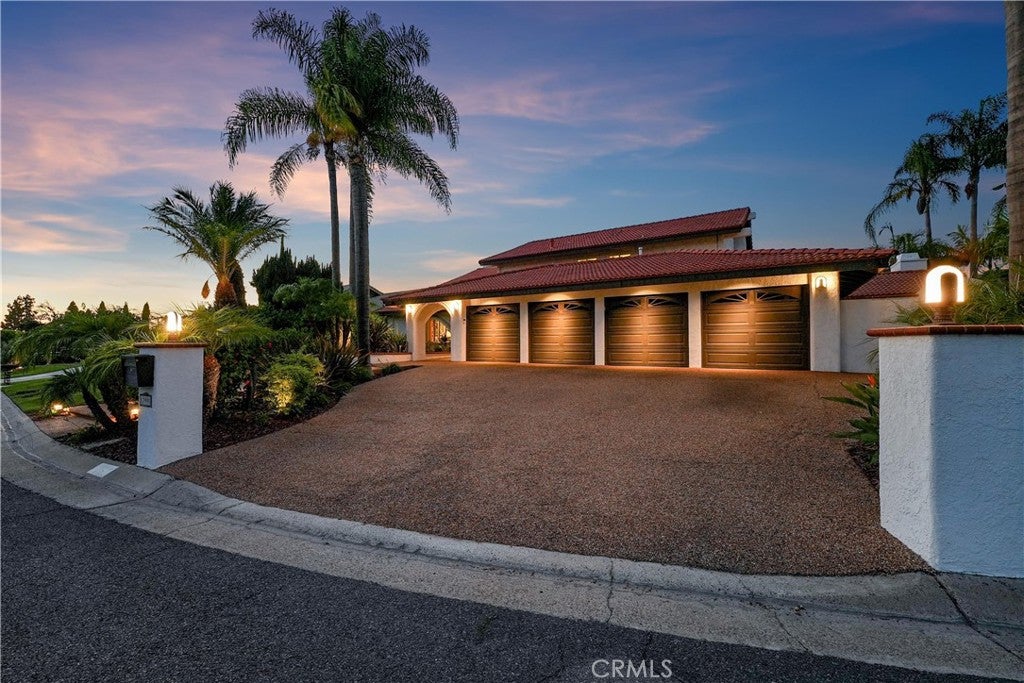
$11,064Located on a quiet, quarter-acre cul-de-sac lot in the heart of Villa Park, this home offers a beautifully executed layout with resort-style outdoor living and no HOA. The interior features a grand vaulted ceiling in the living room and thoughtful upgrades throughout. The kitchen, refreshed in 2019, centers the home with granite countertops, all-new cabinetry featuring pull-out pantry drawers, and a premium stainless-steel appliance package: an electric convection double oven, cooktop, microwave, dishwasher, dual sink, and trash compactor. It is also equipped with a 2026 reverse-osmosis water filtration system and an under-sink hot water booster. The floor plan features a highly desirable layout with 1 bedroom downstairs and 3 bedrooms upstairs, serviced by 3 full bathrooms. One of the upstairs bedrooms is an oversized builder-option room featuring an expansive desk and study area, which can easily be converted to create a 5th bedroom. The large primary suite is a true retreat with a massive walk-in closet and an ensuite bathroom. Downstairs, a permitted bonus room, featuring a full wet bar and one of the home's two gas fireplaces (the second is in the family room), provides the ultimate entertaining space. Outside, the entertainer’s backyard feels like a private resort. Enjoy the pool, spa, covered patio, outdoor speakers, and a built-in FireMagic BBQ and bar topped with a resort-style palapa. The grounds are lush with abundant flowering plumeria trees and mature fruit trees, including avocado, orange, lemon, and grapefruit. Practical upgrades include a spacious 4-car garage, a large laundry room with granite counters, a 2017 HVAC system, and a 2024 water heater and water softener. All of this is within walking distance to California Distinguished Schools in the OUSD: Villa Park High, Cerro Villa Middle, and Villa Park Elementary. Shown by appointment only.
| yesterday | Listing first seen on site | |
| yesterday | Listing updated with changes from the MLS® |

This information is for your personal, non-commercial use and may not be used for any purpose other than to identify prospective properties you may be interested in purchasing. The display of MLS data is usually deemed reliable but is NOT guaranteed accurate by the MLS. Buyers are responsible for verifying the accuracy of all information and should investigate the data themselves or retain appropriate professionals. Information from sources other than the Listing Agent may have been included in the MLS data. Unless otherwise specified in writing, the Broker/Agent has not and will not verify any information obtained from other sources. The Broker/Agent providing the information contained herein may or may not have been the Listing and/or Selling Agent.
Did you know? You can invite friends and family to your search. They can join your search, rate and discuss listings with you.