Save
Ask
Tour
Hide
Share
$1,650,000
29 Days On Site

2745 Drake
Costa Mesa, CA 92626

Single Family Residence|Pending
3
Beds
2
Total Baths
2
Full Baths
1,639
SqFt
$1,007
/SqFt
1960
Built
Subdivision:
Mesa Del Mar (MDMA)
County:
Orange
Listed by Kip Hancock of Torelli Realty [email protected]
2745 Drake2745 Drake2745 Drake2745 Drake
Save
Ask
Tour
Hide
Share

Mortgage Calculator

Monthly Payment (Est.)

$7,528
Calculator powered by Showcase IDX, a Constellation1 Company. Copyright ©2026 Information is deemed reliable but not guaranteed.

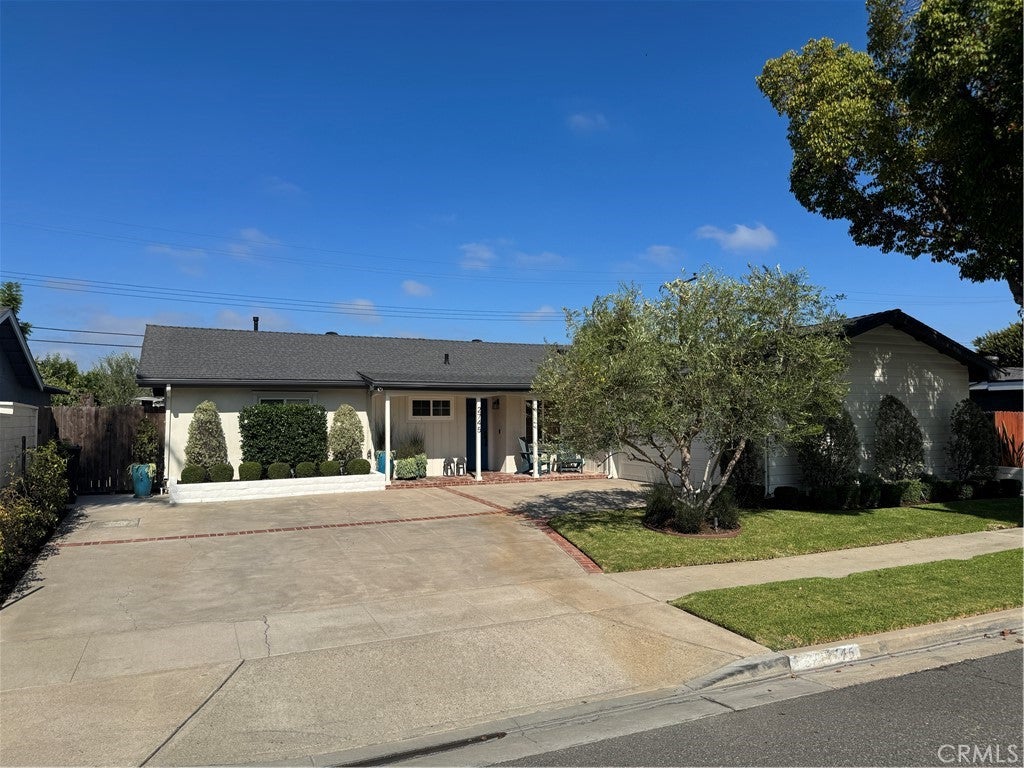
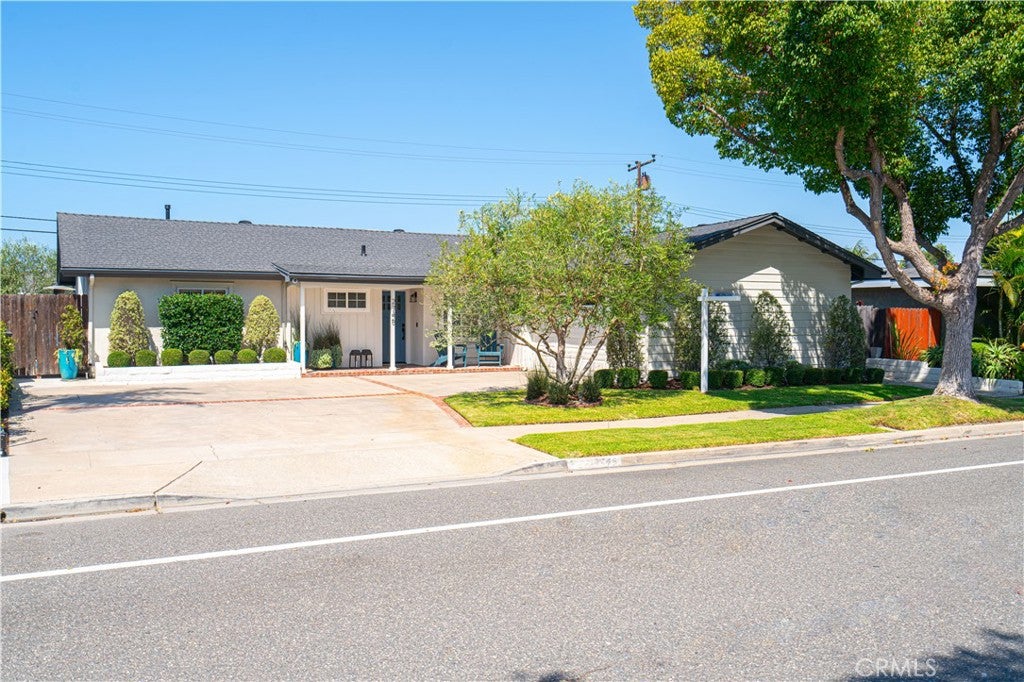
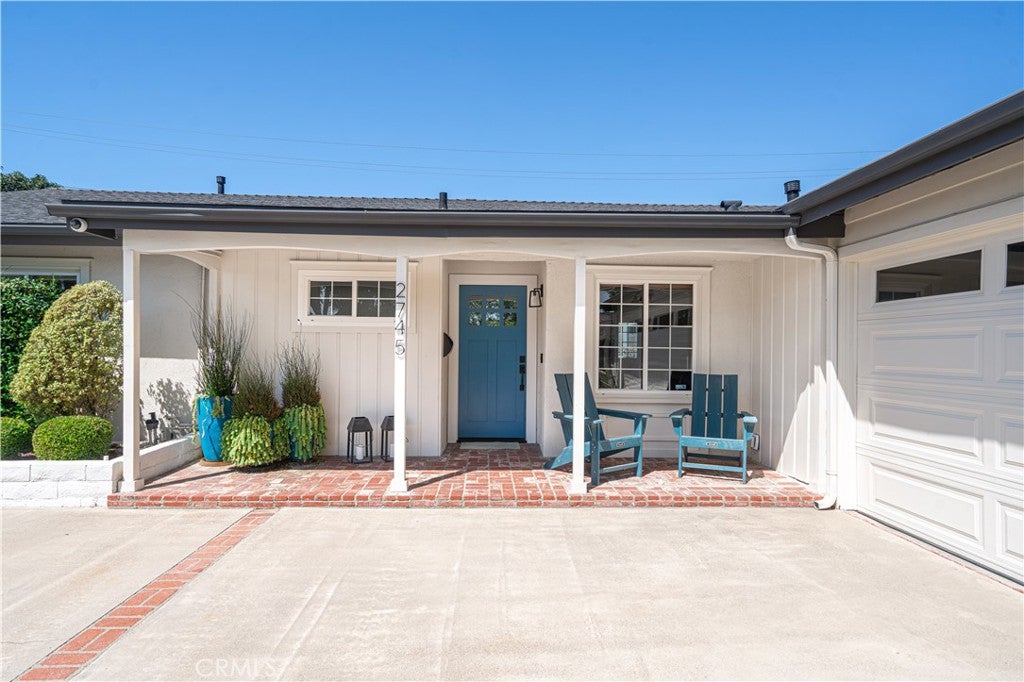
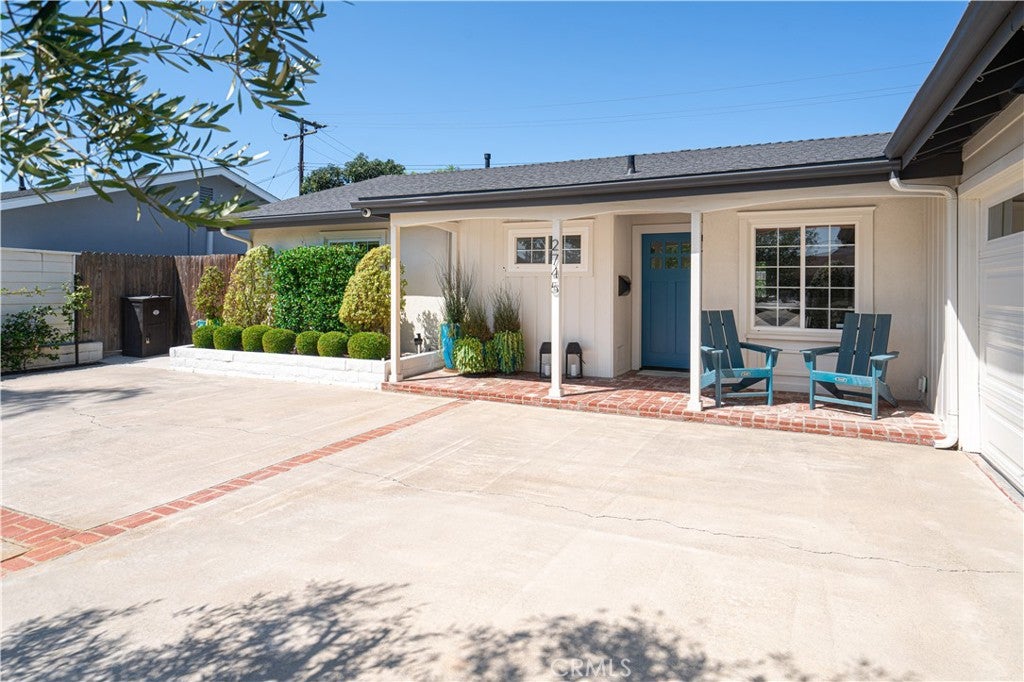
Welcome to this spacious and updated 3-bedroom, 2-bathroom home in the desirable Mesa Del Mar neighborhood. The home features an open floor plan with plenty of natural light, hardwood floors, and an updated kitchen with quartz countertops, new cabinets, and stainless steel appliances. The kitchen opens to a side yard, perfect for BBQs or relaxing outdoors. The large family room overlooks the pool and offers plenty of space for entertaining. It could also be converted into a 4th bedroom. The primary bedroom has its own bathroom, with two additional bedrooms and an updated hall bathroom. The home also features paid-for solar panels, which can help keep electric costs very low. There is plenty of parking, including a 2-car garage with washer and dryer hookups. Located on a quiet, flat, golf-cart-friendly street, the home is close to Davis Magnet School, the OC Fairgrounds, beaches, freeways, John Wayne Airport, and South Coast Plaza. With its great location, spacious layout, pool, and updated features, this home is a great choice for comfortable family living.

Save
Ask
Tour
Hide
Share
Listing Snapshot
Price 
$1,650,000
Days On Site 
29 Days
Bedrooms 
3
Inside Area (SqFt) 
1,639 sqft
Total Baths 
2
Full Baths 
2
Partial Baths 
N/A
Lot Size 
0.1494 Acres
Year Built 
1960
MLS® Number 
PW26169718
Status 
Pending
Property Tax 
N/A
HOA/Condo/Coop Fees 
N/A
Sq Ft Source 
Assessor
Friends & Family
Recent Activity
2 days agoStatus changed to Pending
2 days agoListing updated with changes from the MLS®
4 weeks agoListing first seen on site
General Features
Acres 
0.1494
Attached Garage 
Yes
Foundation 
Slab
Garage 
Yes
Garage Spaces 
2
Land Lease 
No
Levels 
One
Number Of Stories 
1
Parking 
AttachedDriveway
Parking Spaces 
4
Property Sub Type 
Single Family Residence
Sewer 
Public Sewer
Special Circumstances 
Standard
Style 
Cottage
Utilities 
Cable AvailableElectricity ConnectedNatural Gas ConnectedPhone AvailableSewer ConnectedWater Connected
Water Source 
Public
Interior Features
Appliances 
DishwasherGas CooktopDisposalRange Hood
Electric 
220 Volts in GaragePhotovoltaics Seller Owned
Fireplace 
Yes
Fireplace Features 
Family Room
Flooring 
CarpetLaminate
Heating 
Central
Interior 
Eat-in KitchenOpen FloorplanRecessed LightingMaster Downstairs
Laundry Features 
In Garage
Main Level Bedrooms 
3
Spa 
Yes
Window Features 
Double Pane Windows
Bonus Room 
Dining Room 
EntryFoyer 
Family Room 
Kitchen 
Master Bedroom 
Save
Ask
Tour
Hide
Share
Exterior Features
Construction Details 
Stucco
Fencing 
Wood
Lot Features 
Front YardLandscaped
Pool Features 
Private
Private Pool 
Yes
Road Frontage 
City Street
Roof 
Composition
Spa 
Yes
Spa Features 
Private
View 
None
Waterview 
None
Windows/Doors 
Double Pane Windows
Community Features
Association Amenities 
Dog Park
Community Features 
ParkStreet LightsSidewalks
MLS Area 
C4 - Central Costa Mesa
School District 
Newport Mesa Unified
Financing Terms Available 
Submit
Building Access 
1
Roads 
Paved
Schools
School District
Newport Mesa Unified
Elementary School
Sonora
Middle School
Costa Mesa
High School
Costa Mesa


This information is for your personal, non-commercial use and may not be used for any purpose other than to identify prospective properties you may be interested in purchasing. The display of MLS data is usually deemed reliable but is NOT guaranteed accurate by the MLS. Buyers are responsible for verifying the accuracy of all information and should investigate the data themselves or retain appropriate professionals. Information from sources other than the Listing Agent may have been included in the MLS data. Unless otherwise specified in writing, the Broker/Agent has not and will not verify any information obtained from other sources. The Broker/Agent providing the information contained herein may or may not have been the Listing and/or Selling Agent.

Neighborhood & Commute
Source: Walkscore
Save
Ask
Tour
Hide
Share