

23301 Ridge Route Drive 85ALaguna Hills, CA 92653
Mortgage Calculator
Monthly Payment (Est.)
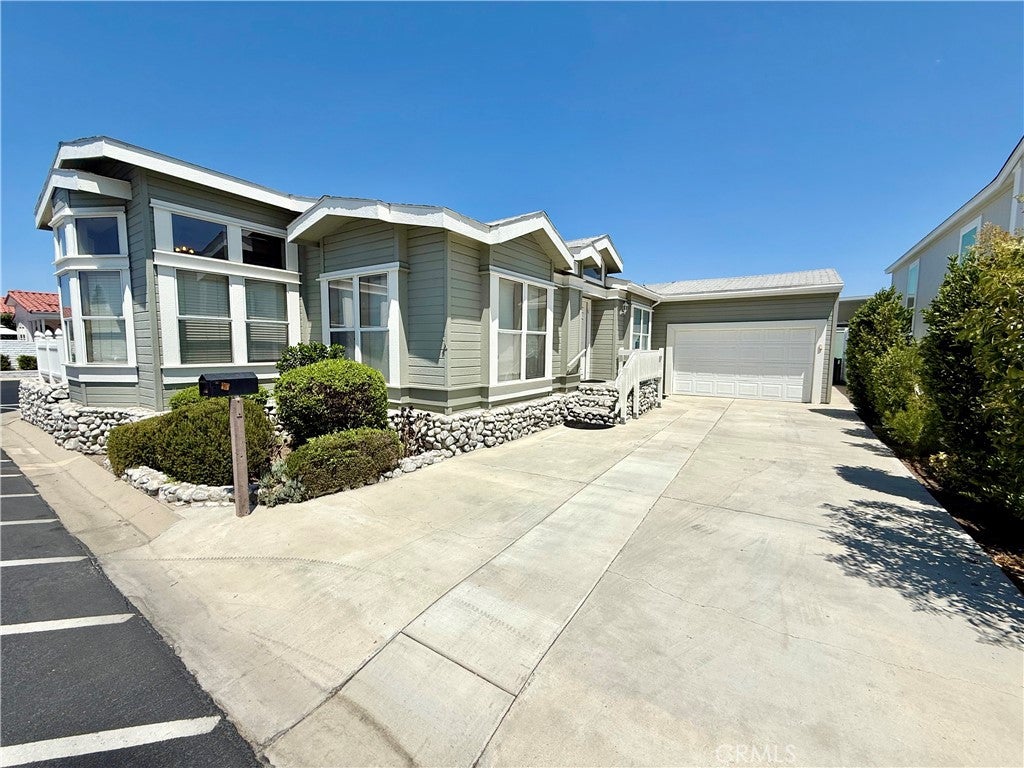
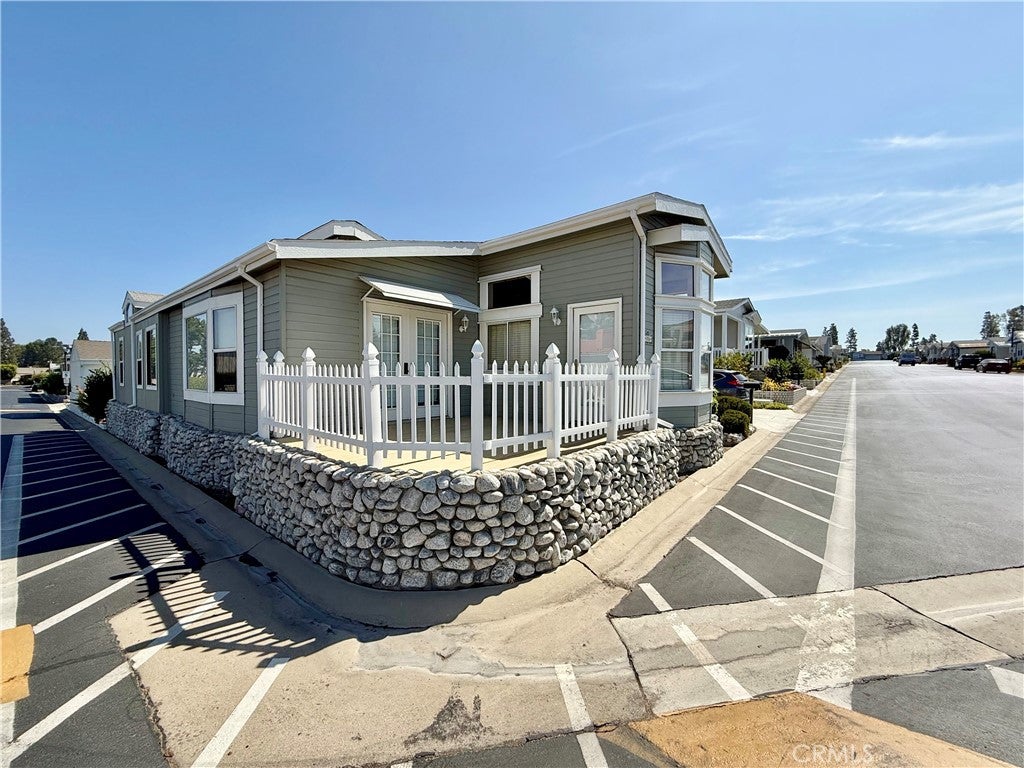
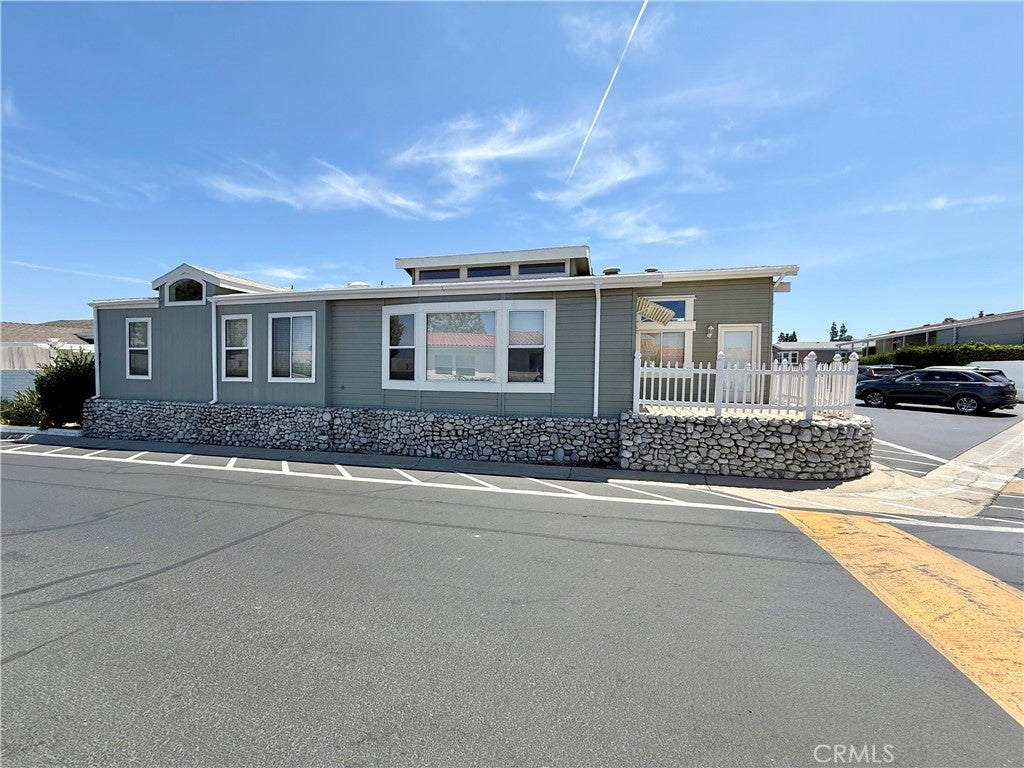
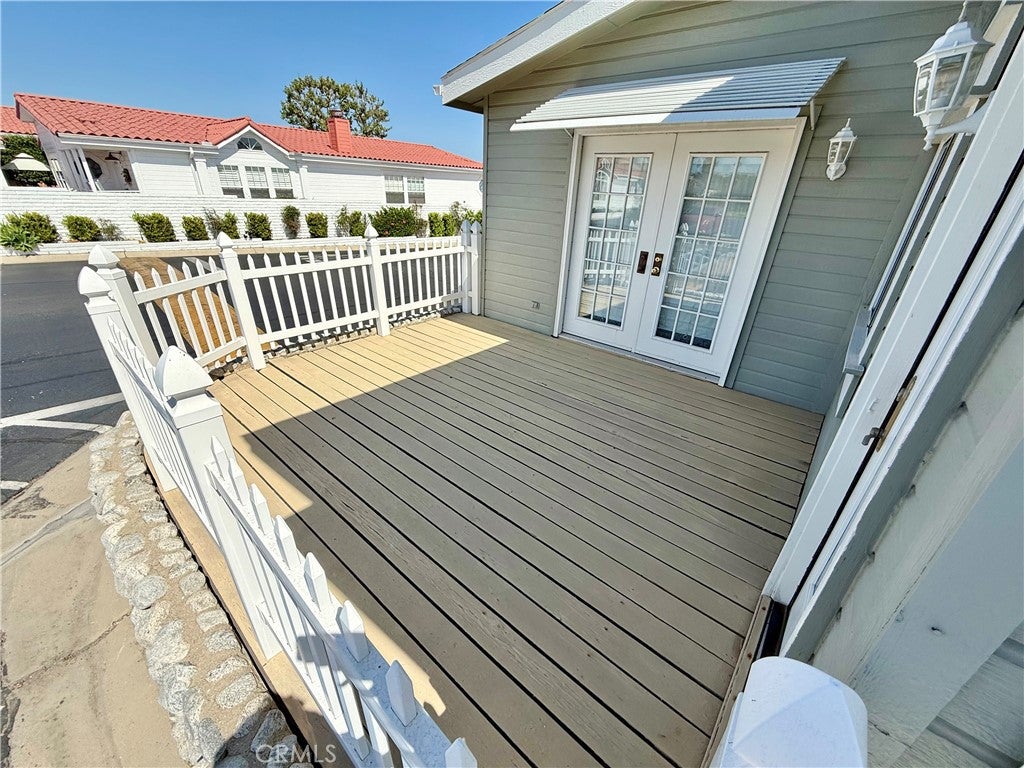
$1,825Unbeatable Coastal Location with Unlimited Potential! *PROF PHOTOS & VIDEO COMING SOON* Why pay $1.5M-$2M+ for surrounding traditional homes when you can enjoy the exact same sought-after OC coastal lifestyle for a fraction of the price? Nestled in a prime location, this spacious residence is priced to allow for updates, the home features classic tile counters and flooring ripe for replacement providing a fantastic opportunity to tailor the space to your style while building immediate value. In the highly desirable Laguna Hills Estates mobile home community, this spacious 3-BR/2-BA home boasts approximately 2,076 sqft. of comfortable, light-filled living space. Enter inside to an open-concept floor plan designed for modern living and effortless entertaining. The kitchen serves as the heart of the home, featuring warm wooden cabinetry, sleek appliances, and an island offering abundant prep space and storage. Unlike many homes in MFD communities that only offer carports, this property includes a rare attached 1 car garage and a private deck perfect for outdoor dining or entertaining. Located just 6 miles from world-famous Laguna Beach, you're minutes from sun-drenched coastlines, fine dining, premium shopping, and easy commuter access to freeways. Resort-style community amenities include a private clubhouse, sparkling pool, and relaxing spa. The Ultimate OC Value: Experience the ultimate Southern California lifestyle—ocean breeze included—without the steep price tag or heavy mortgage burden of neighboring stick-built homes. PROPERTY HIGHLIGHTS: * Generous Size & Layout: Approx. 2,076 sq. ft. featuring 3 spacious BR and 2 full BA. * Chef’s Kitchen: Quality wooden cabinetry, stainless steel appliances, and a center island for extra workspace and informal gatherings. * Parking & Outdoor Space: Attached 1-car garage plus a private deck for entertaining or relaxing outdoors. * Light & Bright: Open-concept main living areas filled with natural light. * Amenities: Community clubhouse, sparkling pool, and jacuzzi spa. * Prime Coastal Location: Just 6 miles to the ocean, surrounded by dining, shopping, and fast freeway access (5 & 405). For pet lovers, a dog park is conveniently located directly across the street from the complex, providing your furry friends with a dedicated space to run and play. Hurry Make Your Viewing Appointment Now! *HOME IS ON LEASED LAND IN A MOBILE HOME COMMUNITY $ PARK QUALIFICATIONS $6k PER MONTH IN VERIFIABLE INCOME
| a week ago | Listing first seen on site | |
| a week ago | Listing updated with changes from the MLS® |

This information is for your personal, non-commercial use and may not be used for any purpose other than to identify prospective properties you may be interested in purchasing. The display of MLS data is usually deemed reliable but is NOT guaranteed accurate by the MLS. Buyers are responsible for verifying the accuracy of all information and should investigate the data themselves or retain appropriate professionals. Information from sources other than the Listing Agent may have been included in the MLS data. Unless otherwise specified in writing, the Broker/Agent has not and will not verify any information obtained from other sources. The Broker/Agent providing the information contained herein may or may not have been the Listing and/or Selling Agent.
Did you know? You can invite friends and family to your search. They can join your search, rate and discuss listings with you.