Save
Ask
Tour
Hide
Share
$995,000
New Listing

835 S Shanada Court
Anaheim, CA 92807

For Sale|Single Family Residence|Active
3
Beds
3
Total Baths
2
Full Baths
1
Partial Bath
1,550
SqFt
$642
/SqFt
1991
Built
Subdivision:
Crowne Summit (CRSM)
County:
Orange
Listed by Scott Minshall of Keller Williams Realty [email protected]
Upcoming Open Houses
Sat, Jul 25, 1:00 PM - 4:00 PM
Sun, Jul 26, 1:00 PM - 4:00 PM
835 S Shanada Court835 S Shanada Court835 S Shanada Court835 S Shanada Court
Save
Ask
Tour
Hide
Share

Mortgage Calculator

Monthly Payment (Est.)

$4,540
Calculator powered by Showcase IDX, a Constellation1 Company. Copyright ©2026 Information is deemed reliable but not guaranteed.

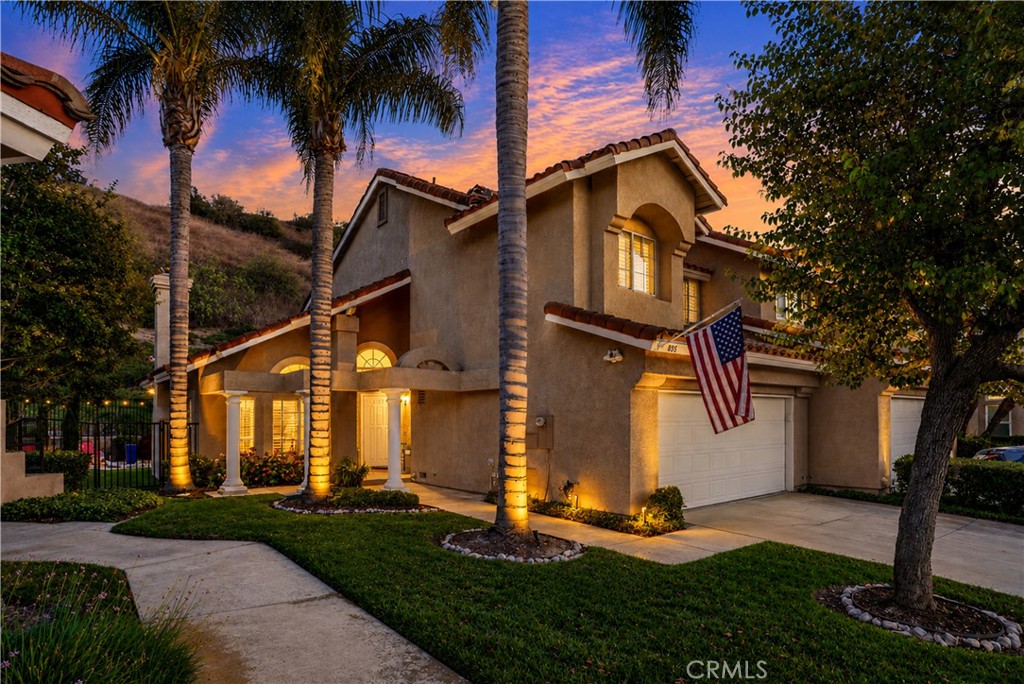
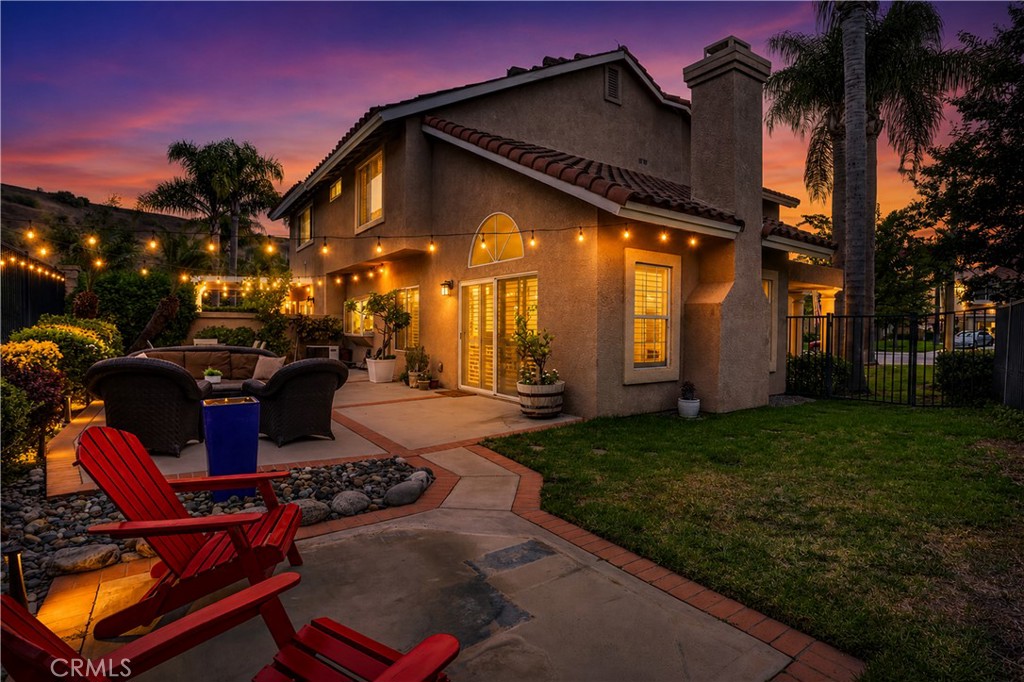
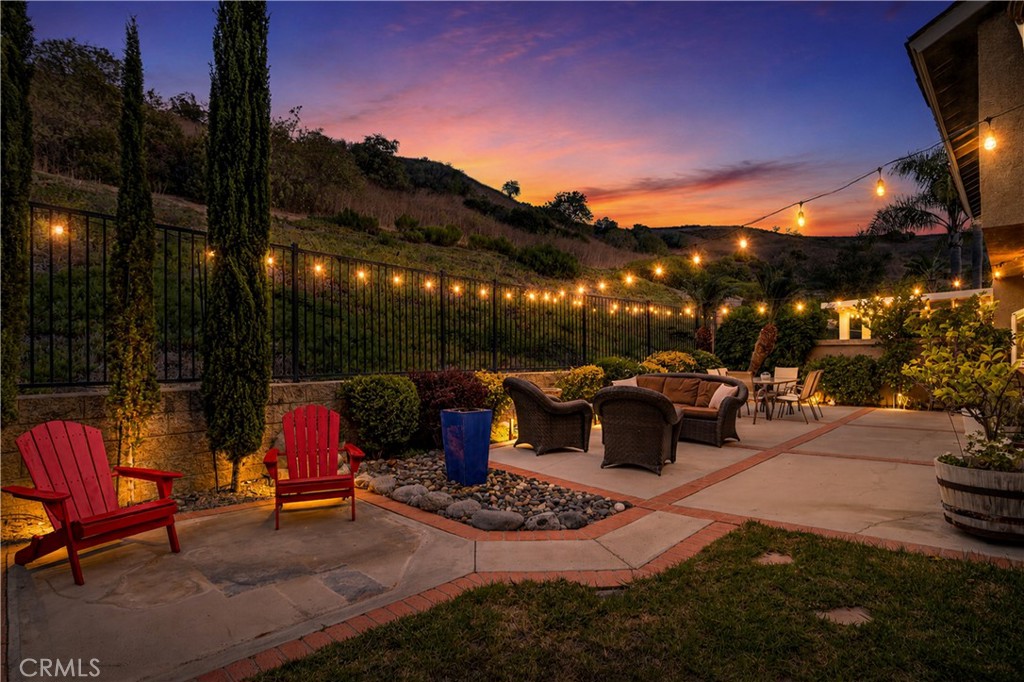
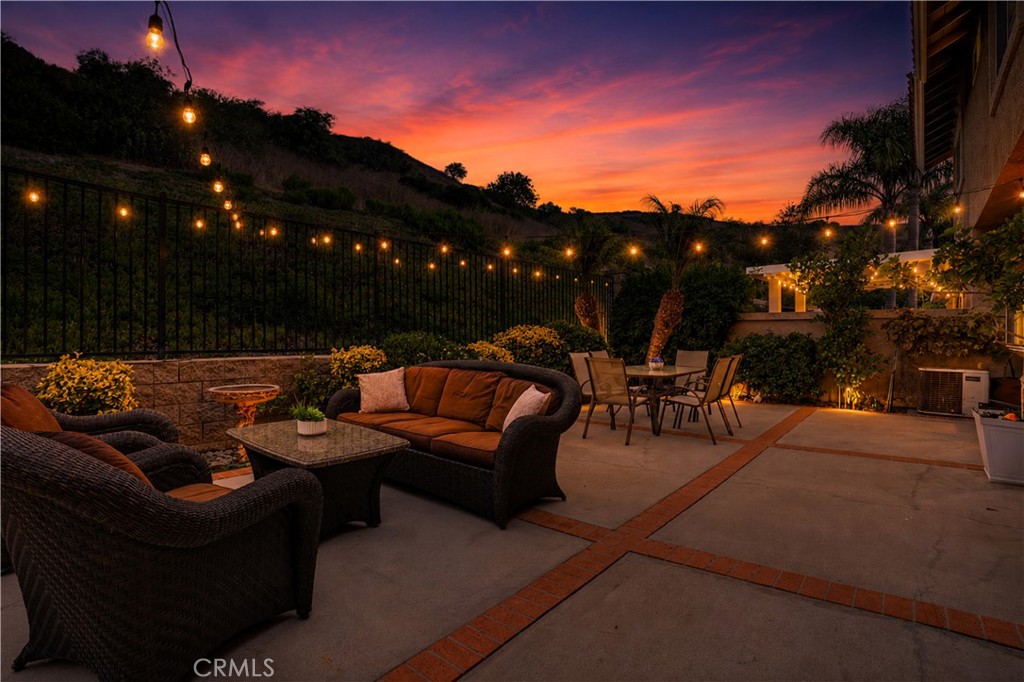
A precious gem within the coveted Crowne Summit. Ideally situated at the end of a charming cul-de-sac, high in the Hills of Anaheim, surrounded by nature. Enter into the fireside living room with high ceilings for that large, open feel. Abundant windows fill the home with natural light. The spacious backyard is peaceful and private - ready for outdoor relaxing, entertaining and making memories. Crowne Summit is a safe, quiet and well maintained community. This is a single-family-residence and is move-in ready. HOA covers roofs, exteriors, front-yard landscaping and insurance on the structure. Highly rated schools. Walking-close to golf, hiking, parks, nature center, saddle club. Close-by shopping, restaurants and entertainment. This area of Anaheim Hills has gorgeous views, lush hillsides, a constant breeze, and a rural-feeling of being far away from it all while still being close to so much. A truly wonderful place to live.

Save
Ask
Tour
Hide
Share
Listing Snapshot
Price 
$995,000
Days On Site 
0 Days
Bedrooms 
3
Inside Area (SqFt) 
1,550 sqft
Total Baths 
3
Full Baths 
2
Partial Baths 
1
Lot Size 
0.095 Acres
Year Built 
1991
MLS® Number 
PW26159418
Status 
Active
Property Tax 
N/A
HOA/Condo/Coop Fees 
$780 monthly
Sq Ft Source 
Public Records
Friends & Family
Recent Activity
11 hours agoListing first seen on site
11 hours agoListing updated with changes from the MLS®
General Features
Acres 
0.095
Attached Garage 
Yes
Disclosures 
CovenantsRestrictionsDisclosureHoaDisclosure
Garage 
Yes
Garage Spaces 
2
Land Lease 
No
Levels 
Two
Number Of Stories 
2
Parking 
AttachedDirect AccessDrivewayGarageOn Street
Parking Spaces 
4
Property Sub Type 
Single Family Residence
Sewer 
Public Sewer
Special Circumstances 
Standard
Utilities 
Electricity ConnectedNatural Gas ConnectedPhone AvailableSewer ConnectedWater Connected
Water Source 
Public
Interior Features
Cooling 
Central Air
Fireplace 
Yes
Fireplace Features 
Living Room
Heating 
Central
Interior 
High CeilingsWalk-In Closet(s)
Laundry Features 
In Garage
Bathroom 
Bedroom 
Dining Room 
Kitchen 
Living Room 
Other 
Features - Walk-In Closet(s)
Save
Ask
Tour
Hide
Share
Exterior Features
Construction Details 
Stucco
Fencing 
Wrought Iron
Lot Features 
Cul-De-Sac
Pool Features 
None
Road Frontage 
City Street
Roof 
Concrete
Spa Features 
None
View 
Hills
Waterview 
Hills
Community Features
Association Amenities 
Maintenance GroundsInsuranceManagement
Association Dues 
780
Building Access 
1
Community Features 
CurbsGolfStreet LightsSidewalks
Financing Terms Available 
CashConventionalFHAVA Loan1031 Exchange
HOA Fee Frequency 
Monthly
Horse Property 
Riding Trail
MLS Area 
77 - Anaheim Hills
School District 
Orange Unified
Schools
School District
Orange Unified
Elementary School
Imperial
Middle School
El Rancho Charter
High School
Canyon


This information is for your personal, non-commercial use and may not be used for any purpose other than to identify prospective properties you may be interested in purchasing. The display of MLS data is usually deemed reliable but is NOT guaranteed accurate by the MLS. Buyers are responsible for verifying the accuracy of all information and should investigate the data themselves or retain appropriate professionals. Information from sources other than the Listing Agent may have been included in the MLS data. Unless otherwise specified in writing, the Broker/Agent has not and will not verify any information obtained from other sources. The Broker/Agent providing the information contained herein may or may not have been the Listing and/or Selling Agent.

Neighborhood & Commute
Source: Walkscore
Save
Ask
Tour
Hide
Share