Save
Ask
Tour
Hide
Share
$4,200
16 Days On Site

24292 Dale Drive 193
Laguna Hills, CA 92653

For Rent|Townhouse|Pending
3
Beds
3
Total Baths
1
Full Bath
2
Partial Baths
1,686
SqFt
$2
/SqFt
1986
Built
Subdivision:
Crestline (CR)
County:
Orange
Listed by Ann Pearce of Century 21 Affiliated [email protected]
24292 Dale Drive 19324292 Dale Drive 19324292 Dale Drive 19324292 Dale Drive 193
Save
Ask
Tour
Hide
Share

Mortgage Calculator

Monthly Payment (Est.)

$19
Calculator powered by Showcase IDX, a Constellation1 Company. Copyright ©2026 Information is deemed reliable but not guaranteed.

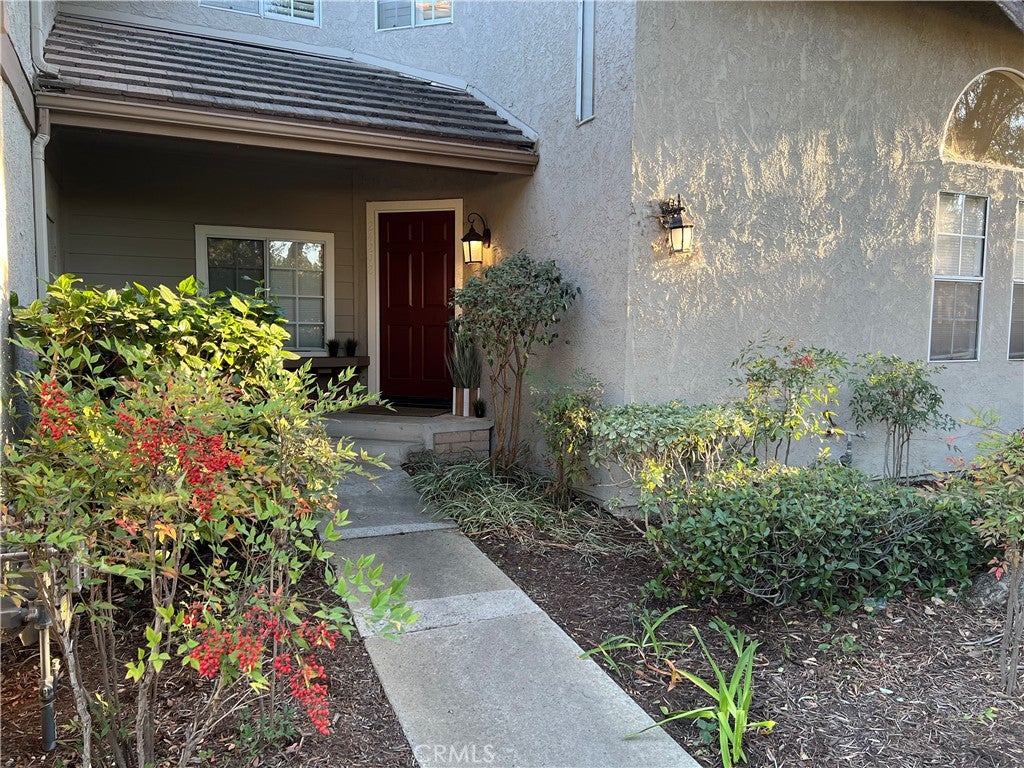
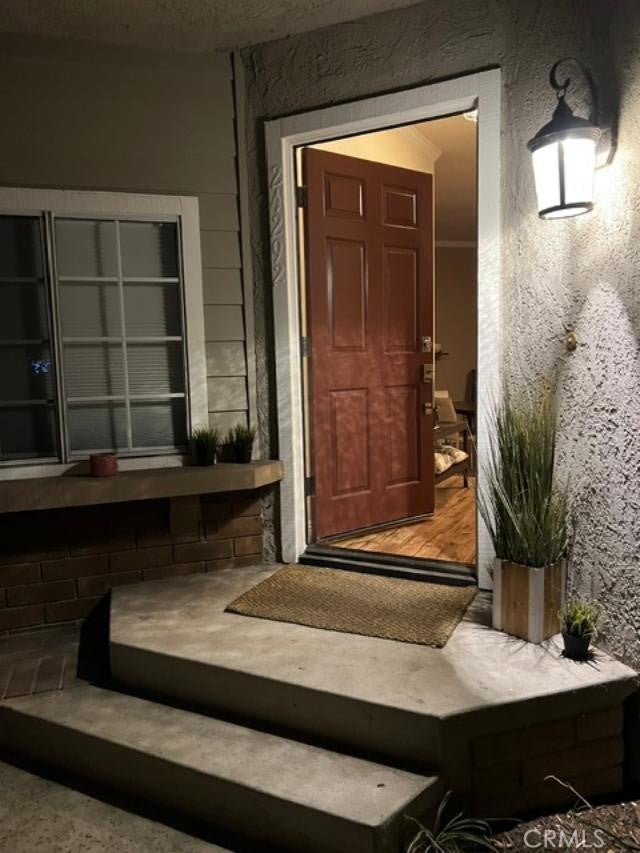
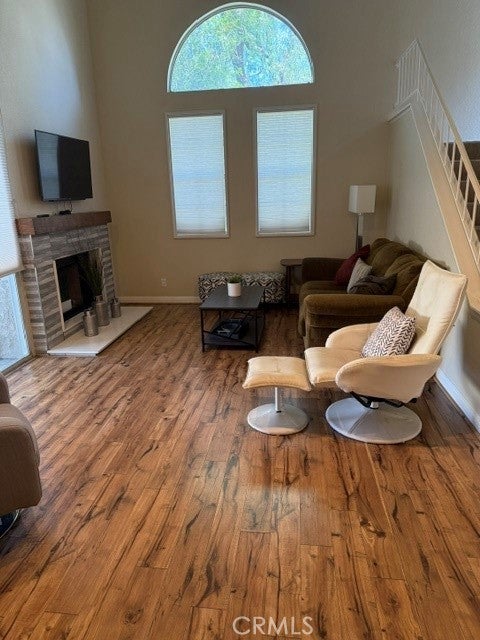
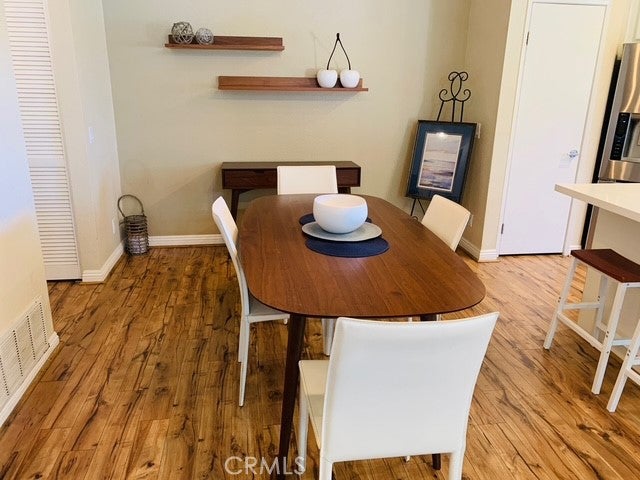
Welcome Home! This beautiful, FURNISHED updated, and nearly 1700sf home features 3 bedrooms and 3 baths. The first of the bedrooms & a 3/4 bath is located on the main floor. The kitchen features quartz countertops, farmhouse sink with stainless steel faucet & stainless steel appliances with gorgeous wood laminate flooring throughout the first floor and stairs. The house has inside laundry area that features a side by side washer & dryer with additional storage. The dining and living room are light and bright with tall cathedral ceilings with crown moulding. Direct access to the rear patio area from the kitchen and the living room. The upstairs secondary bedroom features an attached updated full bathroom. The very large open primary suite features an updated 3/4 bathroom with separate dual sinks/vanity area and several mirrored closets with custom closet organizers. The sink/vanity area features quartz counter tops with a custom tile wall and lighting and flooring. The exterior of the home features a large stone landscaped patio with a BBQ with space enough for a patio set (not provided by the LL), a two-car semi attached garage with EV charger, a parking pass to allow for a 3rd car to park, and a extra fridge in the garage, some outside tools for the tenant to use and so much more...a must see!

Save
Ask
Tour
Hide
Share
Listing Snapshot
Price 
$4,200
Days On Site 
16 Days
Bedrooms 
3
Inside Area (SqFt) 
1,686 sqft
Total Baths 
3
Full Baths 
1
Partial Baths 
2
Lot Size 
N/A
Year Built 
1986
MLS® Number 
PW26158185
Status 
Pending
Property Tax 
N/A
HOA/Condo/Coop Fees 
N/A
Sq Ft Source 
Assessor
Friends & Family
Recent Activity
a week agoStatus changed to Pending
a week agoListing updated with changes from the MLS®
2 weeks agoListing first seen on site
General Features
Attached Garage 
Yes
Available on 
2020-09-01
Direction Faces 
West
Disclosures 
CovenantsRestrictionsDisclosureHoaDisclosure
Foundation 
Slab
Garage 
Yes
Garage Spaces 
2
Green Energy Efficient 
Thermostat
Lease Term 
12 Months
Levels 
Two
Number Of Stories 
2
Parking 
AttachedGarageGarage Door OpenerPermit RequiredSide By Side
Parking Spaces 
1
Pets 
NoYes
Property Condition 
Updated/Remodeled
Property Sub Type 
Townhouse
Security 
Carbon Monoxide Detector(s)Smoke Detector(s)
Sewer 
Public Sewer
Style 
Traditional
Utilities 
Sewer ConnectedWater Connected
Water Source 
Public
Interior Features
Appliances 
DishwasherFree-Standing RangeDisposalGas OvenGas RangeGas Water HeaterIce MakerMicrowaveRefrigeratorDryerWasher
Cooling 
Central Air
Fireplace 
Yes
Fireplace Features 
GasGas StarterLiving Room
Flooring 
CarpetLaminateTile
Furnished 
Furnished
Heating 
CentralForced AirFireplace(s)
Interior 
Breakfast BarCeiling Fan(s)Crown MoldingCathedral Ceiling(s)High CeilingsPantryRecessed LightingStorageWalk-In Closet(s)
Laundry Features 
InsideLaundry Closet
Main Level Bedrooms 
1
Spa 
Yes
Window Features 
Plantation ShuttersScreens
Bathroom 
Bedroom 
Den 
Dining Room 
Kitchen 
Laundry 
Living Room 
Master Bedroom 
Other 
Features - Walk-In Closet(s)
Save
Ask
Tour
Hide
Share
Exterior Features
Construction Details 
StuccoWood Siding
Exterior 
Barbecue
Fencing 
BlockVinyl
Lot Features 
Sprinklers In RearLandscaped
Patio And Porch 
Patio
Pool Features 
CommunityFencedIn GroundAssociation
Road Frontage 
Private Road
Roof 
ConcreteTile
Spa 
Yes
Spa Features 
CommunityIn Ground
View 
City LightsHillsMountain(s)Trees/Woods
Waterview 
City LightsHillsMountain(s)Trees/Woods
Windows/Doors 
Plantation ShuttersScreens
Community Features
Accessibility Features 
Safe Emergency Egress from Home
Association Amenities 
PoolSpa/Hot TubDog Park
Building Access 
Front/Side
Community Features 
Street LightsPool
MLS Area 
S2 - Laguna Hills
Roads 
Paved
School District 
Saddleback Valley Unified
Schools
School District
Saddleback Valley Unified
Elementary School
Unknown
Middle School
Unknown
High School
Unknown


This information is for your personal, non-commercial use and may not be used for any purpose other than to identify prospective properties you may be interested in purchasing. The display of MLS data is usually deemed reliable but is NOT guaranteed accurate by the MLS. Buyers are responsible for verifying the accuracy of all information and should investigate the data themselves or retain appropriate professionals. Information from sources other than the Listing Agent may have been included in the MLS data. Unless otherwise specified in writing, the Broker/Agent has not and will not verify any information obtained from other sources. The Broker/Agent providing the information contained herein may or may not have been the Listing and/or Selling Agent.

Neighborhood & Commute
Source: Walkscore
Save
Ask
Tour
Hide
Share