Save
Ask
Tour
Hide
Share
$3,450,000
1 Day On Site

17382 Burrows
Huntington Beach, CA 92649

For Sale|Single Family Residence|Active
4
Beds
5
Total Baths
4
Full Baths
1
Partial Bath
3,594
SqFt
$960
/SqFt
2019
Built
Subdivision:
Calif. Classics By The Sea (CCBS)
County:
Orange
Listed by Amjad Musallam of The Westwood Real Estate Group [email protected]
17382 Burrows17382 Burrows17382 Burrows17382 Burrows
Save
Ask
Tour
Hide
Share

Mortgage Calculator

Monthly Payment (Est.)

$15,740
Calculator powered by Showcase IDX, a Constellation1 Company. Copyright ©2026 Information is deemed reliable but not guaranteed.

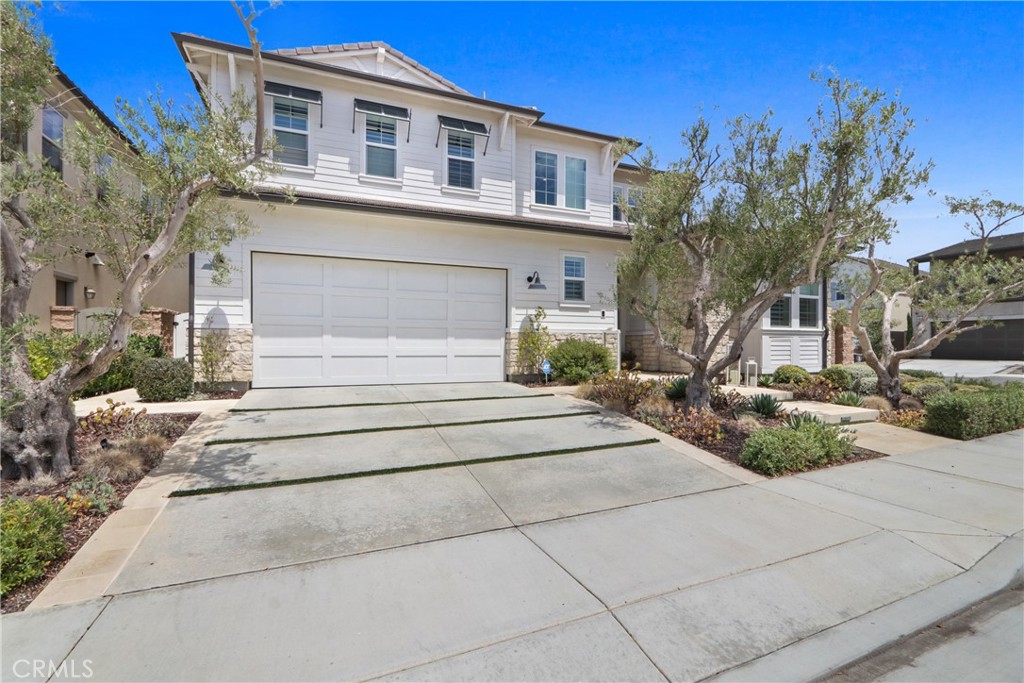
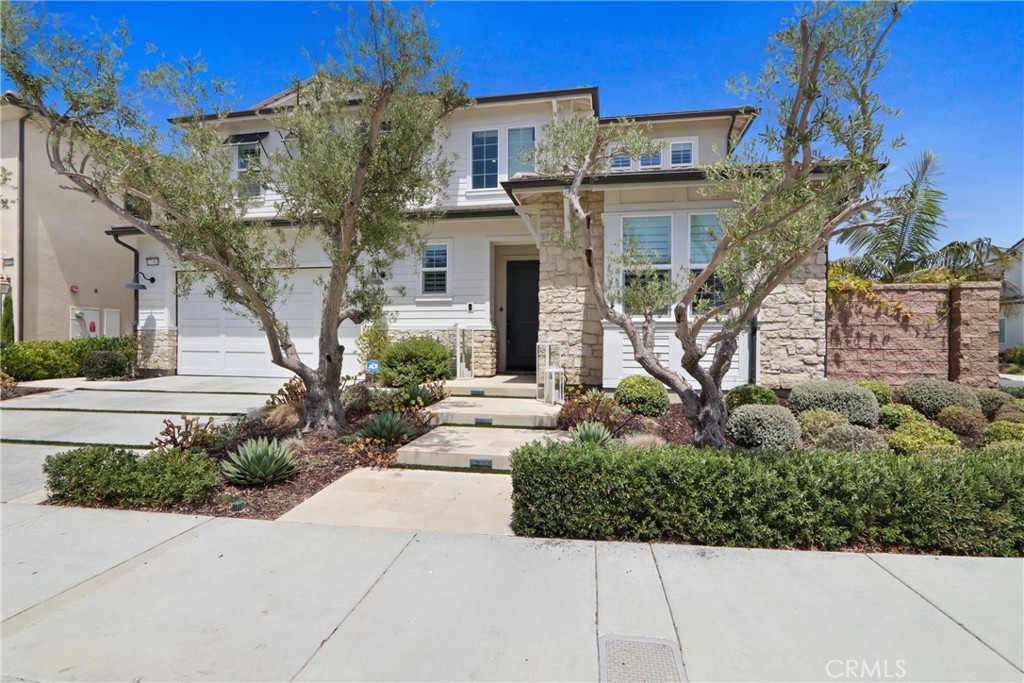
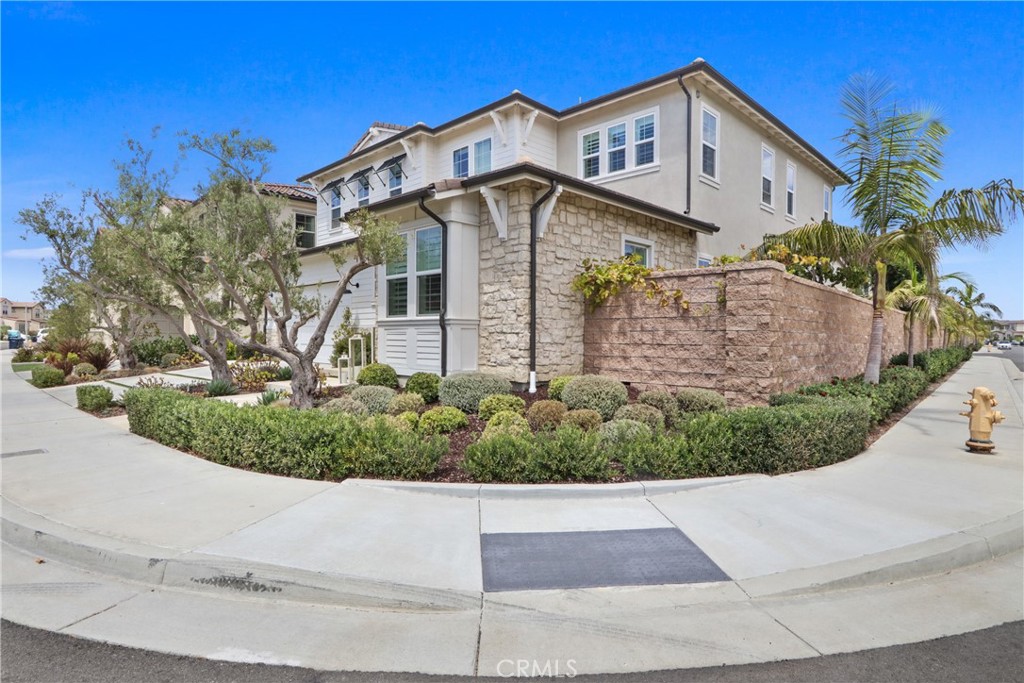
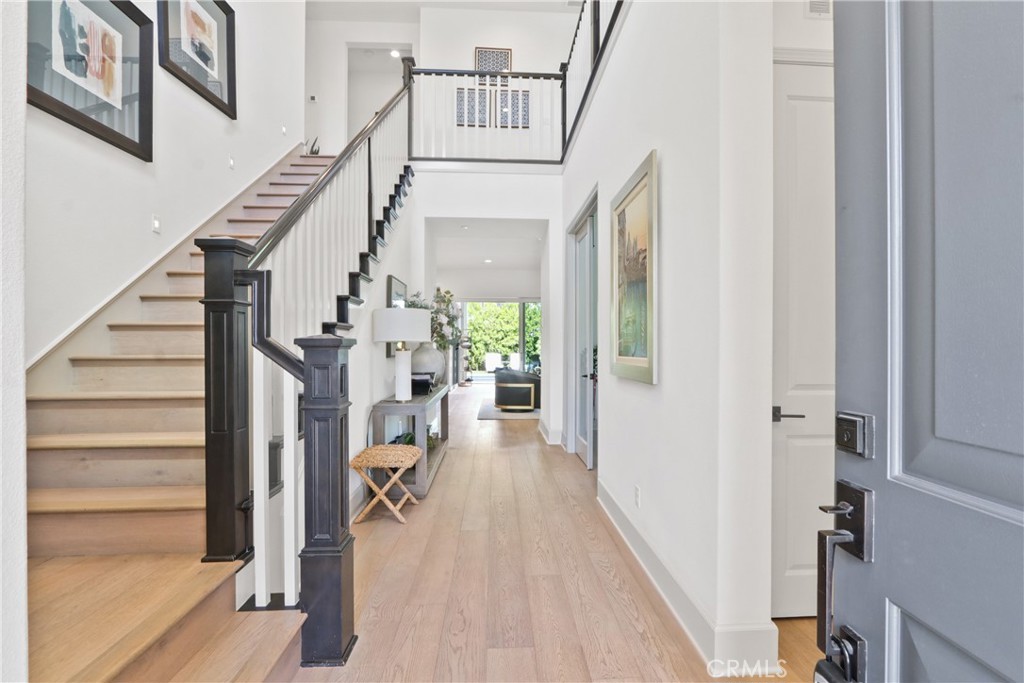
This stunning property is part of the prestigious, quiet and relatively new development, Parkside Estate, within the upscale Huntington Harbour community. Situated in the 92649 ZIP code, this area lies north of the pier, just inland from Bolsa Chica State Beach and near the border of Sunset Beach. Minutes to the Huntington Beach Coast. The property is magnificently situated on a premium corner lot and has several interior and exterior upgrades, including the following: • Saltwater pool and hot tub with Pentair equipment and waterfall feature. Pentair App provides additional remote access and controls in addition to physical control panel. • California room with outdoor fireplace. • Main floor en suite bedroom and office. • Tandem 3-car garage with 240VAC level 2 NEMA 1450 outlet for EV charging. Separate circuit and water supply line for garage fridge. • Upgraded lighting with iDevices App controls for all bedrooms, office/den, powder room, living room, dining room and loft. Exterior landscape lighting with Haven App controls for landscape and backyard café lighting. • 12 panel (4.20 kW) SunStrong solar system with mobile device App for monitoring. • Corner stacking doors – indoor-outdoor living. • Gourmet kitchen with superb waterfall Italian marble island. • Additional App Controlled smart home features include myQ for garage door remote open and close, Resideo Honeywell Thermostat controls for central AC and heating, SmartHQ for GE Monogram Appliances, eero WiFi hub (closet gateway plus two ceiling mounted routers), Ring Doorbell, Rinnai/Control-r Tankless water heater, and Kevo front door. Please note that listing agent co-owns this property and is on title.

Save
Ask
Tour
Hide
Share
Listing Snapshot
Price 
$3,450,000
Days On Site 
1 Day
Bedrooms 
4
Inside Area (SqFt) 
3,594 sqft
Total Baths 
5
Full Baths 
4
Partial Baths 
1
Lot Size 
0.1372 Acres
Year Built 
2019
MLS® Number 
PW26155913
Status 
Active
Property Tax 
N/A
HOA/Condo/Coop Fees 
$252 monthly
Sq Ft Source 
Assessor
Friends & Family
Recent Activity
yesterdayListing first seen on site
yesterdayListing updated with changes from the MLS®
General Features
Acres 
0.1372
Attached Garage 
Yes
Disclosures 
CovenantsRestrictionsDisclosureHoaDisclosure
Garage 
Yes
Garage Spaces 
3
Green Energy Efficient 
Appliances
Land Lease 
No
Levels 
Two
Number Of Stories 
2
Parking 
AttachedElectric Vehicle Charging Station(s)Garage Faces FrontGarage
Parking Spaces 
3
Property Sub Type 
Single Family Residence
Sewer 
Public Sewer
Special Circumstances 
Standard
Utilities 
Cable AvailableElectricity AvailableElectricity ConnectedNatural Gas AvailableNatural Gas ConnectedPhone AvailablePhone ConnectedSewer AvailableSewer ConnectedWater AvailableWater Connected
Water Source 
Public
Interior Features
Appliances 
Built-In RangeConvection OvenDouble OvenDishwasherExhaust FanElectric OvenDisposalMicrowaveRange HoodSelf Cleaning OvenTankless Water HeaterVented Exhaust FanWater Heater
Cooling 
Central AirElectric
Electric 
220 Volts in GaragePhotovoltaics Seller Owned
Fireplace 
Yes
Fireplace Features 
Outside
Flooring 
CarpetWood
Heating 
CentralForced AirNatural Gas
Interior 
Breakfast BarEat-in KitchenHigh CeilingsWalk-In Closet(s)Master DownstairsPantry
Laundry Features 
Washer HookupElectric Dryer HookupGas Dryer HookupLaundry RoomUpper Level
Main Level Bedrooms 
1
Spa 
Yes
Bathroom 
Features - Bidet, Low Flow Plumbing Fixtures
Dining Room 
EntryFoyer 
Family Room 
Kitchen 
Laundry 
Living Room 
Loft 
Master Bedroom 
Office 
Other 
Features - Walk-In Closet(s)
Pantry 
Save
Ask
Tour
Hide
Share
Exterior Features
Fencing 
Block
Lot Features 
AgriculturalBack YardCorner LotFront YardSprinklers In RearSprinklers In FrontLandscapedOrchard(s)
Patio And Porch 
Rear PorchPatio
Pool Features 
PrivateFencedFilteredGuniteGas HeatHeatedIn GroundSalt WaterWaterfall
Private Pool 
Yes
Roof 
Tile
Spa 
Yes
Spa Features 
GuniteHeatedIn GroundPrivate
View 
None
Waterview 
None
Community Features
Association Amenities 
Playground
Association Dues 
252
Building Access 
Burrows Ln (West facing)
Financing Terms Available 
CashConventionalFHA
HOA Fee Frequency 
Monthly
MLS Area 
17 - Northwest Huntington Beach
School District 
Huntington Beach Union High
Schools
School District
Huntington Beach Union High
Elementary School
Harbor View
Middle School
Marine View
High School
Huntington Beach


This information is for your personal, non-commercial use and may not be used for any purpose other than to identify prospective properties you may be interested in purchasing. The display of MLS data is usually deemed reliable but is NOT guaranteed accurate by the MLS. Buyers are responsible for verifying the accuracy of all information and should investigate the data themselves or retain appropriate professionals. Information from sources other than the Listing Agent may have been included in the MLS data. Unless otherwise specified in writing, the Broker/Agent has not and will not verify any information obtained from other sources. The Broker/Agent providing the information contained herein may or may not have been the Listing and/or Selling Agent.

Neighborhood & Commute
Source: Walkscore
Save
Ask
Tour
Hide
Share