

1281 Country HillsNorth Tustin, CA 92705
Mortgage Calculator
Monthly Payment (Est.)
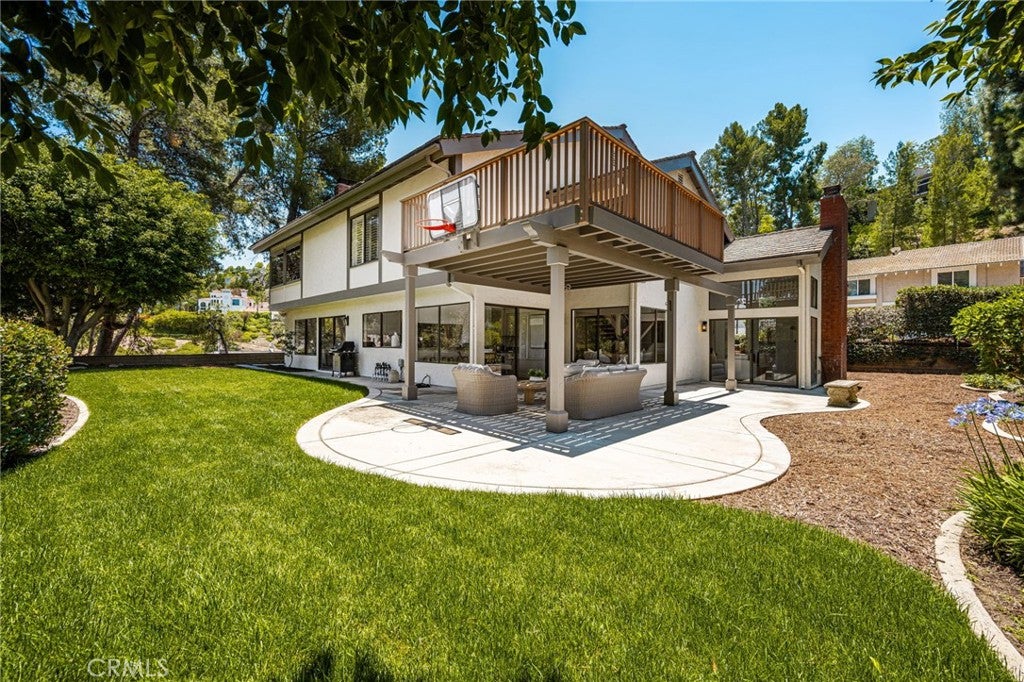
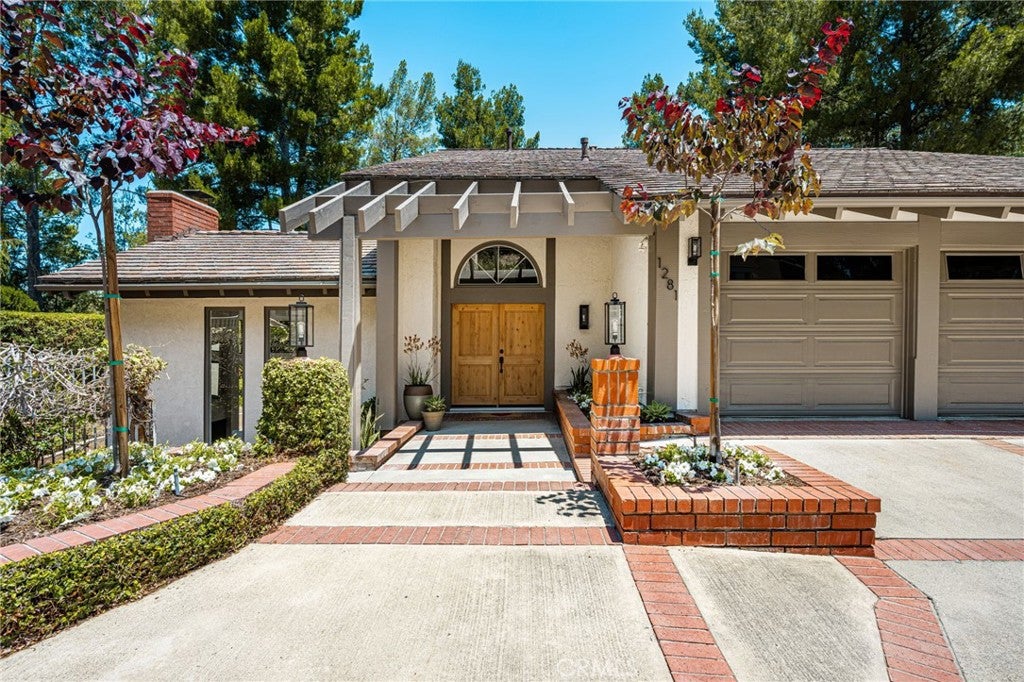
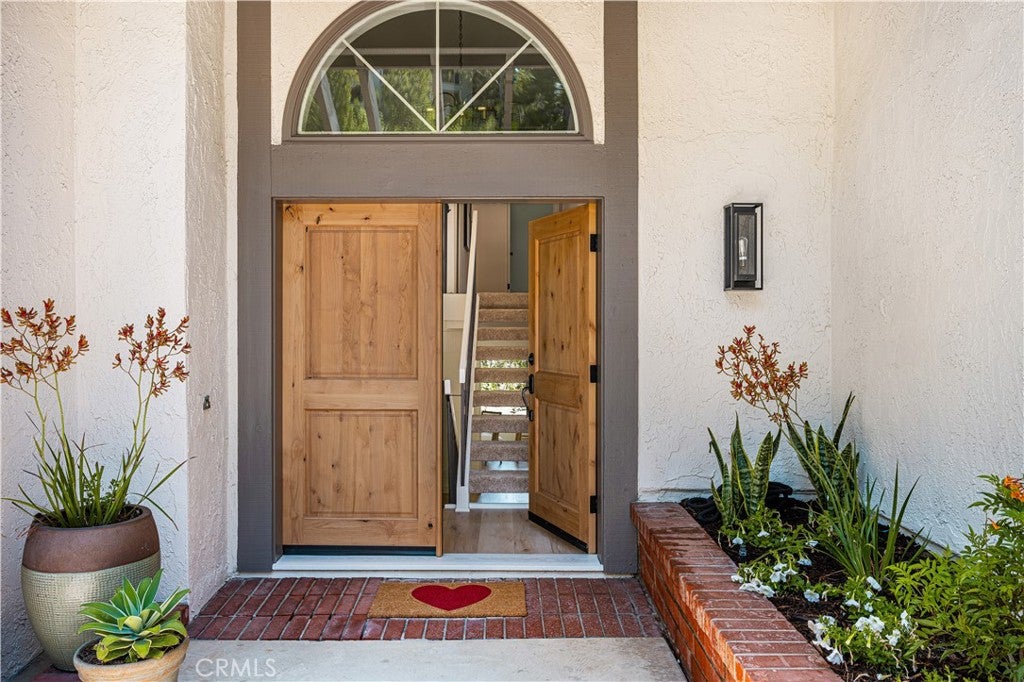
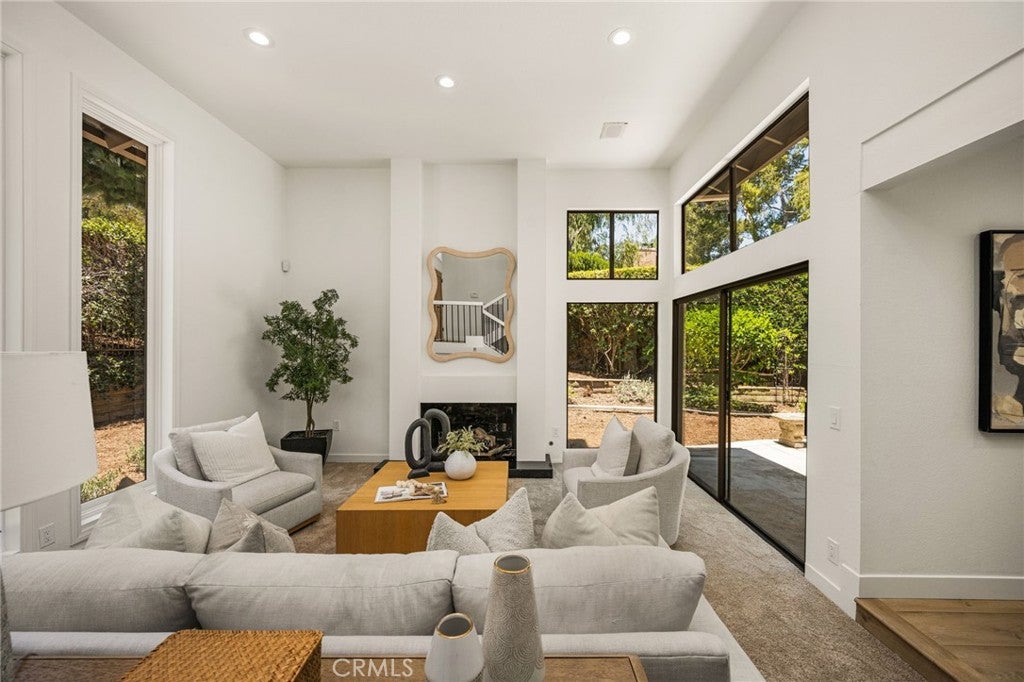
$9,102Nestled in the prestigious foothills of Cowan Heights on a premier corner hillside lot, this exceptional executive home offers an unparalleled indoor-outdoor lifestyle. The property backs directly to scenic trails that lead to Peters Canyon Regional Park. Situated on a flat, wide cul-de-sac, the estate combines ultimate privacy with neighborhood charm within the highly sought-after North Tustin school boundaries. The exceptionally spacious floor plan is anchored by a dramatic, sunken living room featuring two-story windows, a striking masonry fireplace and sliding doors that open to the rear patio. Open to the Living Room, the formal Dining Room is wrapped in windows, offering serene views of the private rear gardens. Nearby the sunny Kitchen is perfectly positioned to capture backyard and hillside views, featuring a large breakfast nook with sliders out to a covered patio—ideal for alfresco dining. Adjacent to the kitchen, the expansive family room is highlighted by a beautiful plaster fireplace and sliding doors to the backyard. The main level is completed by en-suite guest quarters with private entrance and a three-quarter bath, stylish powder room, and inside laundry room. Ascend to the second story, where an expansive open loft introduces three oversized bedrooms. The grand Primary suite is complete with double door entry, picture windows with tree top views and a retreat with cozy gas fireplace. The primary bath boasts a cavernous walk-in closet, double sinks, a sunken soaking tub, private wc and shower. Two remarkably large additional upstairs bedrooms feature walk-in closets and large picture windows. One boasts elegant French doors that open to a fabulous large deck offering sweeping treetop and mountain views. Step into your backyard oasis with endless potential. The rear grounds feature freshly laid sod, abundant planting beds, and plenty of room to add a custom pool. The property line extends down both slopes offering a unique opportunity to terrace for gardens, fruit & avocado trees, a vineyard, or a even a bocce or shuffleboard court. Complete with an oversized three-car garage & RV potential, this home offers the perfect balance of tranquility and accessibility: walking distance to serene local parks, minutes to high-end shopping, dining and major freeways, 18 miles to Southern California’s premier beaches and 90 minutes to local mountain resorts.
| 3 weeks ago | Listing first seen on site | |
| 3 weeks ago | Listing updated with changes from the MLS® |

This information is for your personal, non-commercial use and may not be used for any purpose other than to identify prospective properties you may be interested in purchasing. The display of MLS data is usually deemed reliable but is NOT guaranteed accurate by the MLS. Buyers are responsible for verifying the accuracy of all information and should investigate the data themselves or retain appropriate professionals. Information from sources other than the Listing Agent may have been included in the MLS data. Unless otherwise specified in writing, the Broker/Agent has not and will not verify any information obtained from other sources. The Broker/Agent providing the information contained herein may or may not have been the Listing and/or Selling Agent.
Did you know? You can invite friends and family to your search. They can join your search, rate and discuss listings with you.