Save
Ask
Tour
Hide
Share
$1,359,000
14 Days On Site

17491 Norwood Park Place
Tustin, CA 92780

For Sale|Single Family Residence|Active Under Contract
3
Beds
3
Total Baths
1
Full Bath
2
Partial Baths
2,403
SqFt
$566
/SqFt
1966
Built
Subdivision:
other
County:
Orange
Listed by Kathryn McCarthy of First Team Real Estate [email protected]
17491 Norwood Park Place17491 Norwood Park Place17491 Norwood Park Place17491 Norwood Park Place
Save
Ask
Tour
Hide
Share

Mortgage Calculator

Monthly Payment (Est.)

$6,200
Calculator powered by Showcase IDX, a Constellation1 Company. Copyright ©2026 Information is deemed reliable but not guaranteed.

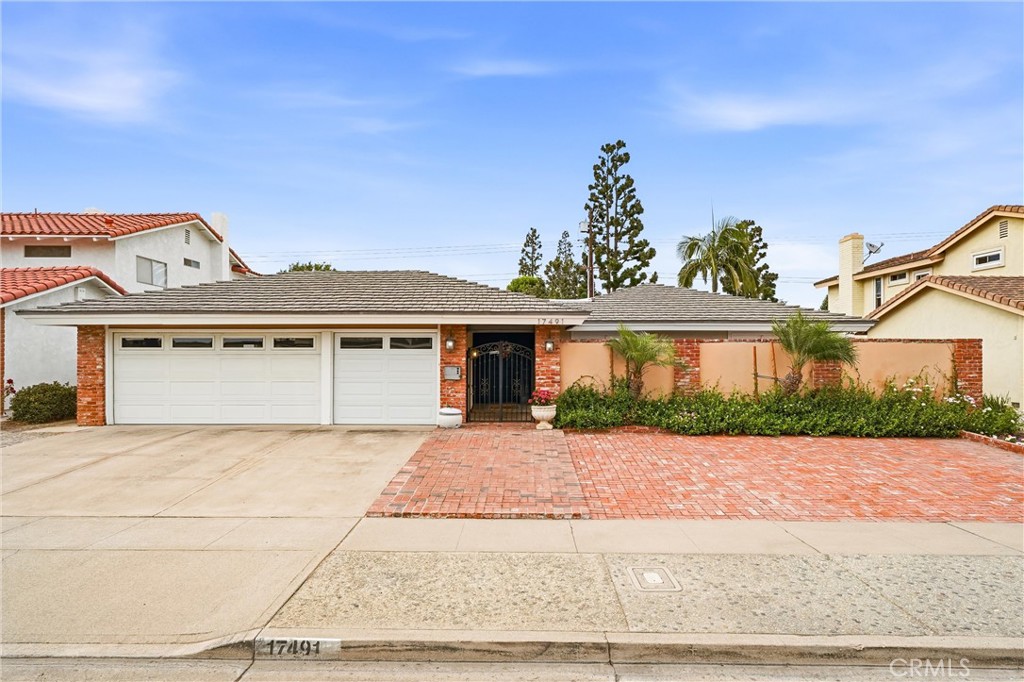
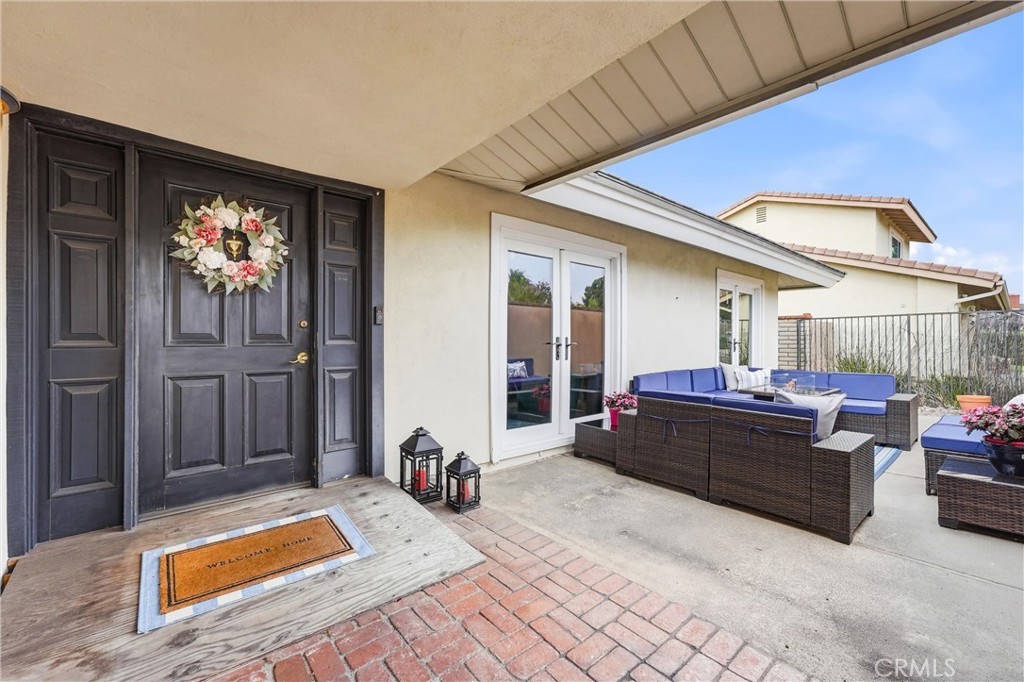
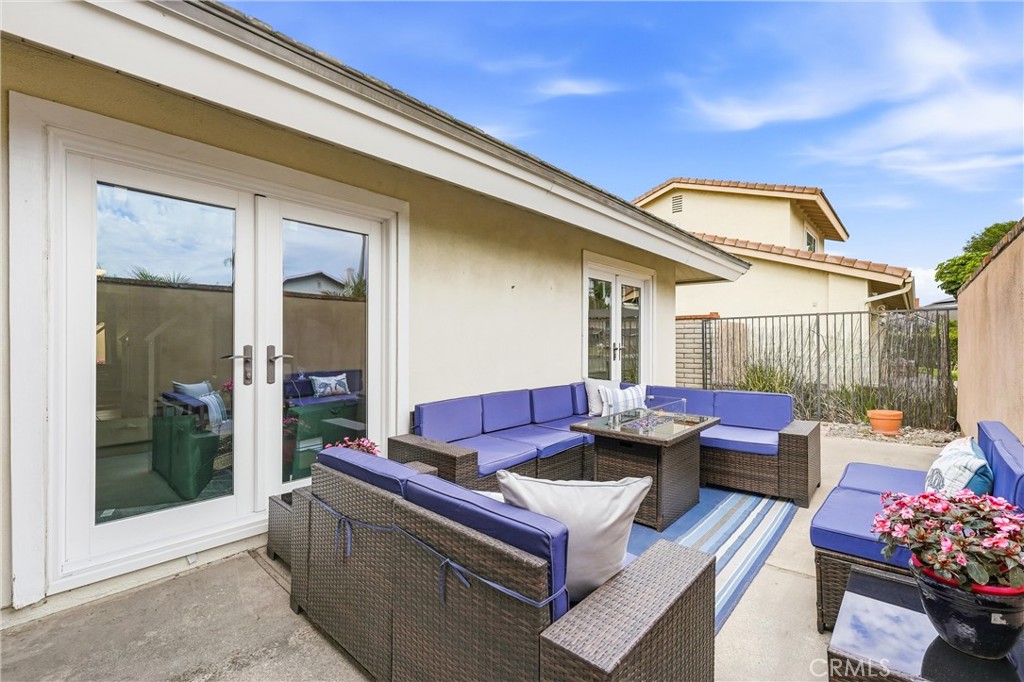
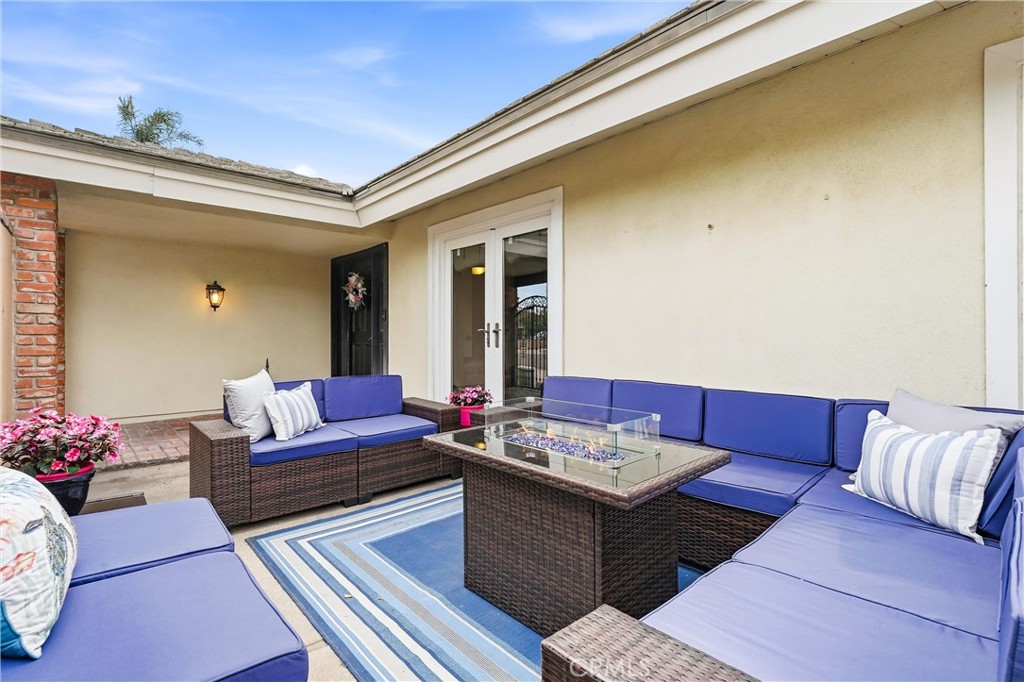
Beautiful single story home with three car garage in a great neighborhood in Tustin. Home is close to shopping, great schools, (Foothill High School), and easy access to freeways and centrally located in Orange County. As you enter the home, you will be greeted with a beautiful courtyard setting that is an extension of your home. Home includes large entry hallway and foyer, large secondary bedroom with double pane doors to front courtyard, and also guest bedroom opens to the courtyard with double pane, French doors. A spacious primary bedroom with easy access to the side yard. Comfortably, large sunroom with screens and windows that can easily be an additional room, office or playroom. Kitchen has stainless steel and black appliances and a walk in pantry Family room boasts lots of light and is adorned by French windows and window seats. Family room opens to the kitchen and has easy access to the backyard. While the dining room and living share a beautiful, custom marble fireplace with raised hearth and wood mantle. Secondary bath was fully remodeled with marble, quartz accents, new tile floors, tub with shower and all three bathrooms have new toilets. Current owners have made numerous thoughtful upgrades but home welcomes a new buyer to add their tastes.

Save
Ask
Tour
Hide
Share
Listing Snapshot
Price 
$1,359,000
Days On Site 
14 Days
Bedrooms 
3
Inside Area (SqFt) 
2,403 sqft
Total Baths 
3
Full Baths 
1
Partial Baths 
2
Lot Size 
0.1676 Acres
Year Built 
1966
MLS® Number 
PW26131819
Status 
Active Under Contract
Property Tax 
N/A
HOA/Condo/Coop Fees 
N/A
Sq Ft Source 
Appraiser
Friends & Family
Recent Activity
4 days agoStatus changed to Active Under Contract
4 days agoListing updated with changes from the MLS®
2 weeks agoListing first seen on site
General Features
Acres 
0.1676
Attached Garage 
Yes
Direction Faces 
Southwest
Garage 
Yes
Garage Spaces 
3
Land Lease 
No
Levels 
One
Number Of Stories 
1
Parking 
AttachedDirect AccessDrivewayGarage Faces FrontGarage
Parking Spaces 
3
Property Sub Type 
Single Family Residence
Security 
Carbon Monoxide Detector(s)Smoke Detector(s)
Sewer 
Public Sewer
Special Circumstances 
Standard
Style 
Ranch
Utilities 
Sewer AvailableSewer ConnectedWater Connected
Water Source 
Public
Interior Features
Appliances 
DishwasherElectric OvenDisposalGas RangeGas Water HeaterRefrigerator
Cooling 
Central Air
Fireplace 
Yes
Fireplace Features 
Dining RoomLiving RoomRaised Hearth
Flooring 
LaminateTile
Heating 
CentralForced Air
Interior 
Breakfast BarCeiling Fan(s)Crown MoldingEat-in KitchenHigh CeilingsLaminate CountersPantryTile CountersWired for DataWired for SoundEntrance FoyerMaster Downstairs
Laundry Features 
Laundry Room
Main Level Bedrooms 
3
Window Features 
Window CoveringsDouble Pane WindowsDrapesScreens
Bathroom 
Features - Laminate Counters
Bedroom 
Dining Room 
Family Room 
Foyer 
Kitchen 
Features - Tile Counters
Laundry 
Living Room 
Master Bedroom 
Pantry 
Sunroom 
Save
Ask
Tour
Hide
Share
Exterior Features
Construction Details 
Stucco
Exterior 
Rain Gutters
Fencing 
Block
Lot Features 
Back YardFront Yard
Patio And Porch 
EnclosedFront PorchPatioScreened
Pool Features 
None
Roof 
Metal
Spa Features 
None
View 
None
Waterview 
None
Windows/Doors 
Window CoveringsDouble Pane WindowsDrapesScreens
Community Features
Accessibility Features 
Customized Wheelchair AccessibleAccessible Approach with RampAccessible DoorsAccessible Hallway(s)
Building Access 
Foyer
Community Features 
Street LightsSidewalks
Financing Terms Available 
CashConventional
MLS Area 
71 - Tustin
School District 
Tustin Unified
Schools
School District
Tustin Unified
Elementary School
Guin Foss
Middle School
Columbus Tustin
High School
Foothill


This information is for your personal, non-commercial use and may not be used for any purpose other than to identify prospective properties you may be interested in purchasing. The display of MLS data is usually deemed reliable but is NOT guaranteed accurate by the MLS. Buyers are responsible for verifying the accuracy of all information and should investigate the data themselves or retain appropriate professionals. Information from sources other than the Listing Agent may have been included in the MLS data. Unless otherwise specified in writing, the Broker/Agent has not and will not verify any information obtained from other sources. The Broker/Agent providing the information contained herein may or may not have been the Listing and/or Selling Agent.

Neighborhood & Commute
Source: Walkscore
Save
Ask
Tour
Hide
Share