

12011 ThetaNorth Tustin, CA 92705
Mortgage Calculator
Monthly Payment (Est.)
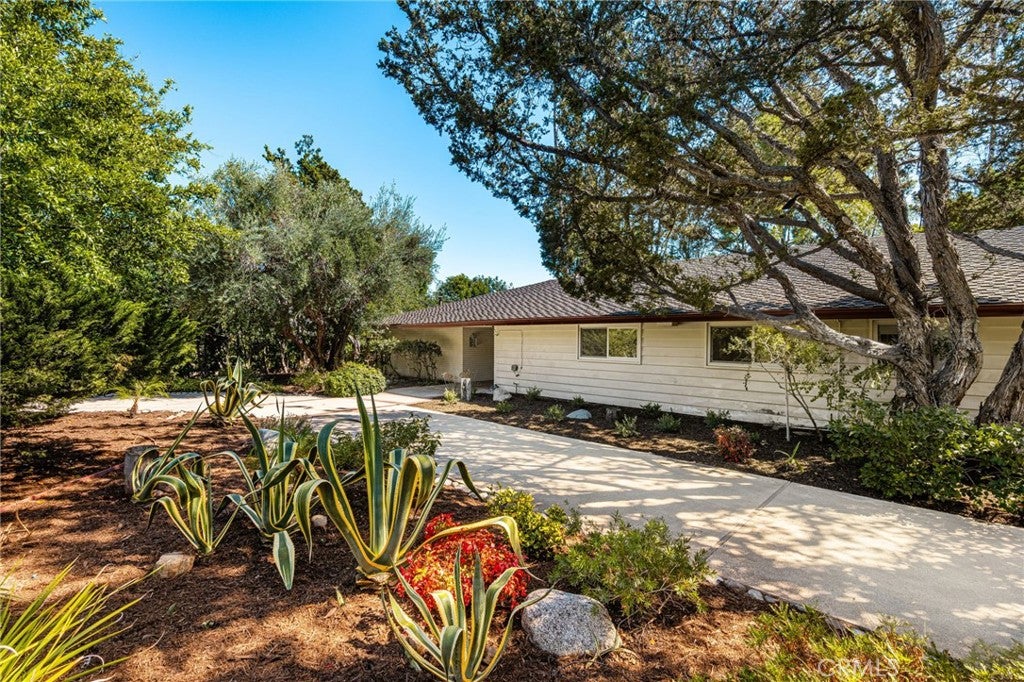
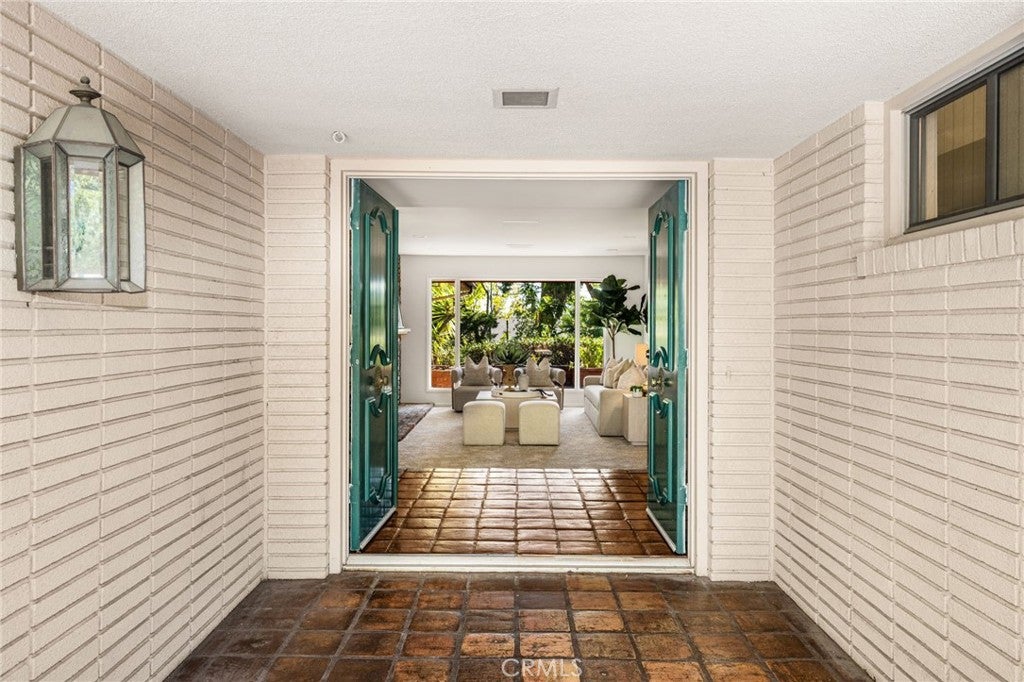
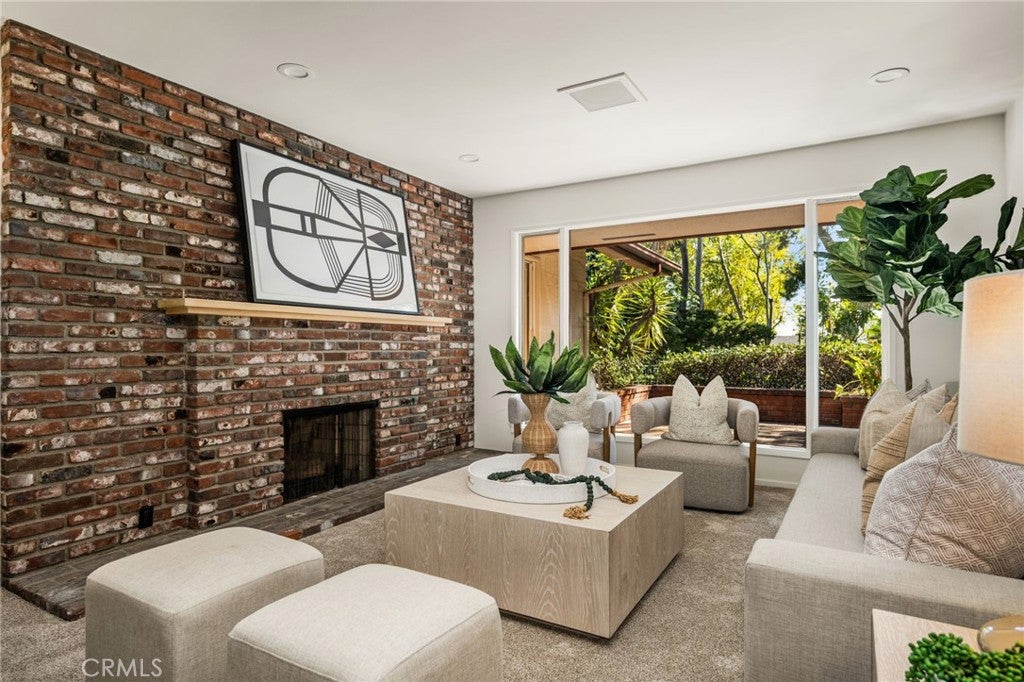
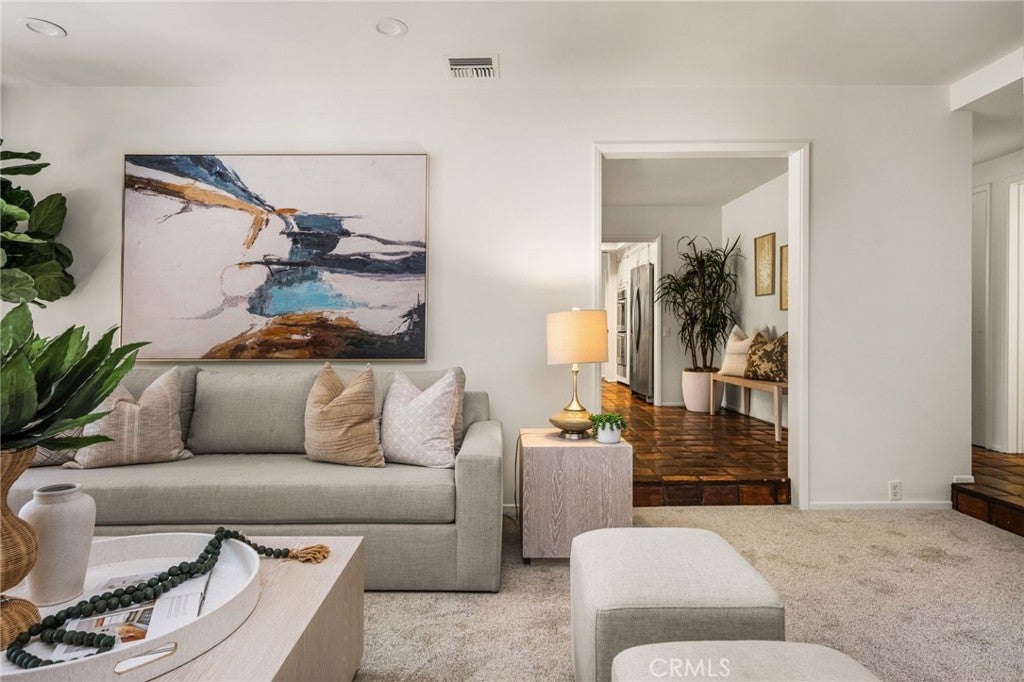
$11,401Stunningly stylish and serene, this one-of-a-kind custom built beauty offers the kind of lifestyle thus far only dreamed about. Come wander through the lush landscape with tropical fenced pool with oodles for an ADU and be transported to the Hollywood Hills, The Colony in Palm Springs or perhaps a Santa Fe Hacienda Ranch. You will be hard-pressed to find a more beautiful street of homes where two quiet cul-de-sacs meet - located only blocks away from the Tustin Ranch Golf Course and Tustin Hills Racquet Club. After 61 years this loved and cared for home is available for the first time to one lucky family! Architectural nods to Eichler include a stacked brick facade and fireplace, transom windows, and an inviting, livable floor plan. Four bedrooms and a home office include a primary suite with vaulted wood-beamed ceiling, a super spacious bath with oversized tub, separate shower and an enormous walk-in closet for two. Three additional bedrooms are light and bright, one is ensuite and the others share a bath in Jack-and-Jill fashion. Newly painted and carpeted inside, most every window and exterior door has been replaced with dual paned units. Old California Spanish pavers flow through-out the house. Inviting shared spaces include a sunken living room with brick fireplace, gorgeous wall of glass and French door to patio. A massive elegant dining room is defined by the bay window, pavers and beautiful iron chandelier. The family room off the kitchen features a second brick fireplace, French doors and built-in display cabinetry. The kitchen is highlighted by a breakfast nook with double French doors which open to a covered patio. Gas cooktop, dual ovens and refrigerator/freezer have been updated. There is a fifth room designed as a home office or workshop. Plus inside laundry room with loads of storage and a "pool bath." The Two car garage is oversized and could easily be added onto out back. A full 20,000 square feet of grounds include a beautifully shaped and fenced pool surrounded by lush landscape, brick patio and planters, built-in barbeque, a circular driveway, RV potential and pretty much room for whatever else you might dream up. Witin the boundaries of North Tustin's sought-afer schools, minutes to parks, 18 miles to the best So Cal Beaches and the easy freeway access the Redhill Ridge neighborhood provides.
| 2 weeks ago | Status changed to Active Under Contract | |
| 2 weeks ago | Listing updated with changes from the MLS® | |
| 4 weeks ago | Listing first seen on site |

This information is for your personal, non-commercial use and may not be used for any purpose other than to identify prospective properties you may be interested in purchasing. The display of MLS data is usually deemed reliable but is NOT guaranteed accurate by the MLS. Buyers are responsible for verifying the accuracy of all information and should investigate the data themselves or retain appropriate professionals. Information from sources other than the Listing Agent may have been included in the MLS data. Unless otherwise specified in writing, the Broker/Agent has not and will not verify any information obtained from other sources. The Broker/Agent providing the information contained herein may or may not have been the Listing and/or Selling Agent.
Did you know? You can invite friends and family to your search. They can join your search, rate and discuss listings with you.