

12741 Dunas RoadNorth Tustin, CA 92705
Mortgage Calculator
Monthly Payment (Est.)
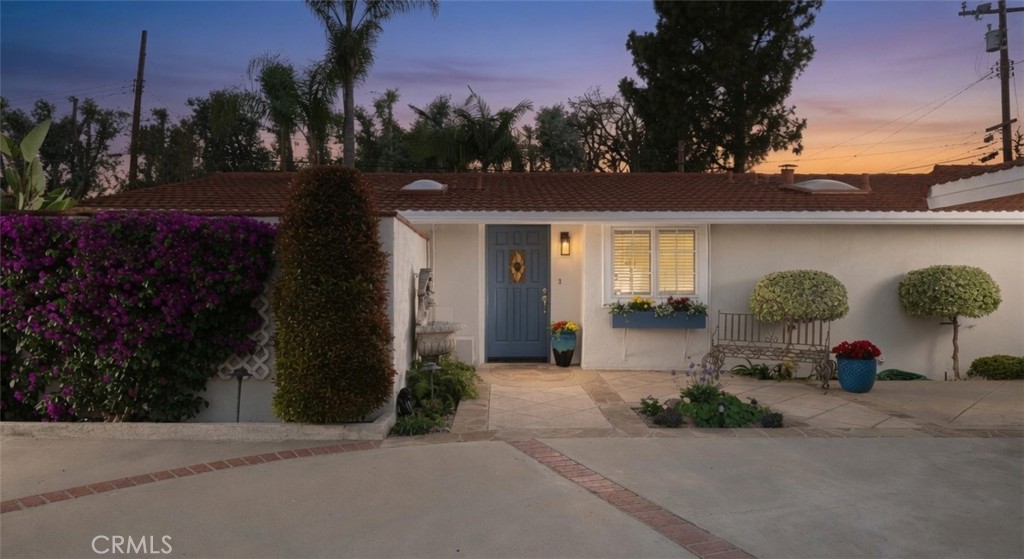
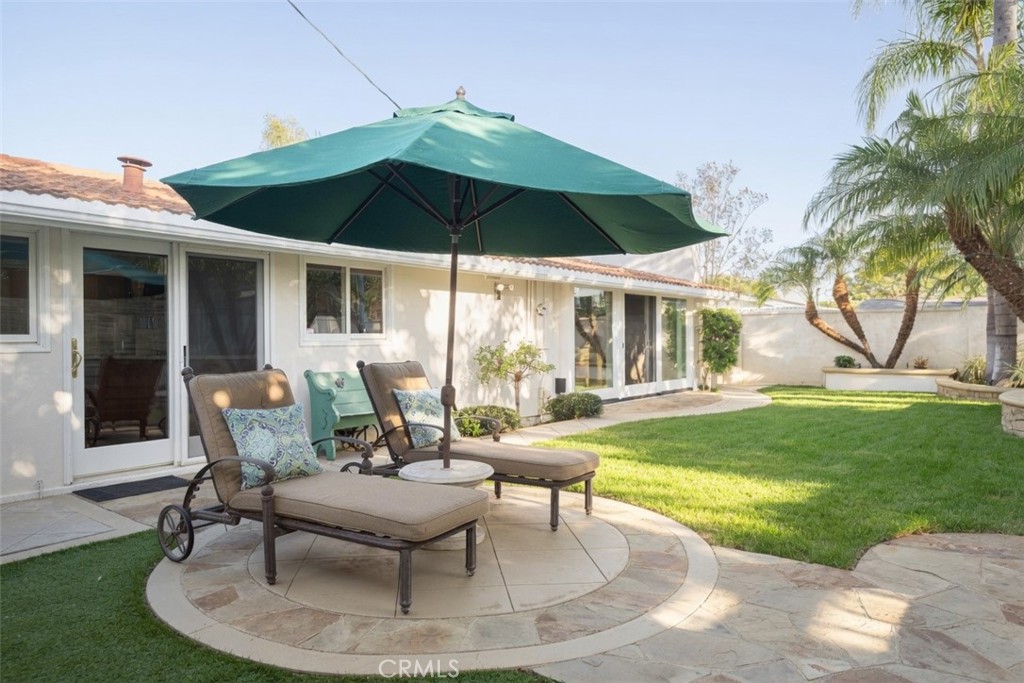
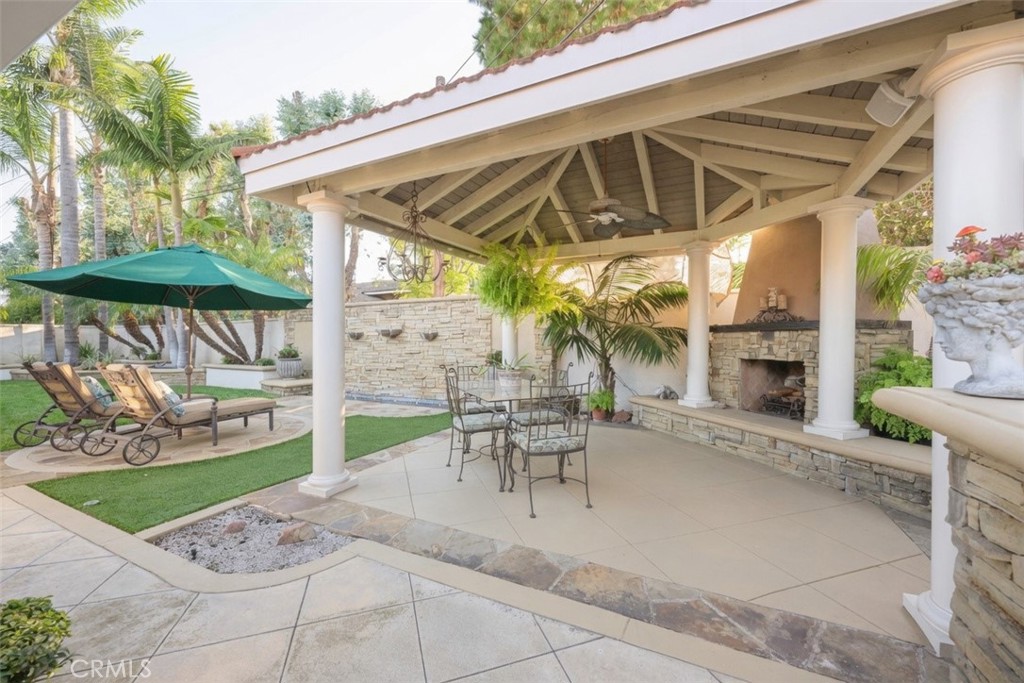
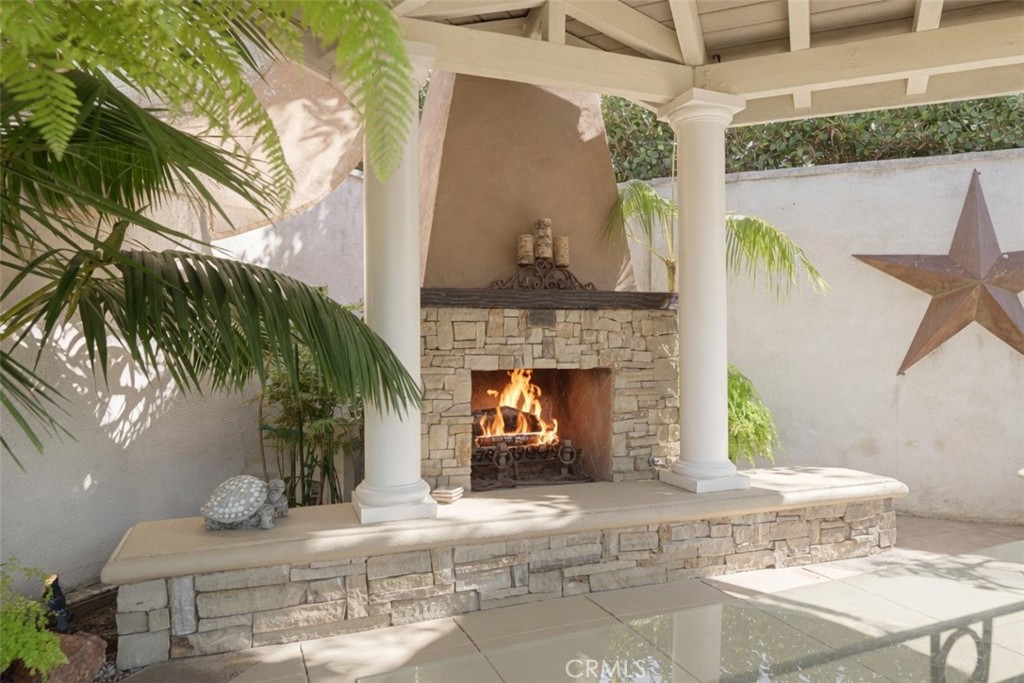
$5,931SINGLE LEVEL*CAREFULLY CRAFTED REMODEL* BACKYARD GAZEBO AND FOUNTAIN* Welcome to this charming single-level 4-bedroom, 2-bath home offering an inviting open layout filled with natural light. Thoughtfully designed with multiple skylights throughout, the home feels bright, airy, and spacious while providing a seamless flow from room to room. The functional floor plan creates an effortless connection between the living, dining, and entertaining spaces, making everyday living comfortable and enjoyable. Step outside to a peaceful backyard retreat designed for both relaxation and entertaining. The charming gazebo provides the perfect setting for outdoor dining and gatherings, while the outdoor fireplace creates a cozy focal point for enjoying evenings with family and friends. The private backyard offers a tranquil atmosphere and an ideal space to unwind or host guests year-round. Additional features include a detached 2-car garage and a warm, welcoming ambiance that makes this home truly special. A wonderful opportunity to enjoy easy single-level living in a light-filled, serene setting.
| 7 days ago | Status changed to Pending | |
| 7 days ago | Listing updated with changes from the MLS® | |
| 4 weeks ago | Listing first seen on site |

This information is for your personal, non-commercial use and may not be used for any purpose other than to identify prospective properties you may be interested in purchasing. The display of MLS data is usually deemed reliable but is NOT guaranteed accurate by the MLS. Buyers are responsible for verifying the accuracy of all information and should investigate the data themselves or retain appropriate professionals. Information from sources other than the Listing Agent may have been included in the MLS data. Unless otherwise specified in writing, the Broker/Agent has not and will not verify any information obtained from other sources. The Broker/Agent providing the information contained herein may or may not have been the Listing and/or Selling Agent.
Did you know? You can invite friends and family to your search. They can join your search, rate and discuss listings with you.