

19002 Chadbourne LaneNorth Tustin, CA 92705
Mortgage Calculator
Monthly Payment (Est.)
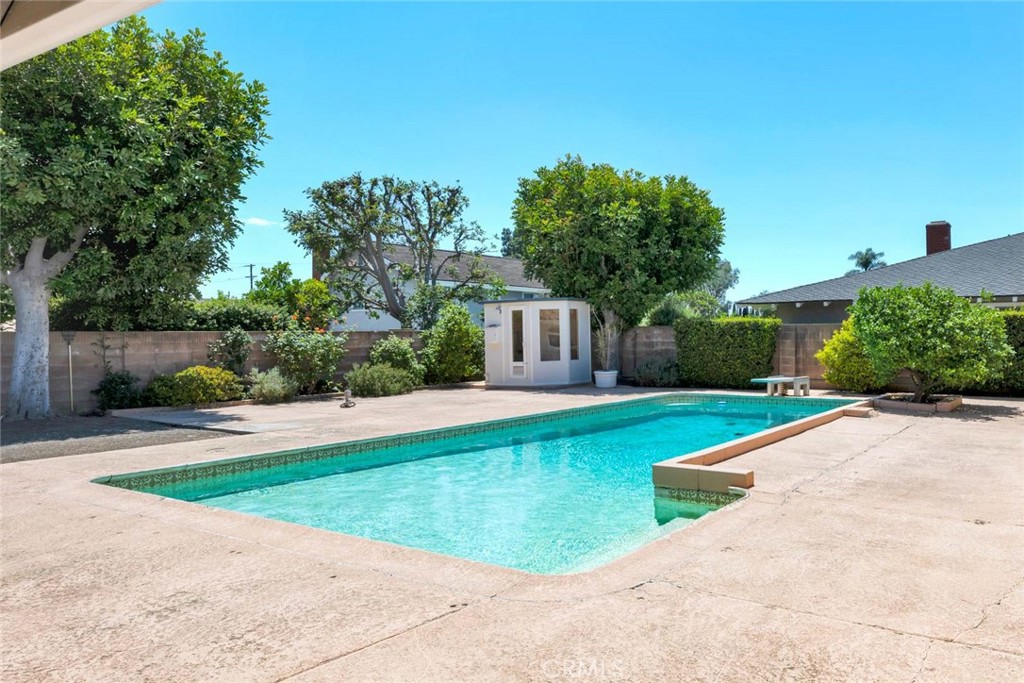
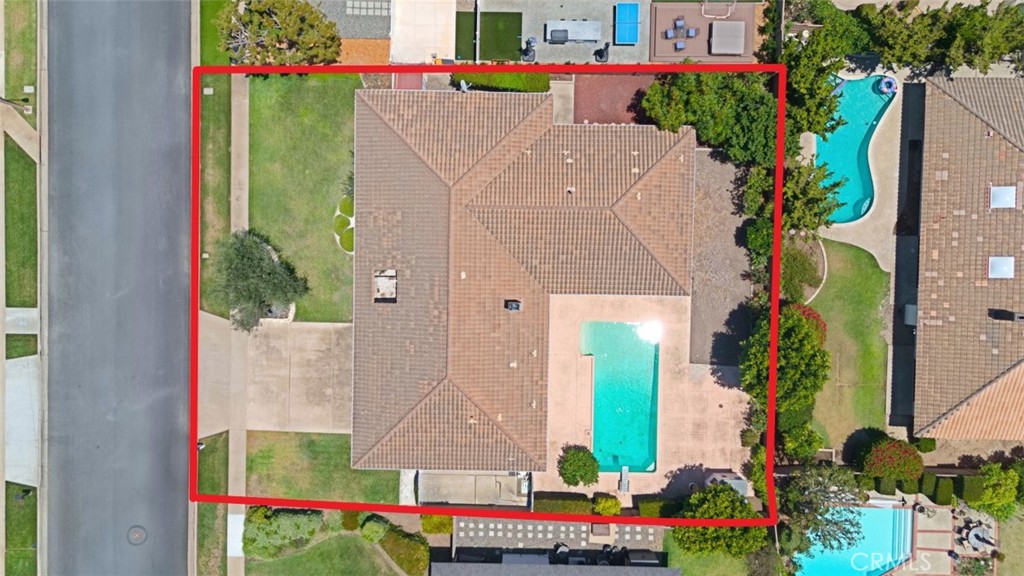
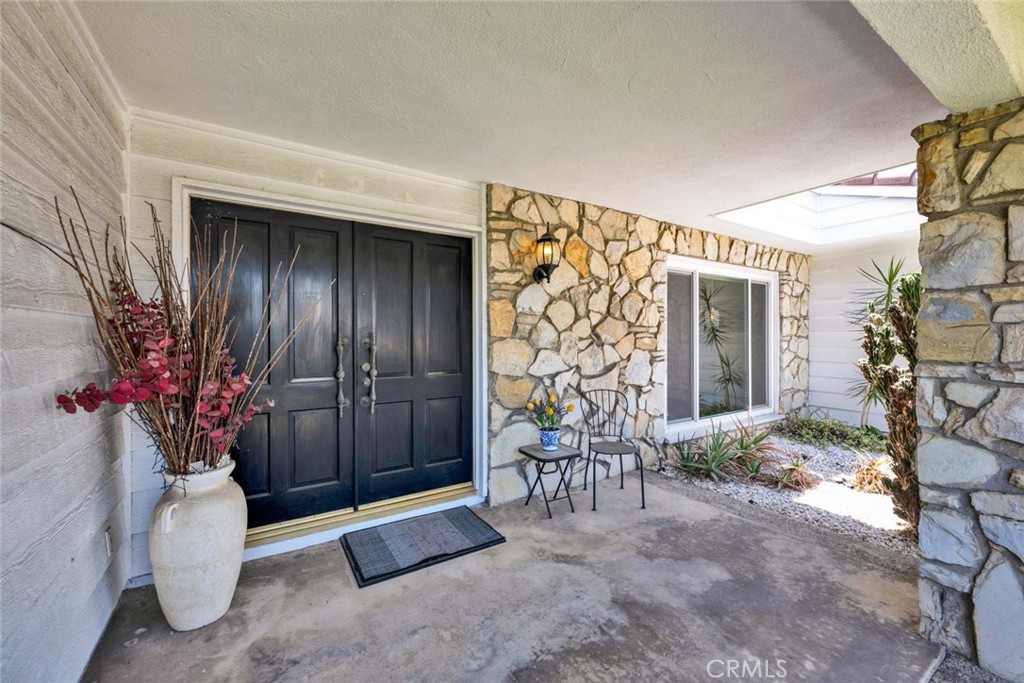
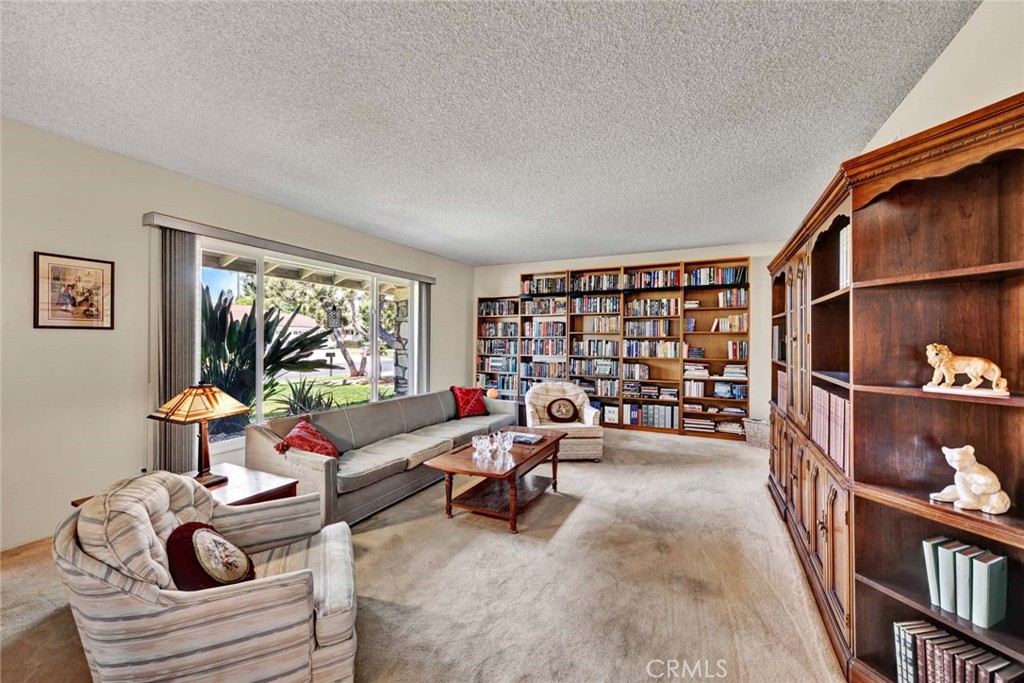
$8,326Welcome to 19002 Chadbourne Lane, a Single-Level Home Located in the Heart of North Tustin. Situated on One of the Largest Lots in the Community, this Well-Maintained Residence Showcases Three Bedrooms, Two and a Half Bathrooms, Charming Curb Appeal, Perfect for Multi-Generational Living. The Living Room Enjoys Front Yard Views and Sits Adjacent to the Formal Dining Room. The Family Room Features a Stone Fireplace, Wet Bar, and Backyard Access. The Kitchen Offers Ample Cabinet Storage, Dual Ovens, Peninsula with Seating, Built-In Desk, Breakfast Nook, and Beautiful Backyard Views. The Private Primary Suite Includes Backyard Access, Dual Closets, and an En-Suite Bathroom with Dual Vanities and Walk-In Shower. The Expansive Backyard Provides Endless Opportunities, Complete with a Pool, Sauna, Covered Patio, Storage Shed, Multiple Seating Areas, and a Variety of Mature Fruit Trees. Additional Highlights Include an Indoor Laundry Room with Built-In Cabinets, Sink, and Direct Access Three Car Garage. No HOA or Mello-Roos! The Home is Zoned for Award-Winning Schools: Arroyo Elementary, Hewes Middle, and Foothill High. Easy Access to the 241/261 Toll Roads, 5/55/22 Freeways, and the Tustin/Irvine Marketplace. 19002 Chadbourne Lane is a Must See!
| 2 weeks ago | Status changed to Pending | |
| 2 weeks ago | Listing updated with changes from the MLS® | |
| 3 weeks ago | Listing first seen on site |

This information is for your personal, non-commercial use and may not be used for any purpose other than to identify prospective properties you may be interested in purchasing. The display of MLS data is usually deemed reliable but is NOT guaranteed accurate by the MLS. Buyers are responsible for verifying the accuracy of all information and should investigate the data themselves or retain appropriate professionals. Information from sources other than the Listing Agent may have been included in the MLS data. Unless otherwise specified in writing, the Broker/Agent has not and will not verify any information obtained from other sources. The Broker/Agent providing the information contained herein may or may not have been the Listing and/or Selling Agent.
Did you know? You can invite friends and family to your search. They can join your search, rate and discuss listings with you.