

5241 Via EsterYorba Linda, CA 92886
Mortgage Calculator
Monthly Payment (Est.)
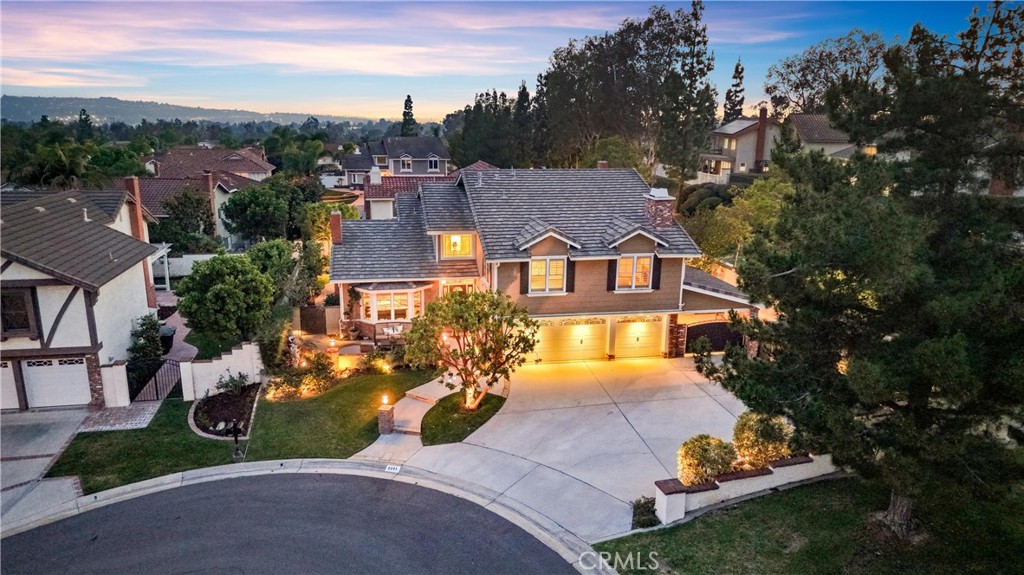
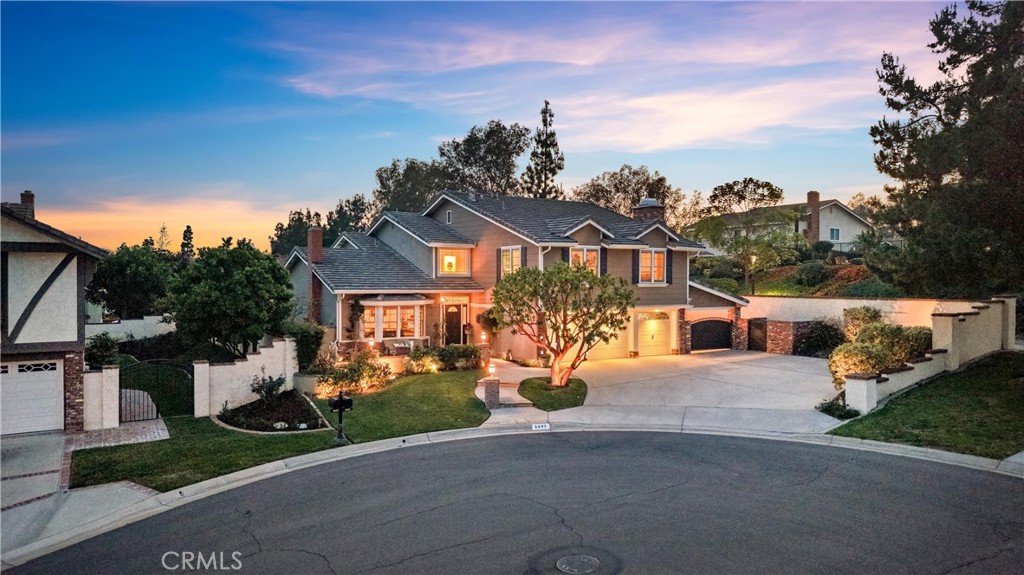
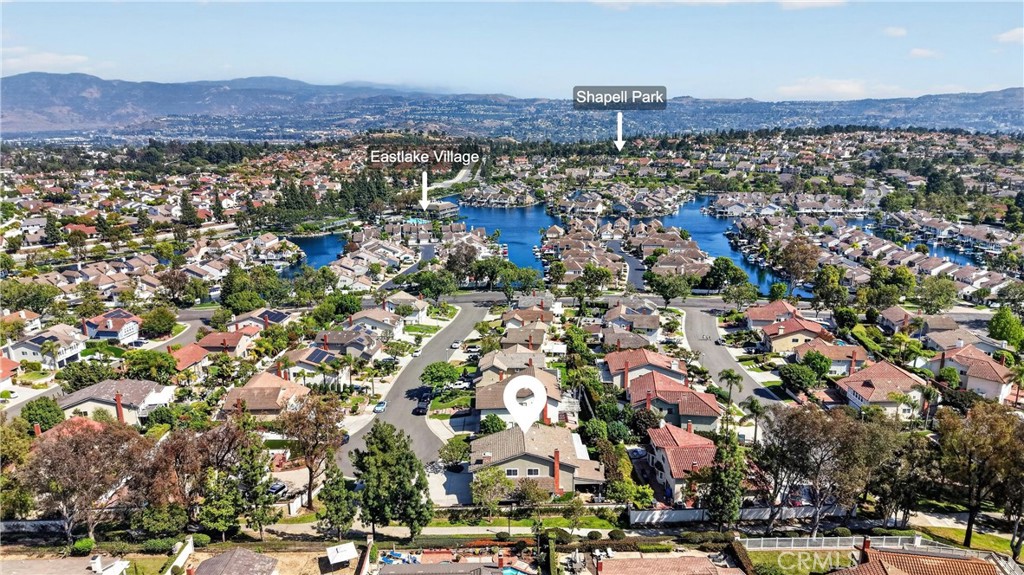
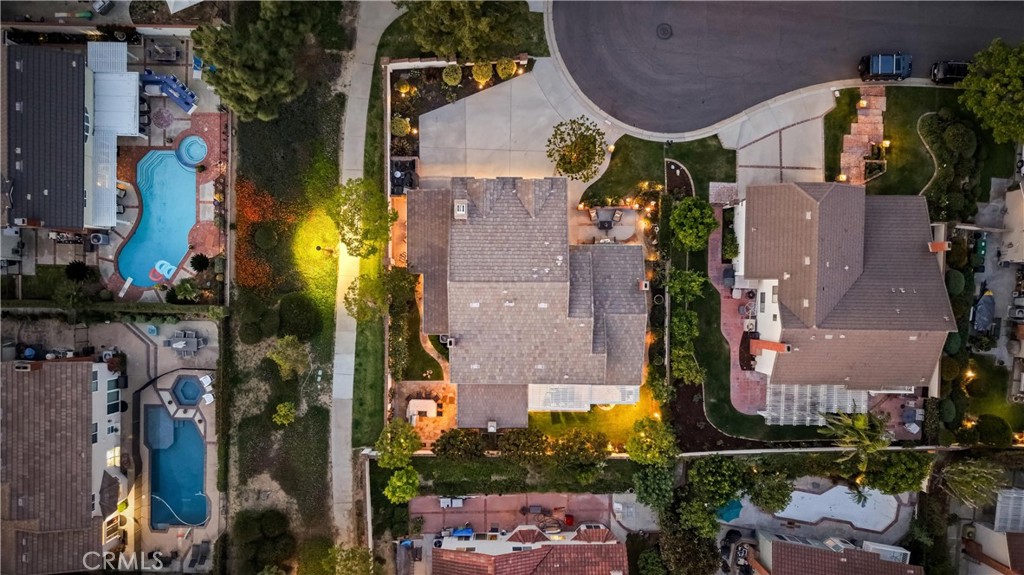
$9,490Located in the highly sought-after community of East Lake Village, 5241 Via Ester offers luxury living on a premium end-of-cul-de-sac 9,676-square-foot lot with beautiful lake views from the front yard. This impressive residence features approximately 3,259 square feet with 4 bedrooms, spacious bonus room, & 3.25 bathrooms. A charming front patio with fountain welcomes you through an elegant entry featuring beveled glass accents, slate tile flooring with mosaic inlays, & soaring ceilings. The living room offers plush carpeting & a gas log fireplace with slate hearth & custom mantle. The formal dining room showcases luxury vinyl flooring, coffered ceiling, chandelier, decorative glass accent wall paneling, crown molding, & backyard access. The gourmet kitchen features granite countertops, large center island, custom cabinetry with upgraded hardware & glass accents, high-end stainless steel appliances, double ovens with warming drawer, six-burner cooktop with vent hood, pot filler, & dual granite basin sink with garden window. Open to the kitchen, the family room offers a brick fireplace with gas logs, custom mantle & wall paneling, built-ins, crown molding, surround sound, ceiling fan, & large slider to the backyard. Adjacent is a custom bar area with wine refrigerator & wine cellar/storage. The downstairs bedroom features ceiling fan, walk-in closet, & in-room quarter bath with granite tops. Upstairs, the luxurious primary suite offers double door entry, vaulted ceilings, ceiling fan, & custom window treatments. The spa-inspired primary bath includes granite countertops, dual sinks, custom cabinetry, built-in fridge & coffee station, oversized shower with dual shower heads, & granite/travertine finishes. The walk-in closet includes custom built-ins. Additional highlights include spacious bonus room with vaulted ceilings, plantation shutters, built-ins, & fireplace; upstairs laundry room with utility sink & built-ins; mudroom; elegant staircase with wrought iron balusters; hallway storage cabinetry; dual HVAC systems; central vacuum; & extensive upgrades throughout. The resort-style backyard features covered patio with fireplace, tongue-&-groove ceilings, surround sound, built-in BBQ island with bar seating, slate patio areas, fountain, & mature fruit trees. Additional features include electric gated side yard parking area & 3 car attached garage with epoxy flooring, utility sink, built-ins, & water softener. Enjoy East Lake Village amenities & lake access!
| 4 days ago | Status changed to Pending | |
| 4 days ago | Listing updated with changes from the MLS® | |
| 2 months ago | Listing first seen on site |

This information is for your personal, non-commercial use and may not be used for any purpose other than to identify prospective properties you may be interested in purchasing. The display of MLS data is usually deemed reliable but is NOT guaranteed accurate by the MLS. Buyers are responsible for verifying the accuracy of all information and should investigate the data themselves or retain appropriate professionals. Information from sources other than the Listing Agent may have been included in the MLS data. Unless otherwise specified in writing, the Broker/Agent has not and will not verify any information obtained from other sources. The Broker/Agent providing the information contained herein may or may not have been the Listing and/or Selling Agent.
Did you know? You can invite friends and family to your search. They can join your search, rate and discuss listings with you.