Save
Ask
Tour
Hide
Share
$3,388,000
1 Day On Site

27055 BIG HORN MOUNTAIN
Yorba Linda, CA 92887

For Sale|Single Family Residence|Active
5
Beds
5
Total Baths
5
Full Baths
4,615
SqFt
$734
/SqFt
1996
Built
Subdivision:
Vista Bel Aire (VSBA)
County:
Orange
Listed by Akram Rasouli of Rise Realty [email protected]
27055 BIG HORN MOUNTAIN27055 BIG HORN MOUNTAIN27055 BIG HORN MOUNTAIN27055 BIG HORN MOUNTAIN
Save
Ask
Tour
Hide
Share

Mortgage Calculator

Monthly Payment (Est.)

$15,457
Calculator powered by Showcase IDX, a Constellation1 Company. Copyright ©2026 Information is deemed reliable but not guaranteed.

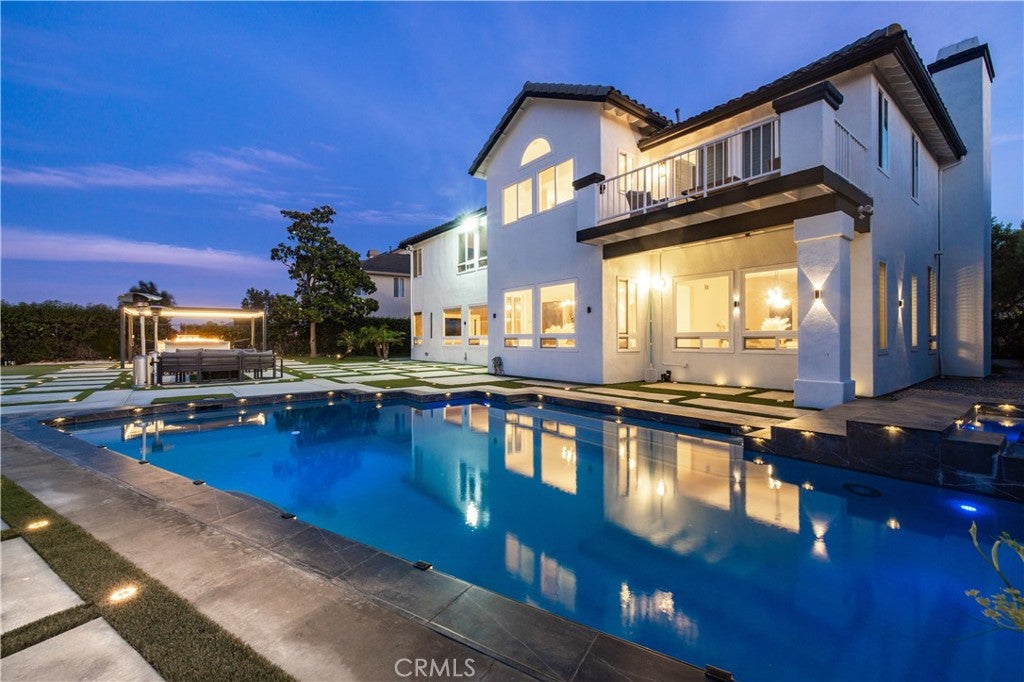
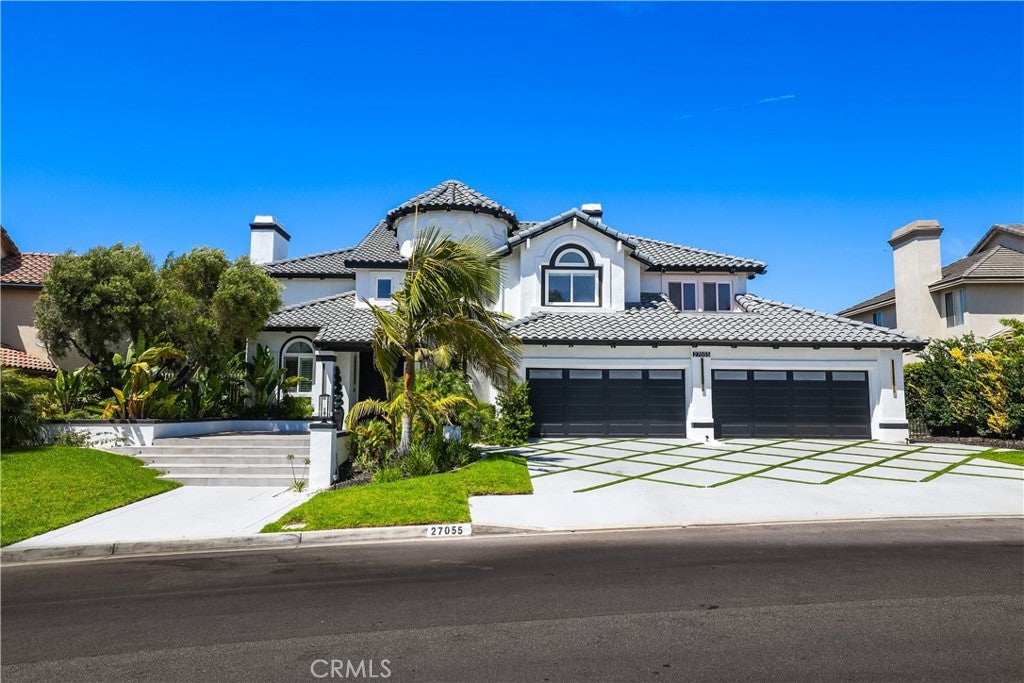
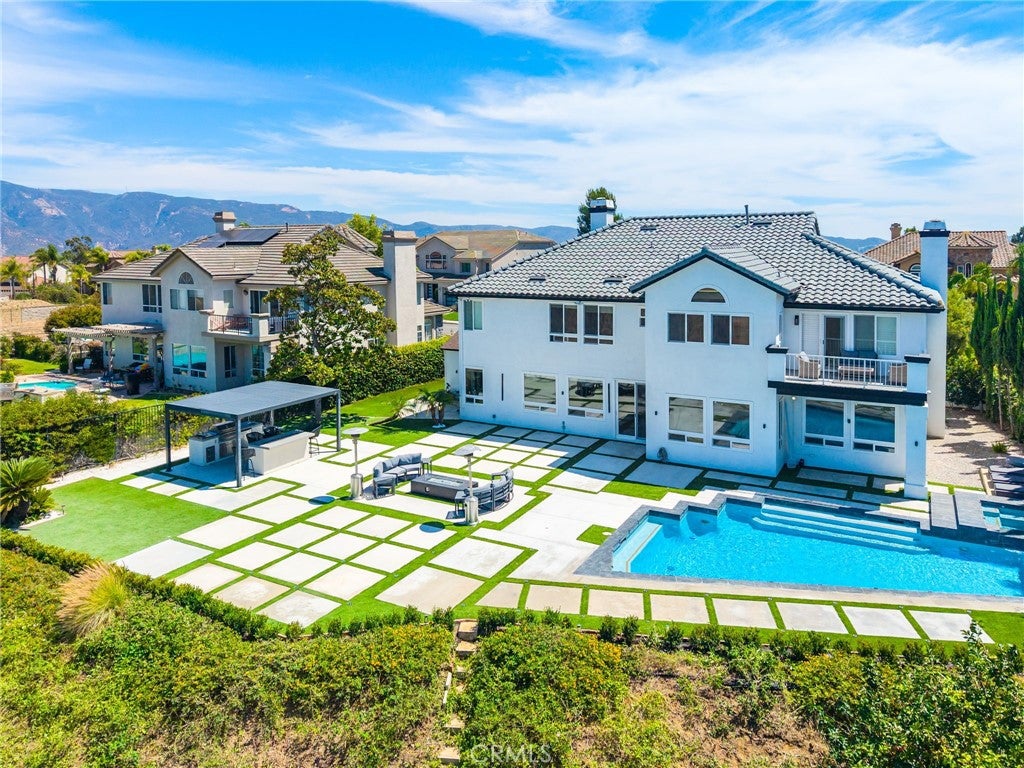
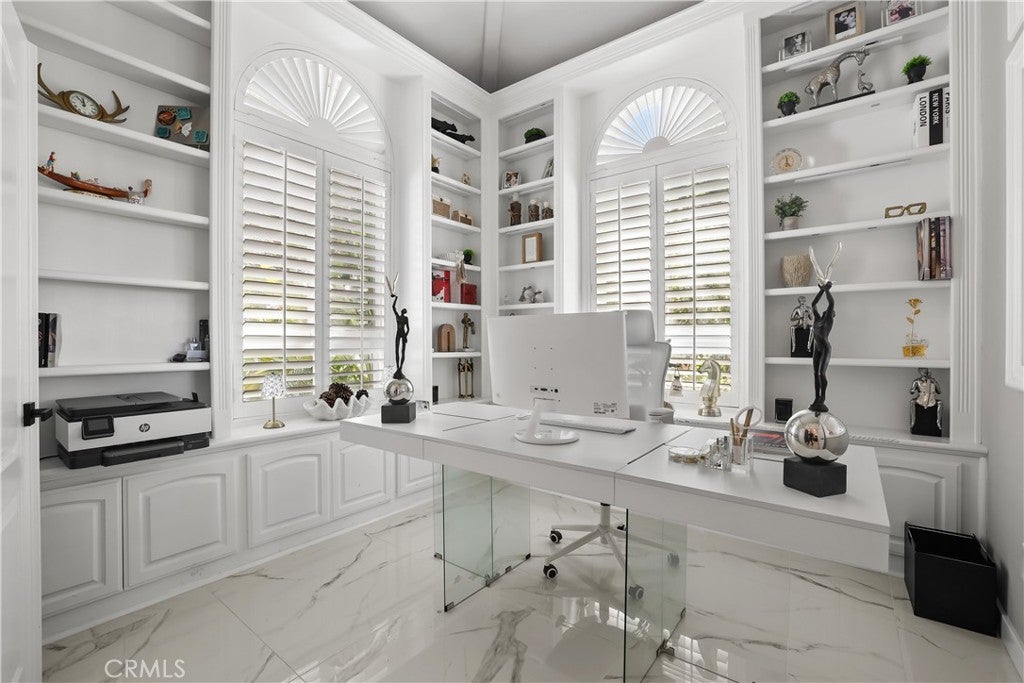
Welcome to a residence where exceptional design, refined craftsmanship, and effortless elegance come together in perfect harmony. Beautifully reimagined from top to bottom, this remarkable estate presents an elevated lifestyle defined by comfort, sophistication, and attention to detail. Natural light fills every room, highlighting soaring ceilings, expansive living spaces, and a seamless floor plan designed for both everyday living and memorable entertaining. Rich porcelain tile flooring extends throughout the home, complemented by custom finishes, designer lighting, premium fixtures, and thoughtfully selected materials that create a timeless yet contemporary atmosphere. The beautifully appointed kitchen serves as the centerpiece of the home, flowing naturally into inviting gathering spaces that encourage conversation, celebration, and relaxed everyday living. Every room reflects a sense of quality and purpose, creating an environment that feels both elegant and welcoming. A private office provides a quiet and refined setting, while the spacious bedrooms and beautifully finished bathrooms offer comfort, privacy, and a luxurious retreat for family and guests alike. The outdoor environment is equally impressive, thoughtfully designed as a private escape surrounded by mature landscaping and panoramic views. A sparkling pool and spa, multiple fire features, an elegant pergola, expansive entertaining patios, and generous open lawn areas create a setting equally suited for peaceful evenings, weekend gatherings, or large-scale celebrations. From sunrise to sunset, the panoramic views become a natural extension of the home, bringing beauty and serenity into daily life while enhancing nearly every living space. Every improvement has been completed with a focus on quality, style, and lasting value. The result is a residence that feels polished, inviting, and effortlessly luxurious without sacrificing warmth or functionality. Properties that combine this level of renovation, exceptional outdoor living, sweeping views, and timeless design are rarely available. This distinguished residence represents an extraordinary expression of California luxury living in one of Orange County's most desirable settings.

Save
Ask
Tour
Hide
Share
Listing Snapshot
Price 
$3,388,000
Days On Site 
1 Day
Bedrooms 
5
Inside Area (SqFt) 
4,615 sqft
Total Baths 
5
Full Baths 
5
Partial Baths 
N/A
Lot Size 
0.8898 Acres
Year Built 
1996
MLS® Number 
PW26089845
Status 
Active
Property Tax 
N/A
HOA/Condo/Coop Fees 
N/A
Sq Ft Source 
Estimated
Friends & Family
Recent Activity
yesterdayListing first seen on site
yesterdayListing updated with changes from the MLS®
General Features
Acres 
0.8898
Attached Garage 
Yes
Disclosures 
CovenantsRestrictionsDisclosure
Garage 
Yes
Garage Spaces 
4
Land Lease 
No
Levels 
Two
Number Of Stories 
2
Parking 
AttachedDirect AccessGarage Faces FrontGarageGarage Door OpenerPrivateStorage
Parking Spaces 
4
Property Condition 
Updated/Remodeled
Property Sub Type 
Single Family Residence
Security 
Carbon Monoxide Detector(s)
Sewer 
Public Sewer
Special Circumstances 
Standard
Style 
ContemporaryMediterranean
Utilities 
Cable AvailableElectricity AvailableSewer AvailableWater Available
Water Source 
Public
Interior Features
Appliances 
DishwasherFreezerDisposalGas Water HeaterRefrigeratorWater Heater
Cooling 
Central Air
Fireplace 
Yes
Fireplace Features 
Family RoomGasLiving RoomOutsidePropaneMaster Bedroom
Flooring 
Stone
Interior 
Breakfast BarBuilt-in FeaturesCathedral Ceiling(s)Dry BarHigh CeilingsOpen FloorplanStone CountersStorageWalk-In Closet(s)
Laundry Features 
InsideLaundry Room
Main Level Bedrooms 
1
Spa 
Yes
Bathroom 
Features - Stone Counters
Bedroom 
Bonus Room 
Dining Room 
Family Room 
Game Room 
Great Room 
Kitchen 
Features - Kitchen Island, Stone Counters
Laundry 
Living Room 
Master Bathroom 
Master Bedroom 
Office 
Save
Ask
Tour
Hide
Share
Exterior Features
Construction Details 
Stone
Exterior 
BarbecueBalconyLightingFire Pit
Lot Features 
Back YardSprinklers In RearLandscaped
Other Structures 
GazeboStorage
Patio And Porch 
Patio
Pool Features 
PrivateIn Ground
Private Pool 
Yes
Spa 
Yes
Spa Features 
HeatedIn GroundPrivate
View 
CanyonHillsMountain(s)Panoramic
Waterview 
CanyonHillsMountain(s)Panoramic
Windows/Doors 
French Doors
Community Features
Building Access 
FRONT
Community Features 
ParkSidewalks
Financing Terms Available 
Cash1031 Exchange
MLS Area 
85 - Yorba Linda
Roads 
Paved
School District 
Placentia-Yorba Linda Unified
Schools
School District
Placentia-Yorba Linda Unified
Elementary School
Bryant Ranch
Middle School
Travis
High School
Yorba Linda


This information is for your personal, non-commercial use and may not be used for any purpose other than to identify prospective properties you may be interested in purchasing. The display of MLS data is usually deemed reliable but is NOT guaranteed accurate by the MLS. Buyers are responsible for verifying the accuracy of all information and should investigate the data themselves or retain appropriate professionals. Information from sources other than the Listing Agent may have been included in the MLS data. Unless otherwise specified in writing, the Broker/Agent has not and will not verify any information obtained from other sources. The Broker/Agent providing the information contained herein may or may not have been the Listing and/or Selling Agent.

Neighborhood & Commute
Source: Walkscore
Save
Ask
Tour
Hide
Share