

10392 Mira VistaNorth Tustin, CA 92705
Mortgage Calculator
Monthly Payment (Est.)
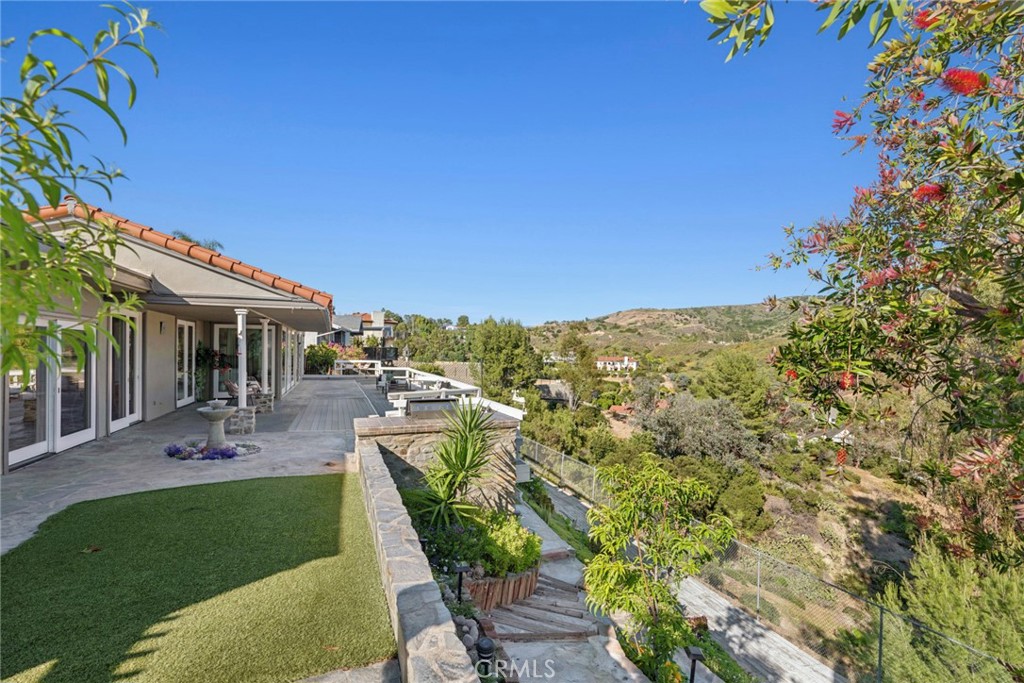
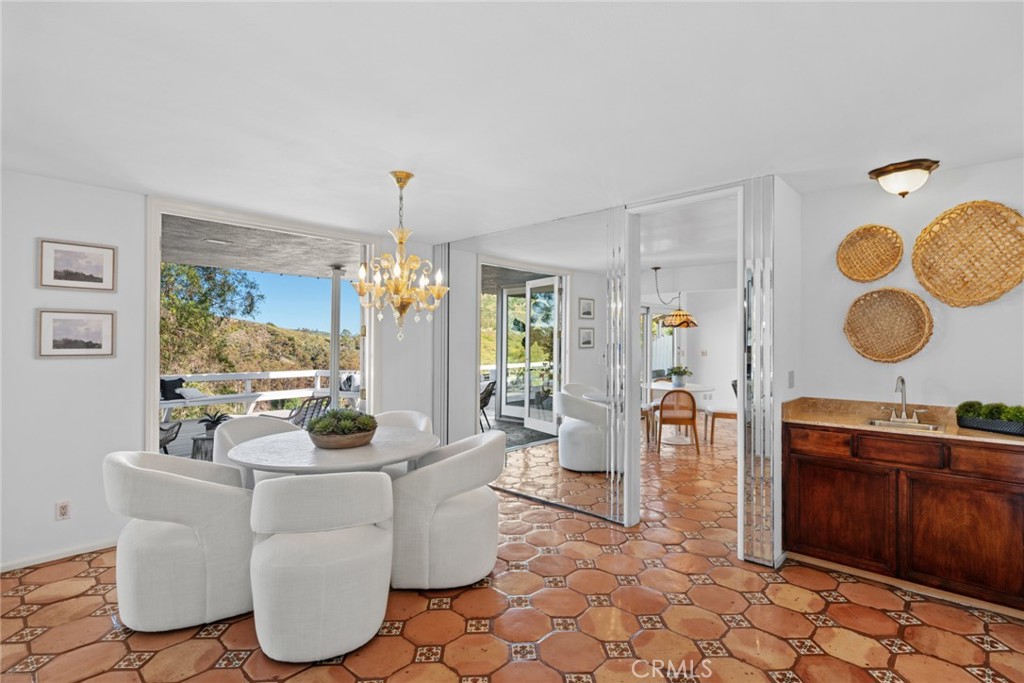
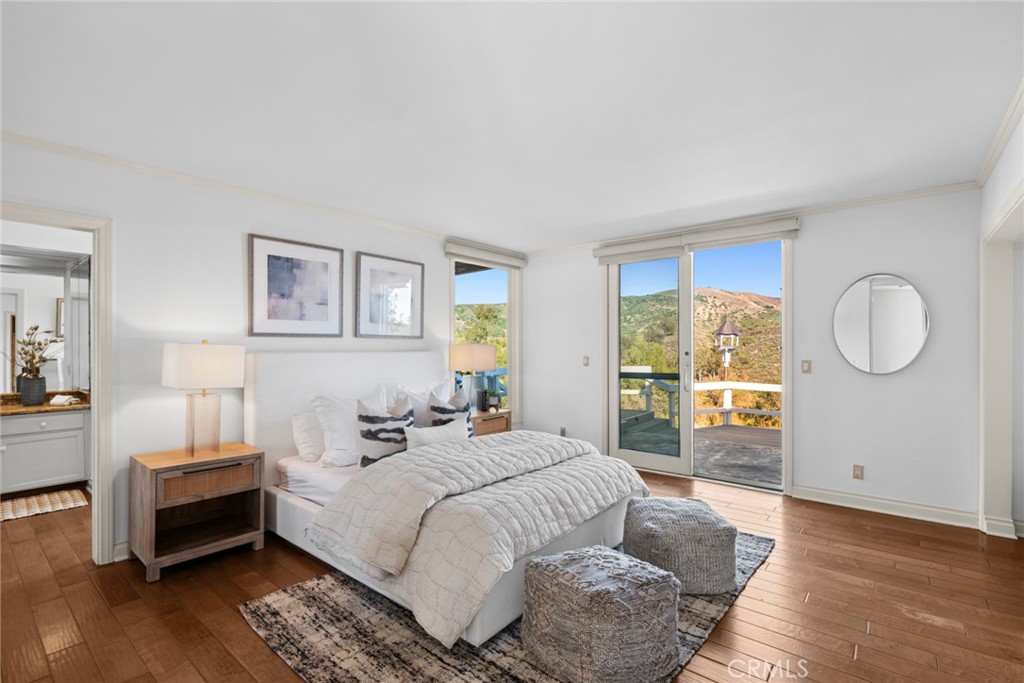
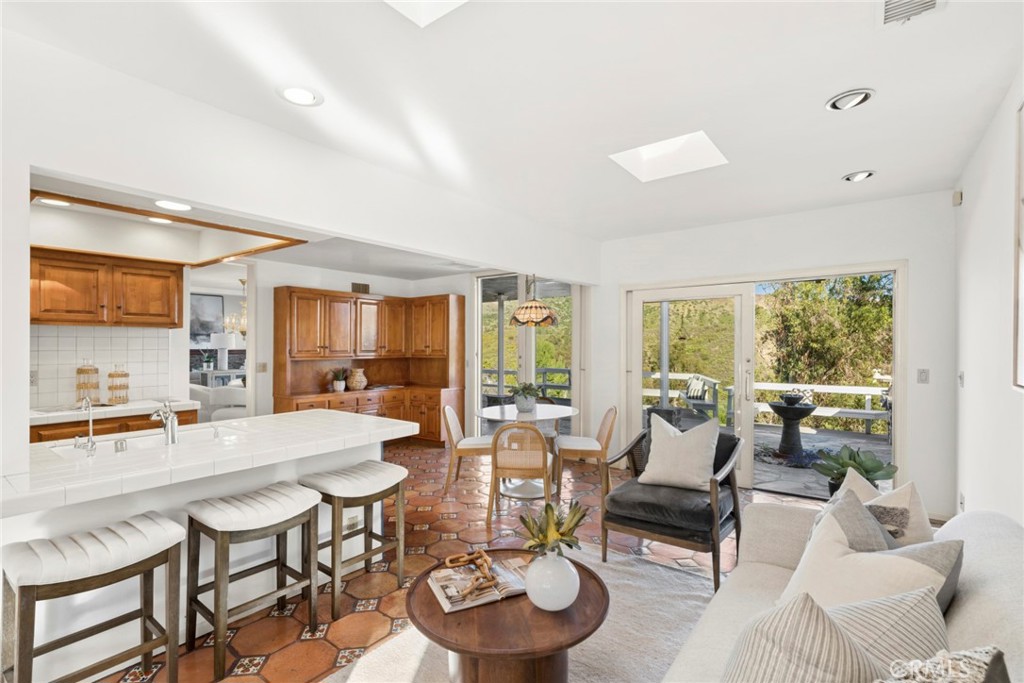
$8,646Some homes impress with their views. Others with their architecture. Rarely do both come together this naturally. This distinctive John Lyttle-designed residence captures the timeless appeal of California mid-century design while embracing sweeping canyon views from the moment you step through the front door. Walls of glass, generous living spaces, and a seamless connection to the outdoors create a home that feels calm, open, and deeply connected to its natural setting. One of the home’s greatest strengths is its floor plan. At 2,284 square feet on a single level, it offers spacious living areas, two bedrooms plus a versatile den, and an effortless flow that supports both everyday living and entertaining. The den offers flexibility for a home office, media room, guest space, or future conversion if desired. Set on a 34,650-square-foot lot, the property extends well beyond the main living level with panoramic view decks, low-maintenance landscaping, and multiple terraced outdoor spaces connected by pathways, creating a series of inviting destinations across the hillside. The result is a rare balance of privacy, scale, and outdoor enjoyment without sacrificing the ease and comfort of single-level living. Located on one of North Tustin’s most desirable streets, the home offers the peaceful feeling of an elevated canyon setting while remaining just minutes from the shopping, dining, and everyday conveniences of Orange and Tustin. Thoughtful design, panoramic views, a private setting, and the ease of single-level living come together here in a way that is increasingly difficult to find.
| 6 days ago | Status changed to Pending | |
| 6 days ago | Listing updated with changes from the MLS® | |
| 2 weeks ago | Price changed to $1,895,000 | |
| 2 months ago | Listing first seen on site |

This information is for your personal, non-commercial use and may not be used for any purpose other than to identify prospective properties you may be interested in purchasing. The display of MLS data is usually deemed reliable but is NOT guaranteed accurate by the MLS. Buyers are responsible for verifying the accuracy of all information and should investigate the data themselves or retain appropriate professionals. Information from sources other than the Listing Agent may have been included in the MLS data. Unless otherwise specified in writing, the Broker/Agent has not and will not verify any information obtained from other sources. The Broker/Agent providing the information contained herein may or may not have been the Listing and/or Selling Agent.
Did you know? You can invite friends and family to your search. They can join your search, rate and discuss listings with you.