

3 MantenidaCoto de Caza, CA 92679
Mortgage Calculator
Monthly Payment (Est.)
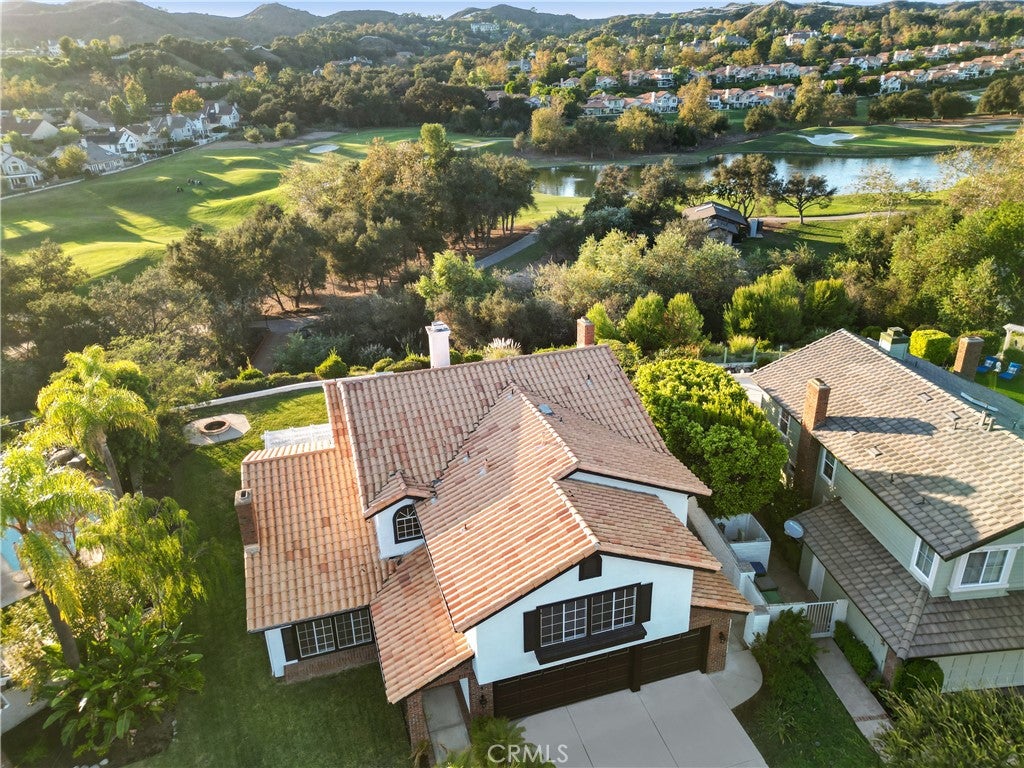
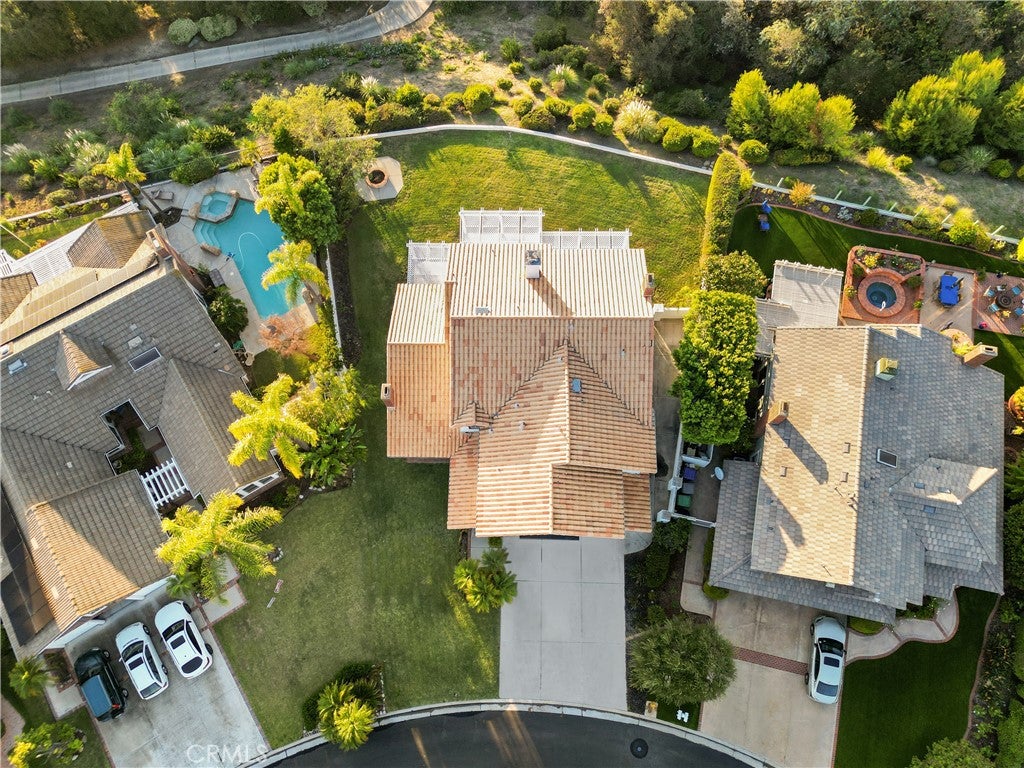
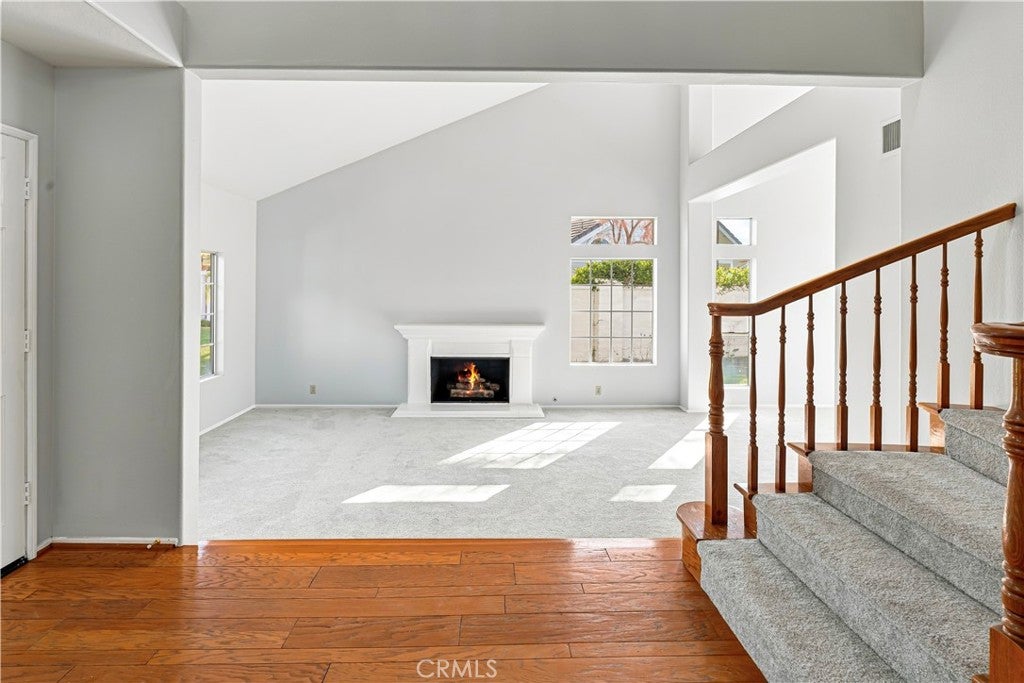
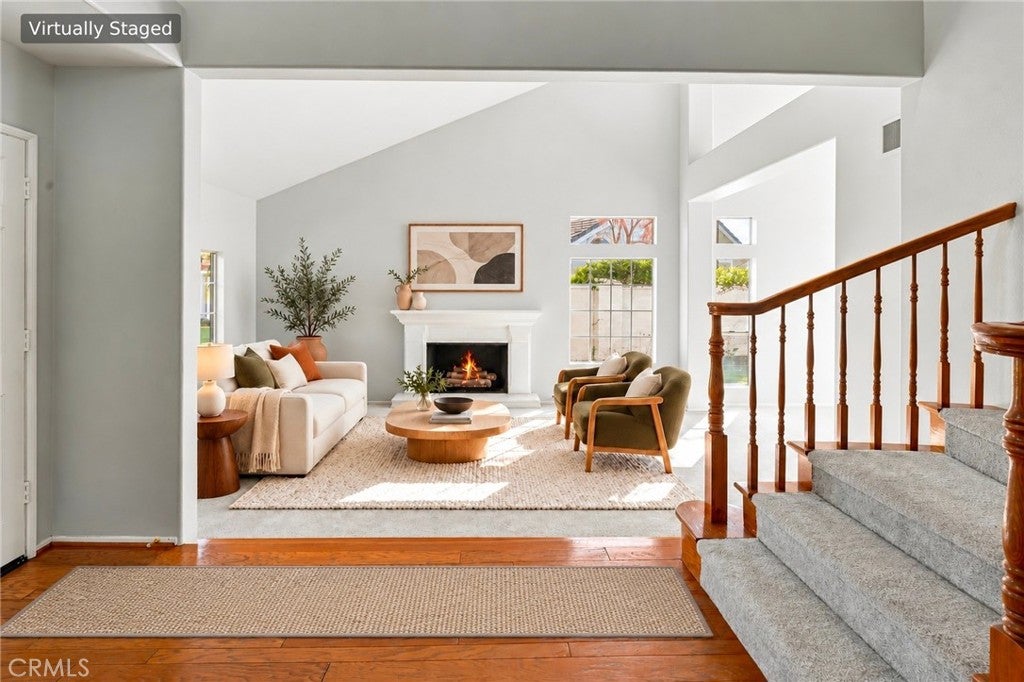
Enter an interest rate to see your estimated monthly payment.Located within the gated community of Coto de Caza, this inviting residence welcomes you through double doors into a foyer, where a formal living room with a charming fireplace creates a warm and welcoming atmosphere. The adjoining formal dining room features French doors that open to the backyard patio, creating an ideal setting for entertaining. At the heart of the home, the spacious kitchen offers abundant cabinetry, a walk-in pantry, double ovens, a center island with cooktop, and a sunny breakfast nook. The expansive family room, featuring a cozy brick fireplace, seamlessly connects to the outdoors through double doors that open to a generous, lattice-covered patio perfect for year-round enjoyment. The main level also features a private bedroom with its own ensuite bathroom, ideal for guests, extended family, or multigenerational living, along with a separate powder room. Upstairs, the oversized primary suite serves as a peaceful retreat, complete with its own fireplace and a spa-inspired bathroom featuring a soaking tub, walk-in shower, dual vanities, and two generous walk-in closets. Step outside onto your private balcony and enjoy tranquil golf course views. Two additional spacious bedrooms share a well-appointed full bathroom with dual sinks. A standout feature of the upper level is the expansive bonus room, offering exceptional flexibility as a fifth bedroom, upstairs family room, media or movie room, game room, or home office. The expansive backyard offers endless possibilities to create your own outdoor retreat, whether envisioning a lush garden, sparkling pool, or entertainer's paradise. Enjoy refreshing views and beautiful sunset vistas, creating a peaceful backdrop for relaxing evenings and outdoor gatherings. Lovingly maintained and move-in ready, this residence features new carpet, a newer water heater, a newer furnace, a whole-house central vacuum system, and a three-car garage with epoxy flooring. Offering generous living spaces, a desirable floor plan, and timeless architectural character, this home presents a wonderful opportunity to enjoy the exceptional Coto de Caza lifestyle while adding your own personal touches over time. Enjoy the privacy and security of this gated community, surrounded by the natural beauty of the Saddleback Mountains, with access to scenic trails, golf, and an unmatched sense of community. Property has been virtually staged.
| 3 days ago | Listing first seen on site | |
| 3 days ago | Listing updated with changes from the MLS |

This information is for your personal, non-commercial use and may not be used for any purpose other than to identify prospective properties you may be interested in purchasing. The display of MLS data is usually deemed reliable but is NOT guaranteed accurate by the MLS. Buyers are responsible for verifying the accuracy of all information and should investigate the data themselves or retain appropriate professionals. Information from sources other than the Listing Agent may have been included in the MLS data. Unless otherwise specified in writing, the Broker/Agent has not and will not verify any information obtained from other sources. The Broker/Agent providing the information contained herein may or may not have been the Listing and/or Selling Agent.
Did you know? You can invite friends and family to your search. They can join your search, rate and discuss listings with you.