

9 Via Monarca StreetDana Point, CA 92629

Mortgage Calculator
Monthly Payment (Est.)
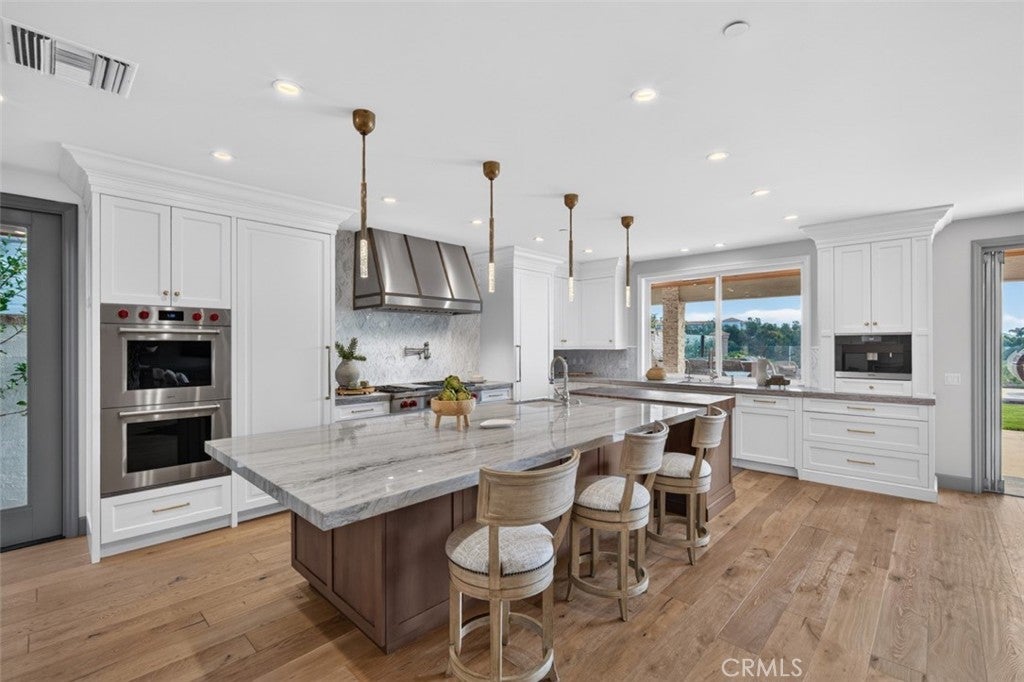
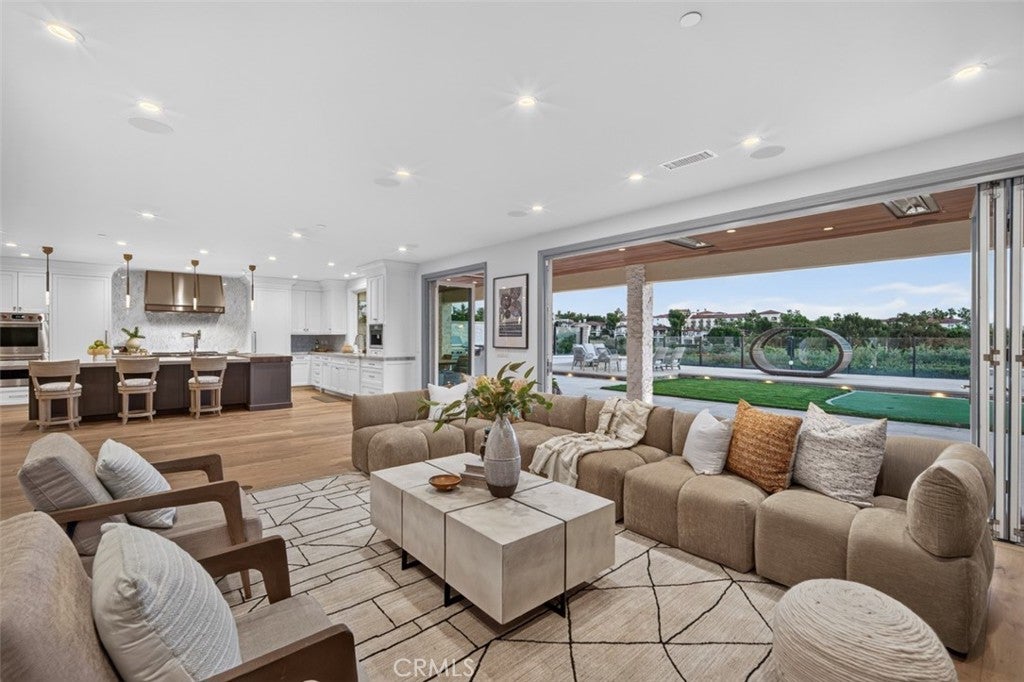
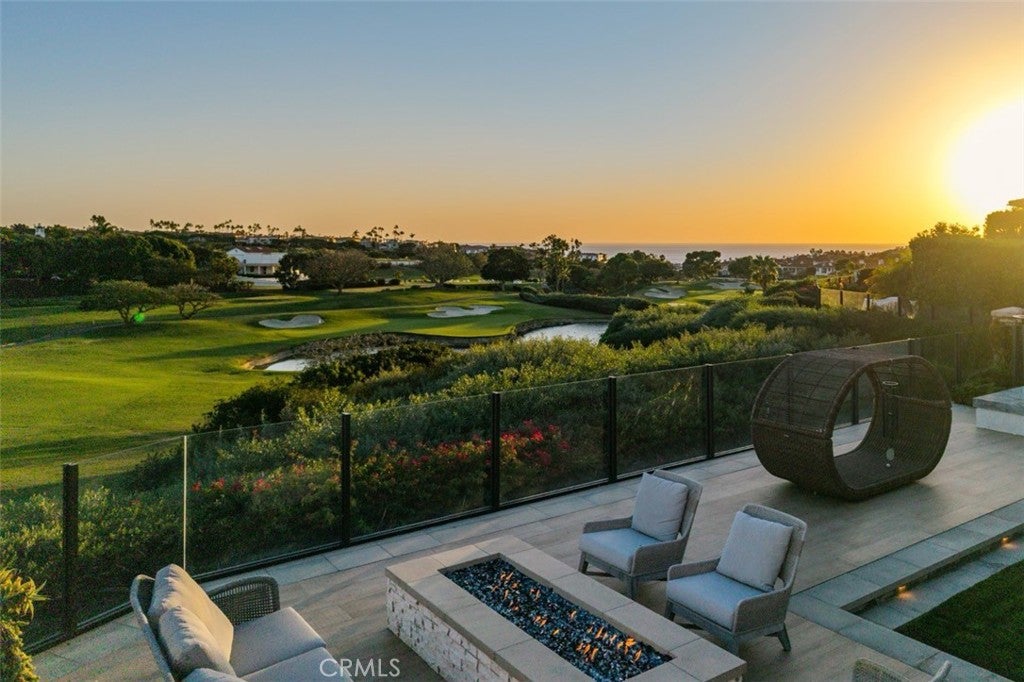
Enter an interest rate to see your estimated monthly payment.Set within guard-gated Ritz Pointe Estates, this coveted front-row residence offers nearly 4,000 square feet of beautifully reimagined living space with sweeping 180-degree golf course vistas and impressive ocean views. Extensively remodeled within the past six years with top-tier materials, finishes, and craftsmanship throughout, the six-bedroom home offers an impressive combination of quality, comfort, and turnkey coastal living. Thoughtfully reconfigured to create an unusually expansive and open main level, the home features generous living and entertaining spaces anchored by a striking dual-sided fireplace. Expansive bi-fold doors create a seamless connection between indoors and out, where an inviting firepit, outdoor kitchen, fountain, and low-maintenance grounds provide an ideal setting to relax or entertain against the backdrop of the golf course and ocean beyond. Inside, the spacious and beautifully appointed kitchen features premium finishes & appliances, making the home equally suited for everyday living and larger gatherings. A main-level bedroom with an adjacent full bathroom provides an ideal space for guests or extended family. Upstairs, the spacious primary suite features its own bi-fold doors, a wet bar, oversized closet, a beautifully appointed spa-like bath, and a generous private deck showcasing panoramic golf course and ocean views. Four additional bedrooms on this level, including a large enclosed loft ideal for a home office, media room, or game room, provide exceptional flexibility. A conveniently located upstairs laundry room completes the thoughtful layout. Beyond the home itself, the lifestyle is equally compelling. A nearby trail provides convenient access to the Waldorf Astoria Monarch Beach Resort and the coast, placing world-class resort amenities practically at your doorstep. For those seeking the full resort experience, a separately purchased membership offers the opportunity to enjoy pools, fitness and spa amenities, golf, world class dining and beach club service, all just moments from home. Positioned in one of South Orange County's most desirable areas, the property is just minutes from the re-imagination underway at Dana Point Harbor, with convenient access to Los Angeles, San Diego, and five airports. Combining resort-style coastal living, outstanding accessibility, and an exceptional setting, this is an opportunity to enjoy one of Southern California's most sought-after lifestyles.
| 11 hours ago | Listing first seen on site | |
| 11 hours ago | Listing updated with changes from the MLS |

This information is for your personal, non-commercial use and may not be used for any purpose other than to identify prospective properties you may be interested in purchasing. The display of MLS data is usually deemed reliable but is NOT guaranteed accurate by the MLS. Buyers are responsible for verifying the accuracy of all information and should investigate the data themselves or retain appropriate professionals. Information from sources other than the Listing Agent may have been included in the MLS data. Unless otherwise specified in writing, the Broker/Agent has not and will not verify any information obtained from other sources. The Broker/Agent providing the information contained herein may or may not have been the Listing and/or Selling Agent.
Did you know? You can invite friends and family to your search. They can join your search, rate and discuss listings with you.