

1 BrillantezIrvine, CA 92620
Mortgage Calculator
Monthly Payment (Est.)
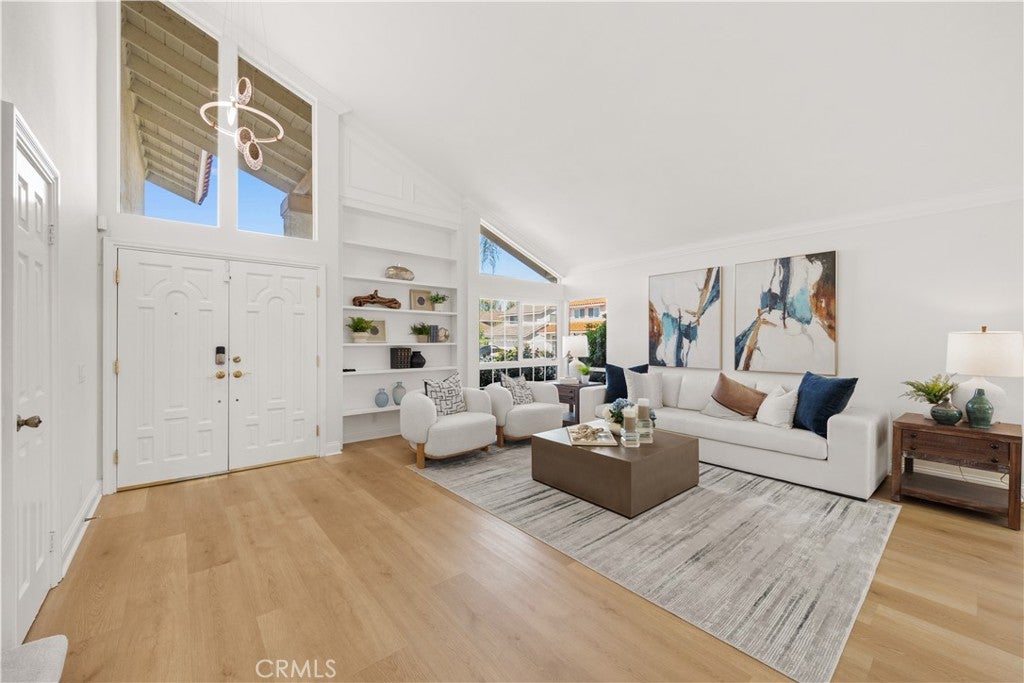
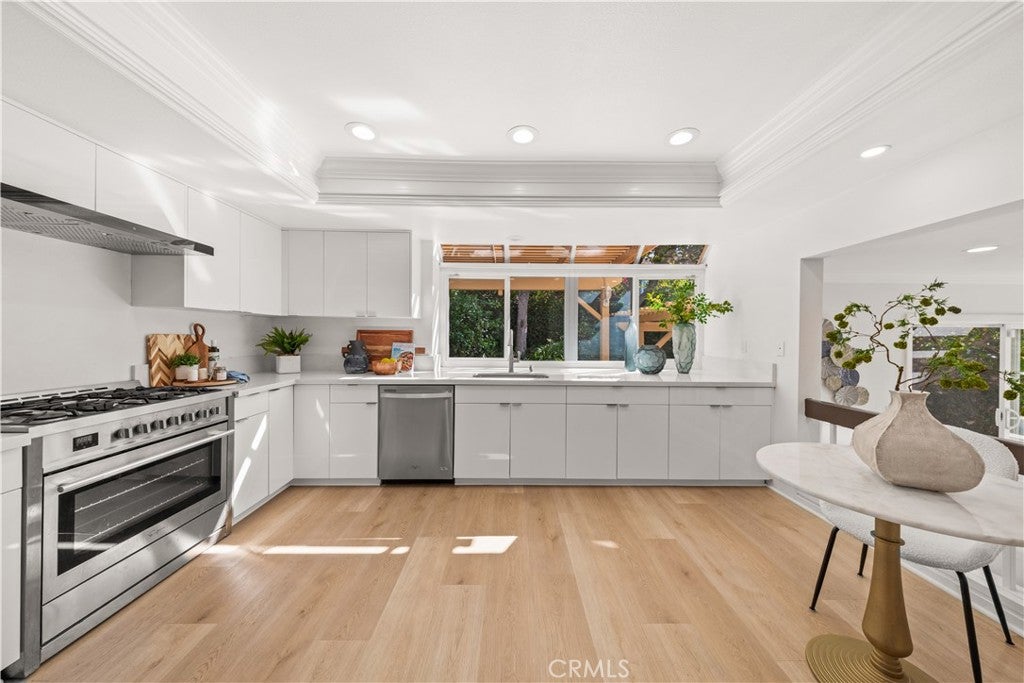
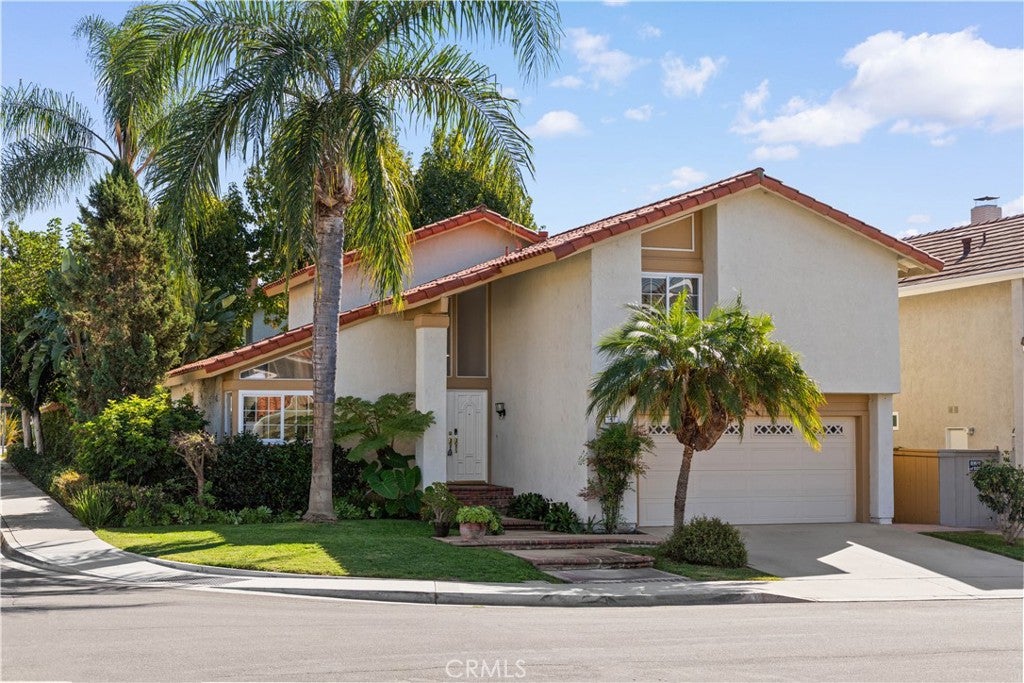
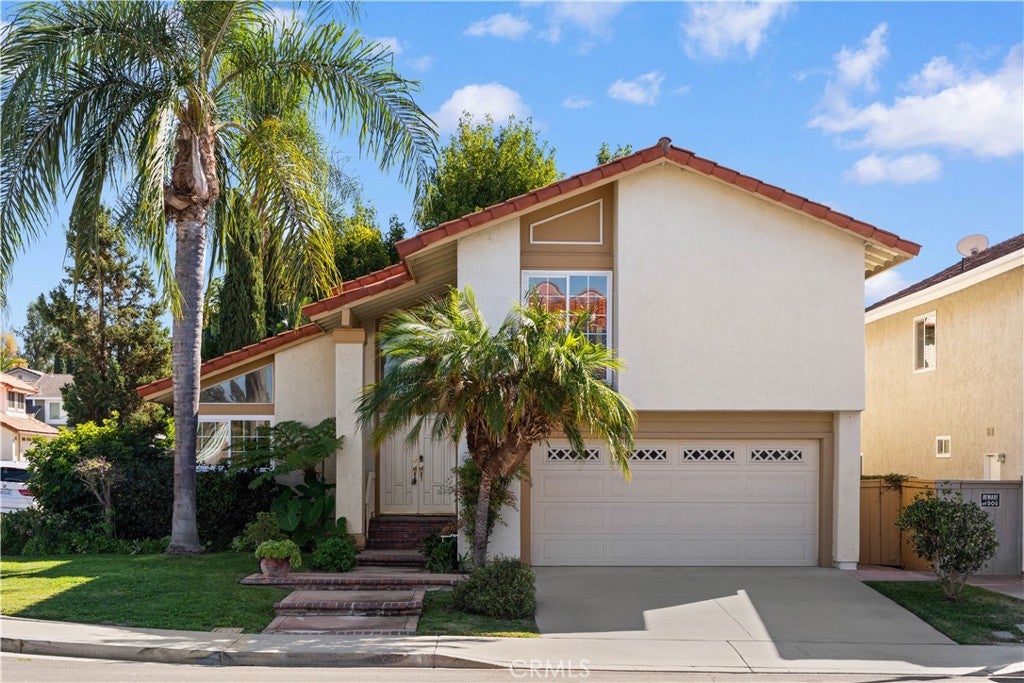
Enter an interest rate to see your estimated monthly payment.Beautifully renovated, southeast-facing corner-lot single-family home in a prime Northwood location, nestled on a quiet cul-de-sac! This exceptional home enjoys an ideal orientation that welcomes abundant natural light and warm winter sunshine while helping maintain a comfortable, cooler atmosphere during summer. The desirable corner-lot setting offers exceptional privacy, an expansive backyard, and a bright, open feel. Ideally located in Irvine’s sought-after Northwood community, just minutes from Santiago Hills Elementary School, Sierra Vista Middle School, Northpark H Mart shopping plaza, and Hicks Canyon Trail. A private driveway, lush front lawn, and beautifully landscaped surroundings create a welcoming first impression. Step inside to a sun-filled living room with soaring ceilings, oversized windows, and custom built-in shelving. Thoughtful upgrades include stylish luxury vinyl flooring throughout the first floor, upgraded plush carpeting upstairs for added comfort, and recessed lighting throughout. The formal dining room features large windows framing peaceful backyard greenery views. The beautifully updated kitchen showcases sleek modern cabinetry, elegant quartz countertops, stainless steel appliances, generous counter space, and large windows overlooking mature trees. This bright, spacious kitchen opens to a comfortable family room featuring a cozy fireplace, sliding glass doors to the backyard, and beautiful garden views. A built-in wet bar with a sink is ideal for entertaining, while a convenient powder room and laundry area complete the main level. The expansive, beautifully landscaped backyard is a true highlight, offering exceptional privacy surrounded by tall, mature trees and lush greenery. A large grassy lawn provides plenty of outdoor space, while a raised wooden deck with a shaded pergola creates a peaceful retreat for outdoor dining, entertaining, or relaxing. Upstairs, four bedrooms include a spacious primary suite overlooking mature trees. The primary bathroom offers dual sinks, a separate bathtub and walk-in shower, a dedicated vanity area, and a walk-in closet. Three additional bedrooms share a full bathroom. Combining a highly desirable southeast-facing corner-lot location, abundant natural light, beautifully renovated interiors, modern upgrades, and a private backyard oasis, this Northwood home offers an exceptional blend of comfort, privacy, and everyday convenience.
| 20 hours ago | Listing first seen on site | |
| 20 hours ago | Listing updated with changes from the MLS |

This information is for your personal, non-commercial use and may not be used for any purpose other than to identify prospective properties you may be interested in purchasing. The display of MLS data is usually deemed reliable but is NOT guaranteed accurate by the MLS. Buyers are responsible for verifying the accuracy of all information and should investigate the data themselves or retain appropriate professionals. Information from sources other than the Listing Agent may have been included in the MLS data. Unless otherwise specified in writing, the Broker/Agent has not and will not verify any information obtained from other sources. The Broker/Agent providing the information contained herein may or may not have been the Listing and/or Selling Agent.
Did you know? You can invite friends and family to your search. They can join your search, rate and discuss listings with you.