

10321 Kamuela DriveHuntington Beach, CA 92646
Mortgage Calculator
Monthly Payment (Est.)
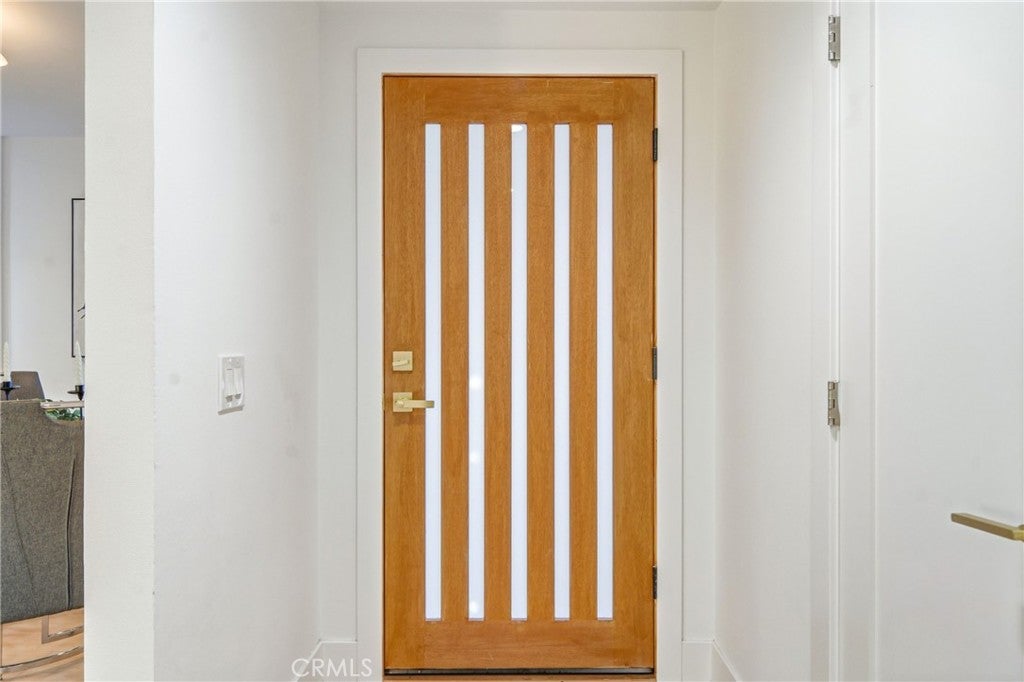
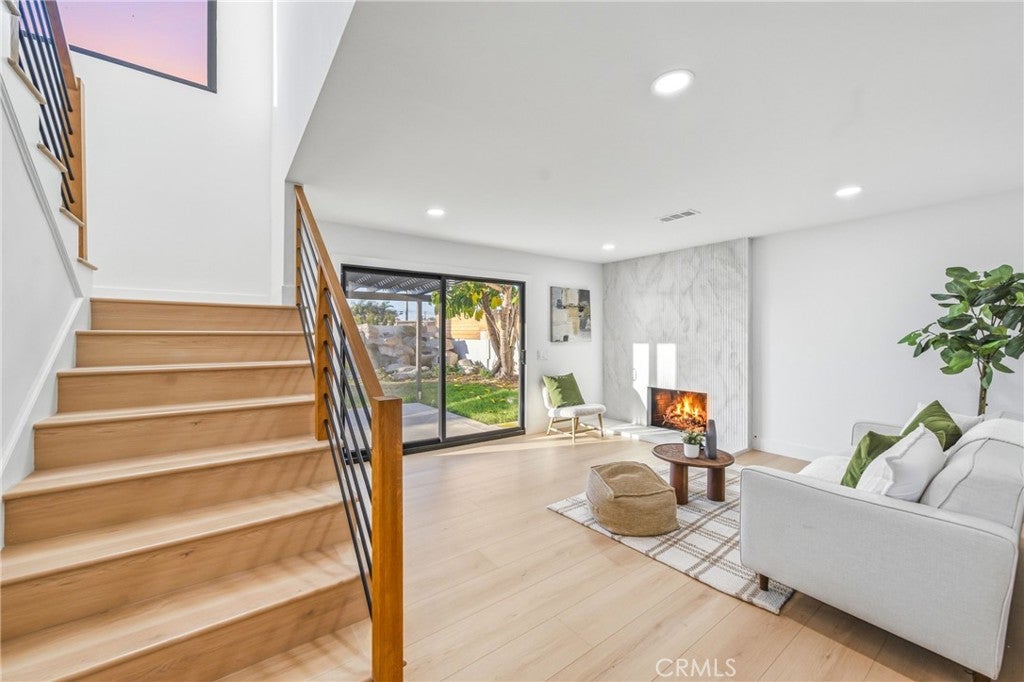
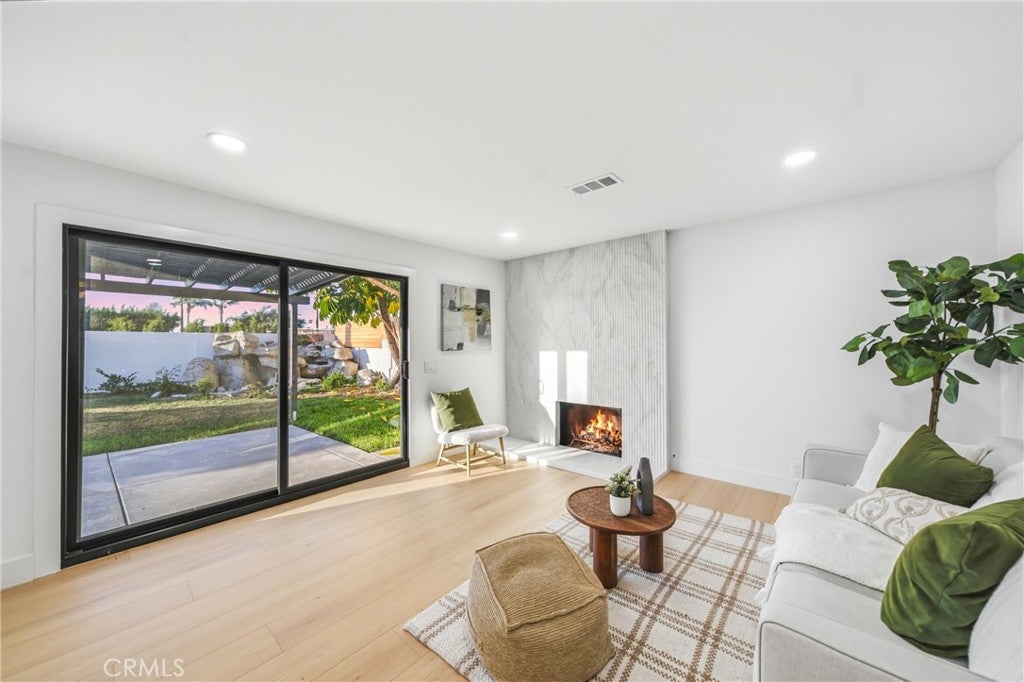
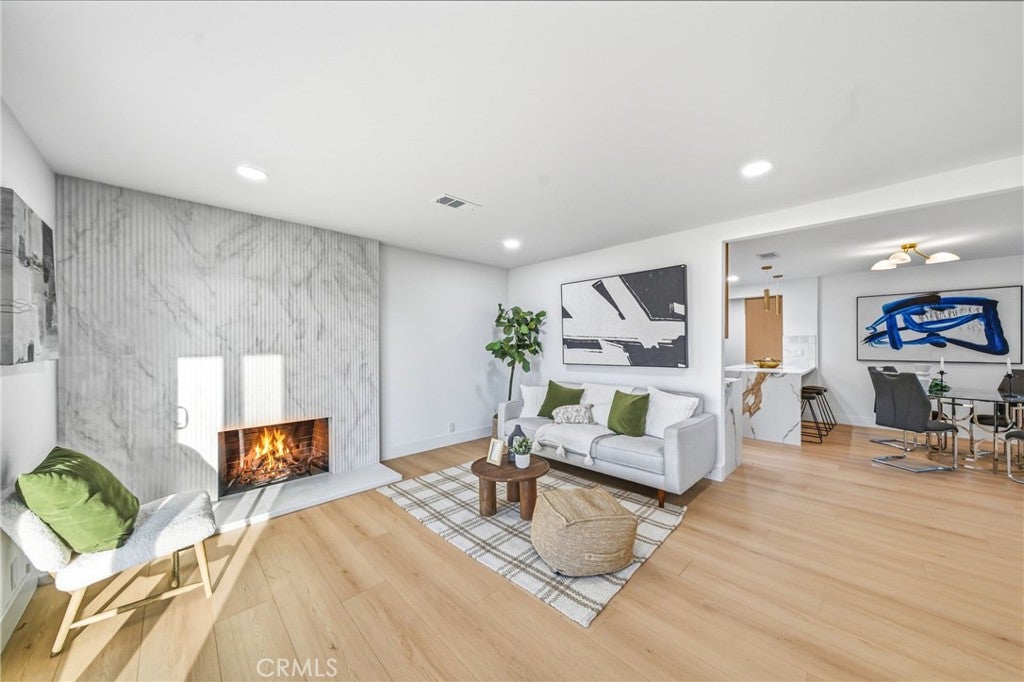
Enter an interest rate to see your estimated monthly payment.Welcome to this stunning, fully reimagined Huntington Beach home where coastal ease meets modern luxury. Completely transformed from the ground up, this turnkey property balances high-end craftsmanship with a warm, inviting comfort. Spanning 2,258 square feet on a generous 6,000-square-foot lot, the bright interior features a sprawling double-width driveway, sleek black-trimmed windows, gorgeous light oak flooring, designer gold accents, and bespoke recessed lighting throughout. At the heart of the home is a chef’s dream kitchen that flows into the living spaces, anchored by premium waterfall quartz countertops with dramatic gold and gray veining, light wood cabinetry with modern gold pulls, a six-burner professional stainless range with a pot filler, Zellige-style tile backsplashes, and an expansive breakfast bar. The living room centers around a floor-to-ceiling fluted stone fireplace, while a staircase with black horizontal steel railings leads upstairs. Designed for flexibility, the layout includes four bedrooms and three fully modernized bathrooms, highlighted by two primary suites. The opulent upstairs primary retreat boasts a spa-like bathroom complete with a freestanding soaking tub beneath a sunset window, an oversized walk-in shower with floor-to-ceiling marble tile and a built-in bench, and dual vanities. Outside, sliding glass doors lead to a peaceful concrete patio shaded by a dramatic dark-stained pergola. The meticulously landscaped, fully walled backyard features lush green lawns, stepping stones, a mature canopy tree, and a rock-formed waterfall feature. A true crown jewel is the fully finished, detached studio pavilion with double glass doors, custom lighting, and a matching storage shed. Embodying the spirit of Surf City, this move-in-ready custom masterpiece places you just minutes from world-renowned beaches, top-tier shopping, and premier coastal recreation.
| 18 hours ago | Listing updated with changes from the MLS | |
| 18 hours ago | Listing first seen on site |

This information is for your personal, non-commercial use and may not be used for any purpose other than to identify prospective properties you may be interested in purchasing. The display of MLS data is usually deemed reliable but is NOT guaranteed accurate by the MLS. Buyers are responsible for verifying the accuracy of all information and should investigate the data themselves or retain appropriate professionals. Information from sources other than the Listing Agent may have been included in the MLS data. Unless otherwise specified in writing, the Broker/Agent has not and will not verify any information obtained from other sources. The Broker/Agent providing the information contained herein may or may not have been the Listing and/or Selling Agent.
Did you know? You can invite friends and family to your search. They can join your search, rate and discuss listings with you.