

3020 Club House CircleCosta Mesa, CA 92626
Mortgage Calculator
Monthly Payment (Est.)
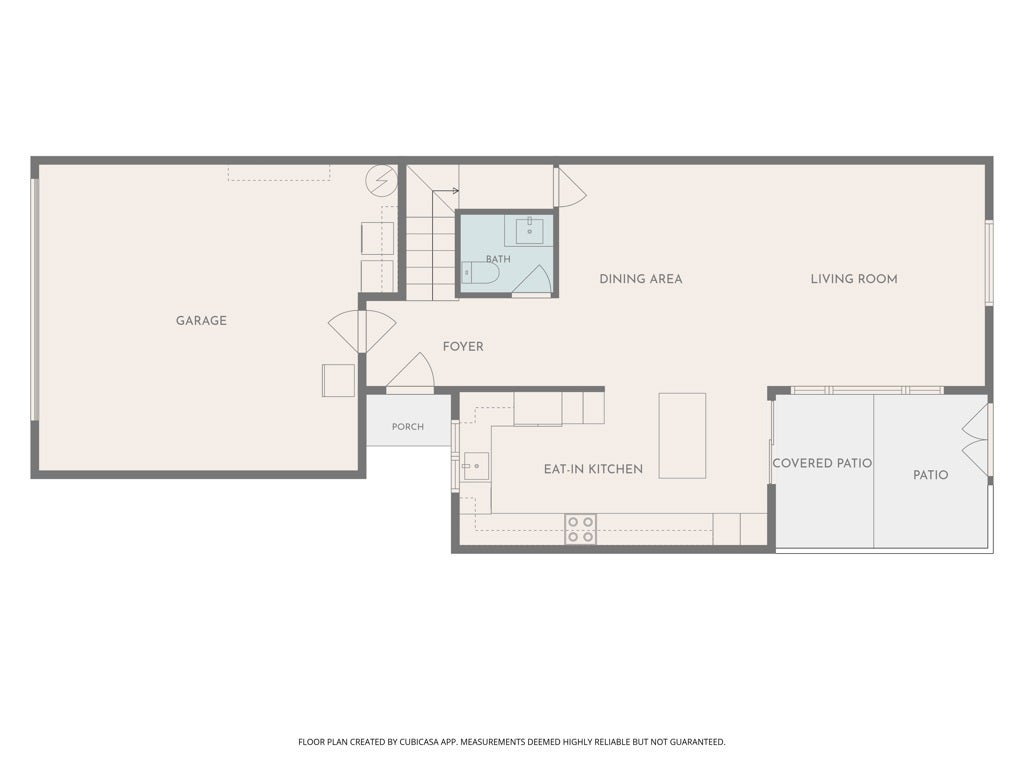
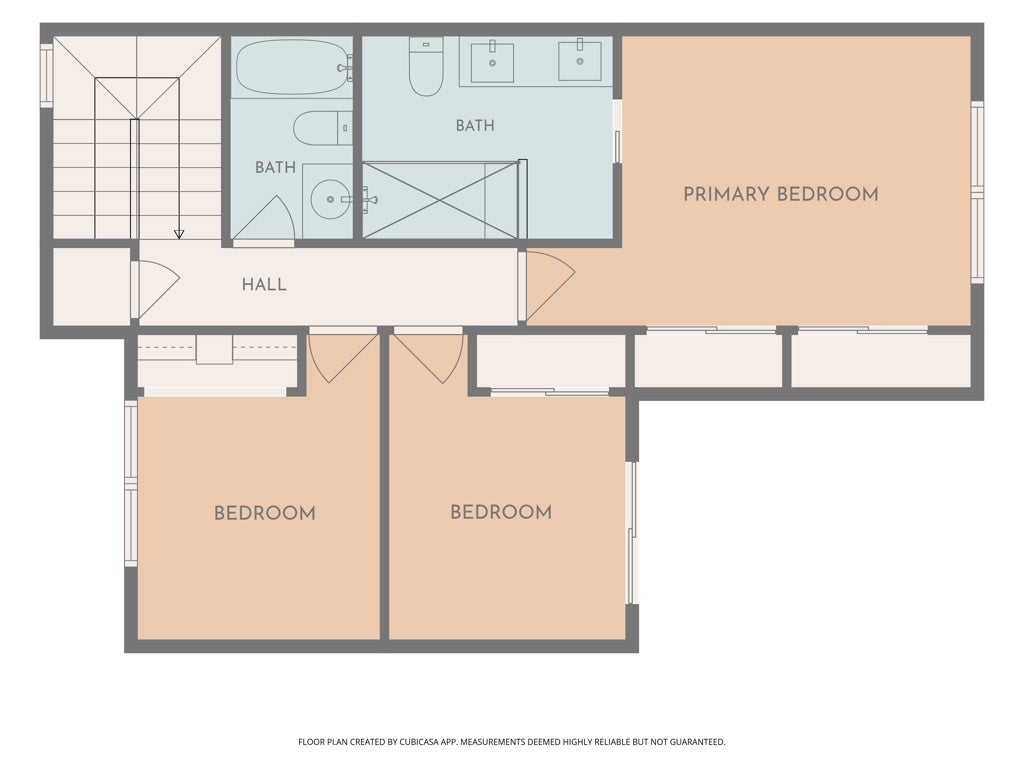
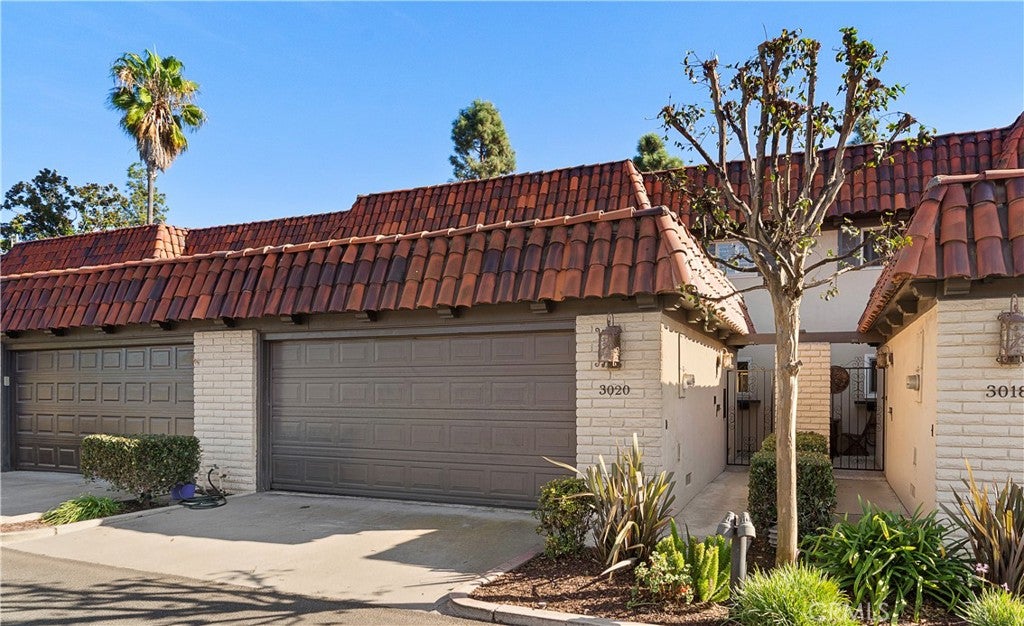
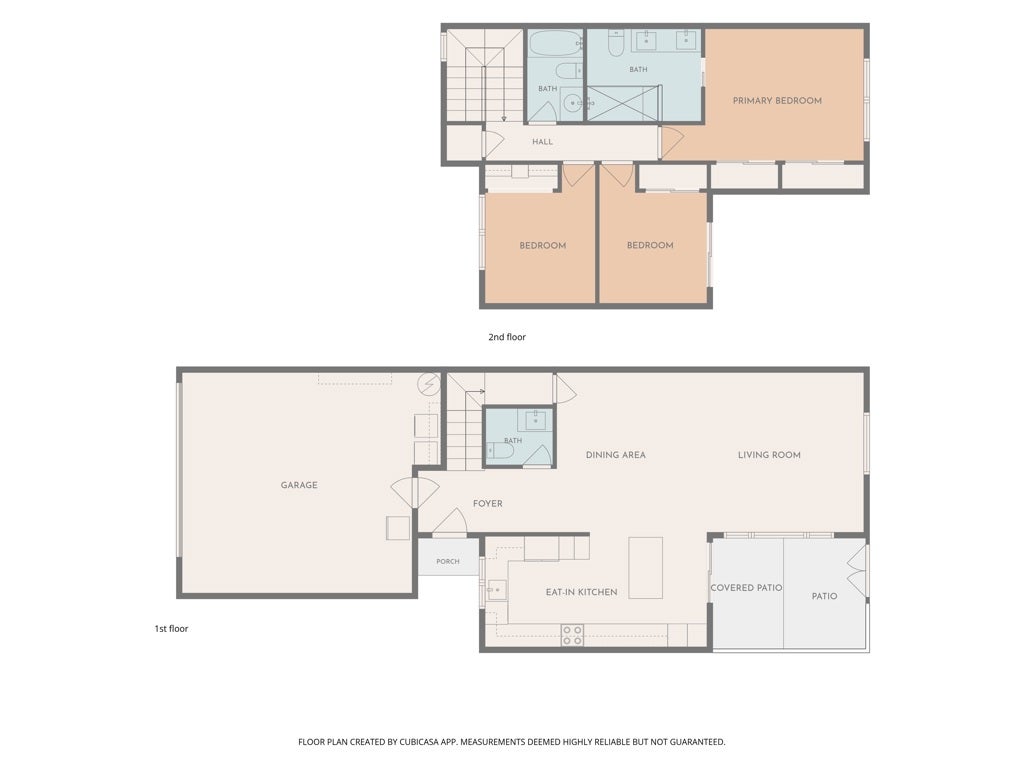
Enter an interest rate to see your estimated monthly payment.Absolutely stunning, exquisitely remodeled luxury villa nestled in Mesa Verde’s prestigious Club House Villas, an exclusive enclave of just 57 townhomes surrounded by multimillion-dollar estates and adjacent to the renowned Mesa Verde Country Club! Enjoy resort-style living amid lush tropical landscaping, meandering walking paths, sparkling pool, spa, and cabana in one of Costa Mesa’s most desirable neighborhoods. Recently reimagined with sophisticated designer finishes throughout, this extraordinary 3-bedroom, 2.5-bath residence boasts 1,508 square feet of light-filled, open-concept living space with luxury vinyl plank flooring throughout, smooth ceilings, Bluetooth LED recessed lighting, ceiling fans, and dual-pane windows. A charming gated courtyard welcomes you to a beautiful beveled-glass entry door opening to an inviting foyer, expansive living room, and elegant formal dining area. The showstopping chef’s dream kitchen is a masterpiece of contemporary design, featuring an oversized center island with breakfast bar seating and designer pendant lighting, gleaming quartz countertops, subway tile backsplash, chic floating shelves, built-in desk niche, abundant soft-close white cabinetry, and stainless steel appliances. Sliding glass doors open to a private enclosed patio, perfect for alfresco dining, BBQs, and peaceful relaxation. The beautifully remodeled powder room features a quartz-topped vanity. Upstairs, retreat to the luxurious primary suite with plantation shutters, mirrored closets, and a breathtaking expanded spa-inspired bathroom showcasing travertine flooring, an elegant dual-sink quartz vanity with gold fixtures and soft-close cabinetry, and an extraordinary oversized walk-in shower with built-in bench, multiple showerheads, exquisite designer tile, and frameless glass enclosure. A secondary bedroom features mirrored closets and sliding glass doors to a private balcony, while the hallway bath offers a tub/shower combination. Direct access to an oversized 2-car garage with custom built-in cabinetry and workbench. Classified as a single-family residence (PUD) and eligible for FHA/VA financing! Ideally located near world-class shopping, fine dining, beautiful beaches, John Wayne Airport, and convenient freeway access. A rare opportunity to experience refined, resort-inspired living in the heart of Mesa Verde!
| 19 hours ago | Listing first seen on site | |
| 19 hours ago | Listing updated with changes from the MLS |

This information is for your personal, non-commercial use and may not be used for any purpose other than to identify prospective properties you may be interested in purchasing. The display of MLS data is usually deemed reliable but is NOT guaranteed accurate by the MLS. Buyers are responsible for verifying the accuracy of all information and should investigate the data themselves or retain appropriate professionals. Information from sources other than the Listing Agent may have been included in the MLS data. Unless otherwise specified in writing, the Broker/Agent has not and will not verify any information obtained from other sources. The Broker/Agent providing the information contained herein may or may not have been the Listing and/or Selling Agent.
Did you know? You can invite friends and family to your search. They can join your search, rate and discuss listings with you.