

29172 ALFIERILaguna Niguel, CA 92677
Mortgage Calculator
Monthly Payment (Est.)
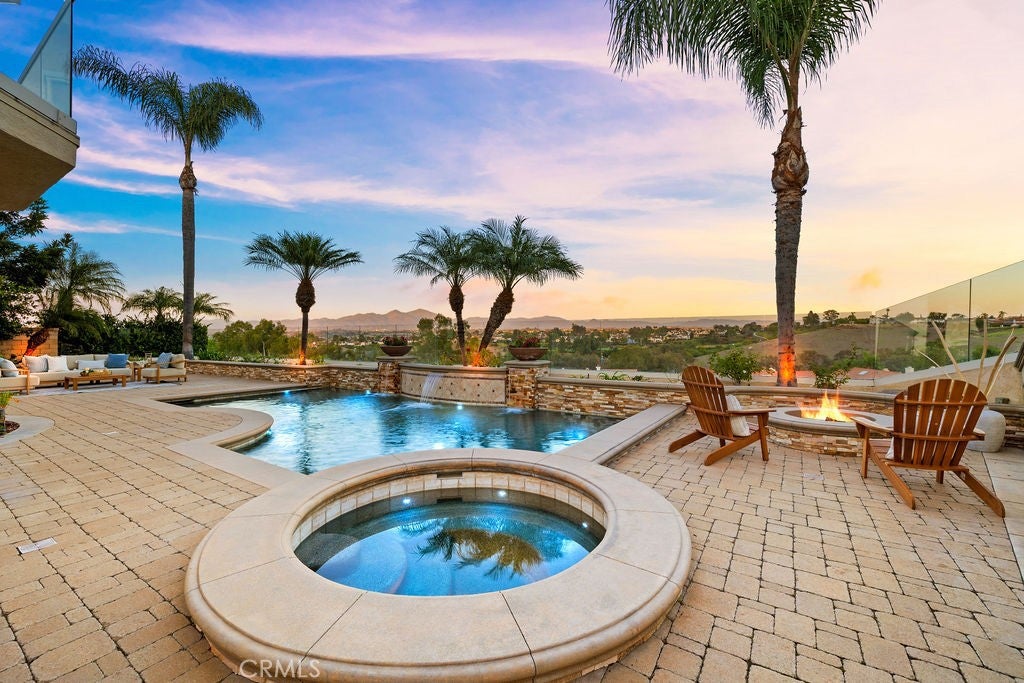
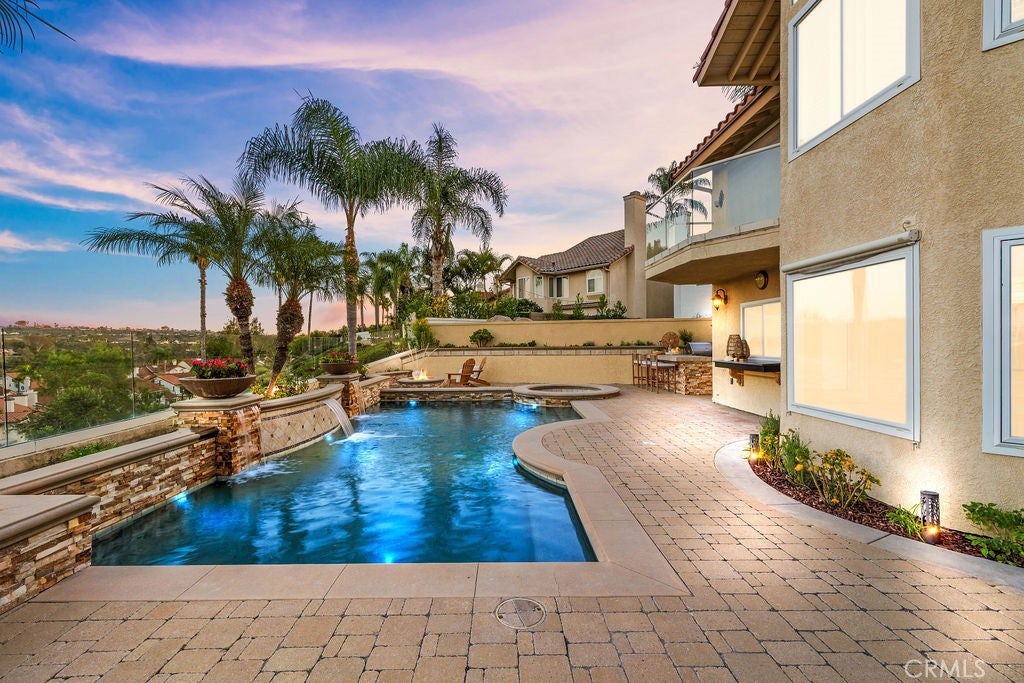
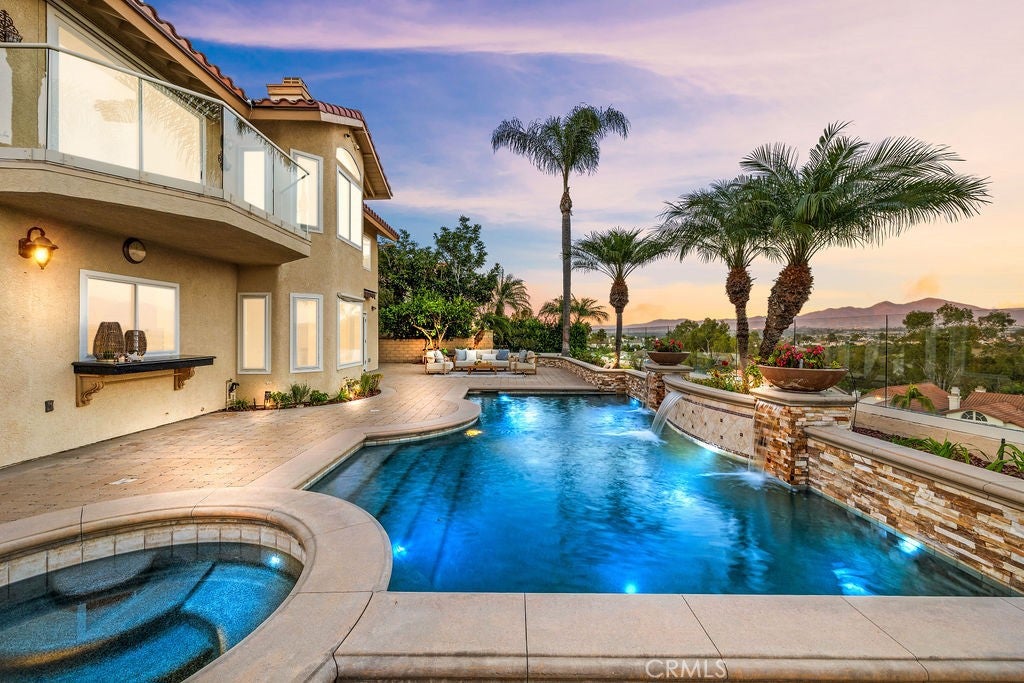
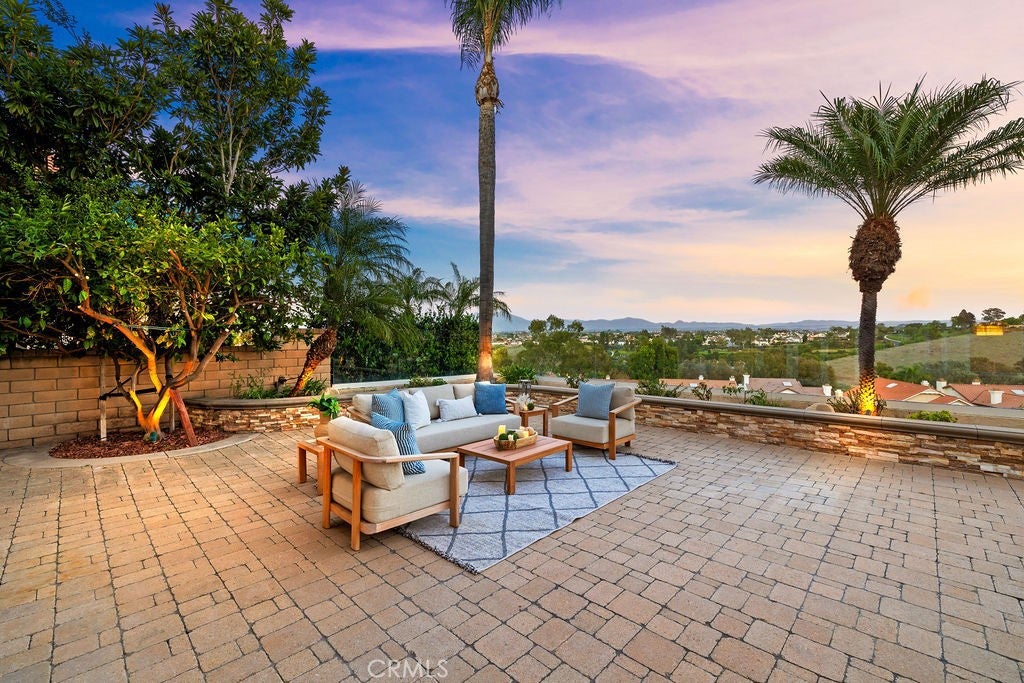
Enter an interest rate to see your estimated monthly payment.Prepare to fall in love! An ABUNDANCE of ENDLESS VIEWS, exceptional outdoor POOL LIVING, and beautifully REMODELED INTERIORS define this impressive residence in the sought-after community of Laguna Crest Estates. Offering approximately 3,690 square feet, 4 spacious bedrooms (one downstairs),3 remodeled bathrooms, and an expansive bonus room with movie surround-sound system, this home combines generous living spaces with the best of Southern California living.A dramatic entry with soaring ceilings welcomes you into a freshly painted interior featuring new luxury vinyl plank flooring, travertine flooring, updated ceiling fans, contemporary hardware, and thoughtful modern enhancements throughout. The spacious chef-inspired kitchen is designed to impress, showcasing a substantial center island, Viking 6-burner range, pot filler, dual KitchenAid ovens, built in refrigerator, filtered and instant hot water and dishwasher—an ideal setting for everyday living and entertaining alike! The expansive primary suite offers high ceilings and a private deck with captivating, seemingly endless Saddleback Mtn views! And the primary bathroom does not disappoint either, with all new Taj Mahal quartz counters and shower, large dual vanity, a soaking tub, all creating a peaceful retreat to begin or end the day.The other two bathrooms have been equally remodeled with Taj Mahal showers, faucets, lighting and quartz counters with a dual vanity in the secondary bathroom. The impressive bonus room, also featuring soaring ceilings and surround sound, wet bar, provides exceptional flexibility for a media room, game room, or additional gathering space. Step outside to an extraordinary entertainer's backyard where impeccable hardscape, stone veneer accents, and an elegant paver system create a beautifully finished outdoor environment. A sparkling saltwater pool, sleek glass fencing that preserves the expansive views, inviting fire pit, built-in BBQ, powered awning and multiple entertaining areas provide the perfect backdrop for gatherings, relaxation, and enjoying the So. Cal. lifestyle. Other improvements include a NEW Roof, PEX repipe, whole house fan, newer HVAC system, newer windows, shutters, all offering added peace of mind. Location elevates this home even further, near AV Creek hiking trails, Laguna Niguel Lake, Laguna Beach, dining, entertainment and multitudes of shopping (Whole Foods, Ranch 99, Trader Joes).Falling in love is easy in this impeccable remodeled view, pool home!
| 2 weeks ago | Status changed to Coming Soon | |
| 2 weeks ago | Listing updated with changes from the MLS | |
| 2 months ago | Listing first seen on site |

This information is for your personal, non-commercial use and may not be used for any purpose other than to identify prospective properties you may be interested in purchasing. The display of MLS data is usually deemed reliable but is NOT guaranteed accurate by the MLS. Buyers are responsible for verifying the accuracy of all information and should investigate the data themselves or retain appropriate professionals. Information from sources other than the Listing Agent may have been included in the MLS data. Unless otherwise specified in writing, the Broker/Agent has not and will not verify any information obtained from other sources. The Broker/Agent providing the information contained herein may or may not have been the Listing and/or Selling Agent.
Did you know? You can invite friends and family to your search. They can join your search, rate and discuss listings with you.