
Save
Ask
Tour
Hide
Share
$2,799,000
19 Days On Site

24772 Red Lodge
Laguna Hills, CA 92653

For Sale|Single Family Residence|Active Under Contract
5
Beds
3
Total Baths
3
Full Baths
2,687
SqFt
$1,042
/SqFt
1979
Built
Subdivision:
Nellie Gail (NG)
County:
Orange
Listed by Robyn Webb of Sadri Group [email protected]
24772 Red Lodge24772 Red Lodge24772 Red Lodge24772 Red Lodge
Save
Ask
Tour
Hide
Share

Mortgage Calculator

Monthly Payment (Est.)

Enter an interest rate to see your estimated monthly payment.
Calculator powered by Showcase IDX, a Constellation1 Company. Copyright ©2026 Information is deemed reliable but not guaranteed.

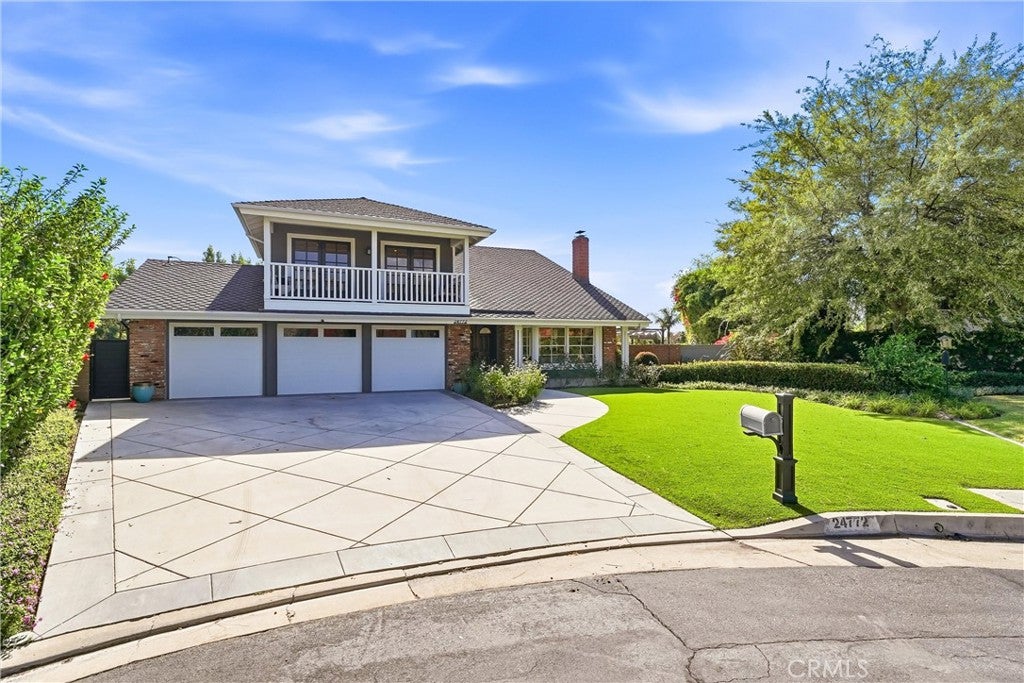
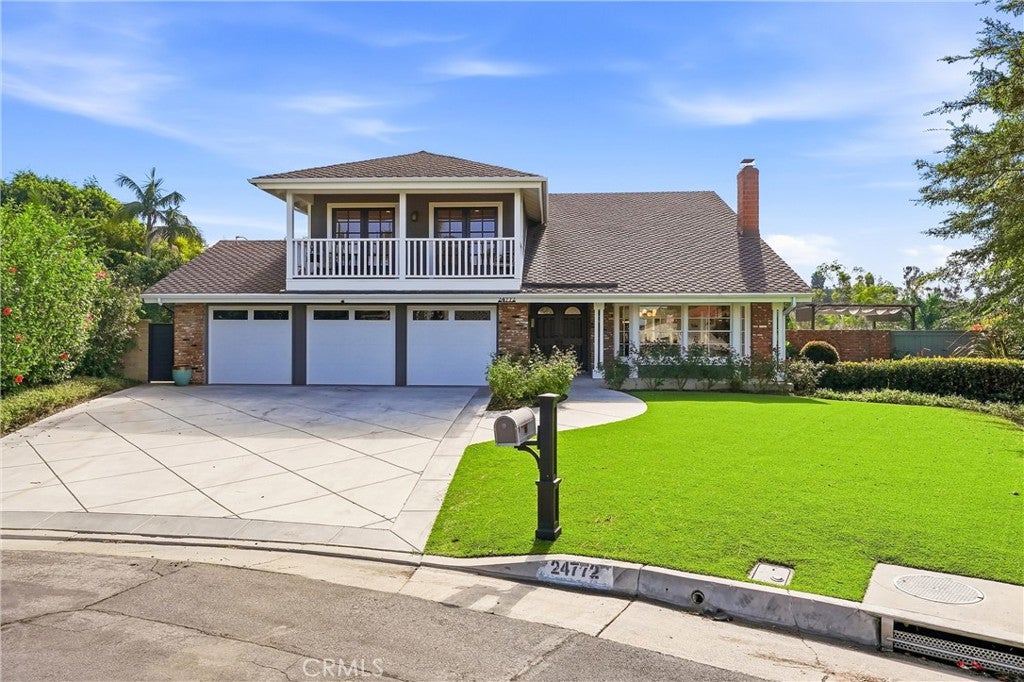
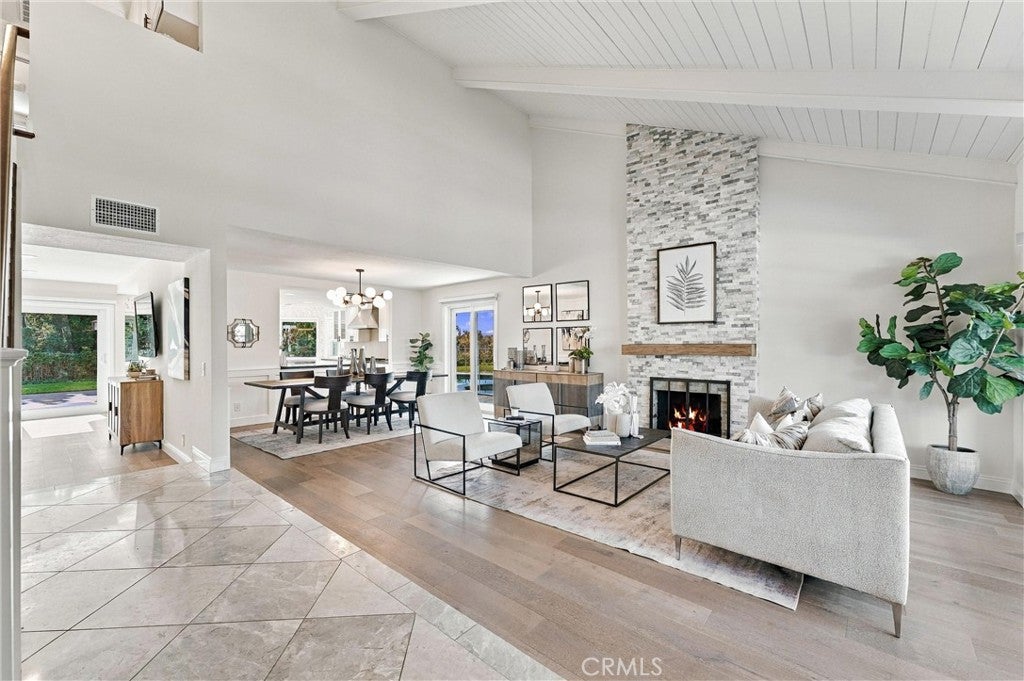
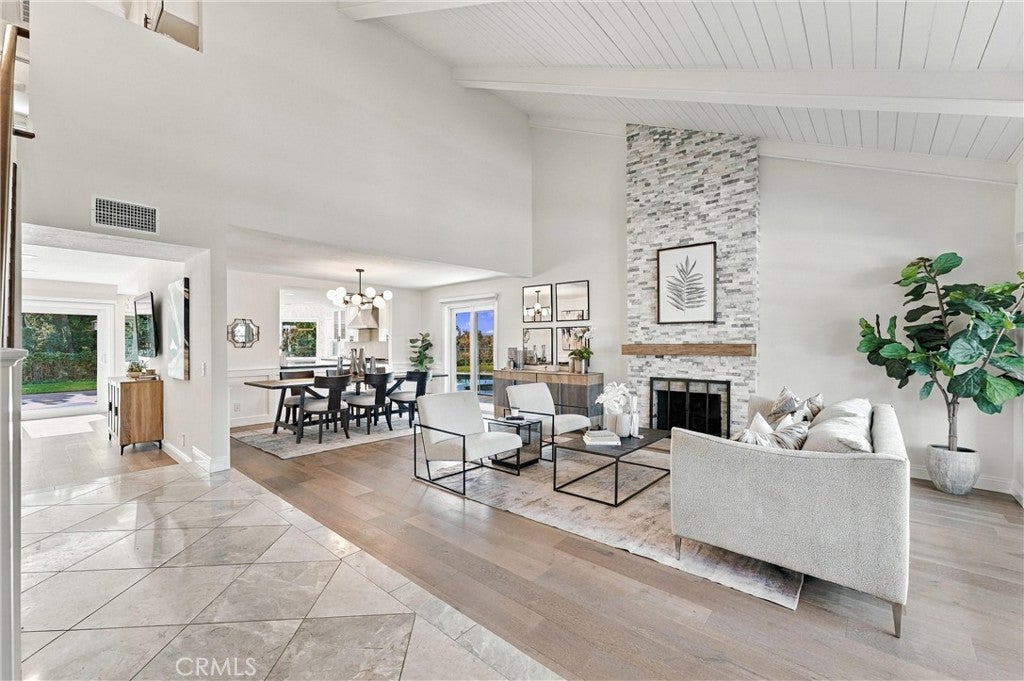
Set at the end of a quiet cul-de-sac in Nellie Gail Ranch, this reimagined 4-bedroom, 3-bath pool home sits on an approx. 14,300 sq ft lot with sweeping canyon and hillside views. Freshly painted inside and out with all-new lighting, wide-plank floors, vaulted beamed ceilings, and a stacked stone fireplace. The redesigned kitchen offers a marble island, farmhouse sink, and pro-style range, opening to a view breakfast nook and family room. The primary suite boasts a spa-like bath with soaking tub and marble shower. A huge bonus room with French doors opens to a covered balcony; a main-level bedroom and bath add flexibility. Outside, a 270-degree wraparound yard showcases a heated view pool and spa, two pergolas, and low-maintenance turf. Major upgrades: owned solar, newer dual AC with Nest thermostats, PEX repipe, Tesla car charger and 3 new garage doors with new motors and quiet rollers. Low HOA, no Mello-Roos, and access to Nellie Gail’s trails, tennis, and clubhouse.

Save
Ask
Tour
Hide
Share
Listing Snapshot
Price 
$2,799,000
Days On Site 
19 Days
Bedrooms 
5
Inside Area (SqFt) 
2,687 sqft
Total Baths 
3
Full Baths 
3
Partial Baths 
N/A
Lot Size 
0.3283 Acres
Year Built 
1979
MLS Number 
OC26233830
Status 
Active Under Contract
Property Tax 
N/A
HOA/Condo/Coop Fees 
$199.67 monthly
Sq Ft Source 
Assessor
Friends & Family
Recent Activity
2 weeks agoStatus changed to Active Under Contract
2 weeks agoListing updated with changes from the MLS
3 weeks agoListing first seen on site
General Features
Acres 
0.3283
Attached Garage 
Yes
Garage 
Yes
Garage Spaces 
3
Land Lease 
No
Levels 
Two
Number Of Stories 
2
Parking 
AttachedDirect AccessDrivewayGarage Faces FrontGarage
Parking Spaces 
3
Property Sub Type 
Single Family Residence
Sewer 
Public Sewer
Special Circumstances 
Standard
Water Source 
Public
Interior Features
Appliances 
Built-In RangeDishwasherDisposal
Cooling 
Central AirDual
Fireplace 
Yes
Fireplace Features 
Living Room
Flooring 
Wood
Heating 
Central
Interior 
Breakfast BarBuilt-in FeaturesCeiling Fan(s)High CeilingsIn-Law Floorplan
Laundry Features 
See Remarks
Main Level Bedrooms 
1
Spa 
Yes
Window Features 
Double Pane Windows
Bathroom 
Bedroom 
Bonus Room 
Kitchen 
Features - Kitchen Island, Stone Counters
Other 
Save
Ask
Tour
Hide
Share
Exterior Features
Construction Details 
Stucco
Exterior 
BalconyRain Gutters
Fencing 
See Remarks
Lot Features 
Back YardCul-De-SacFront Yard
Patio And Porch 
EnclosedPatioSee RemarksWrap Around
Pool Features 
PrivateHeatedIn GroundAssociation
Private Pool 
Yes
Roof 
Composition
Spa 
Yes
Spa Features 
In GroundPrivate
View 
City LightsHillsMountain(s)
Waterview 
City LightsHillsMountain(s)
Windows/Doors 
Double Pane Windows
Community Features
Association Amenities 
Sport CourtPoolSpa/Hot TubTennis Court(s)Trail(s)
Association Fee 
$599.0
Association Fee Frequency 
Quarterly
Community Features 
CurbsSidewalksPark
MLS Area 
S2 - Laguna Hills
School District 
Saddleback Valley Unified
Horse Property 
Riding Trail
Financing Terms Available 
Cash
Building Access 
1
Roads 
Paved
Schools
School District
Saddleback Valley Unified
Elementary School
Unknown
Middle School
Unknown
High School
Unknown


This information is for your personal, non-commercial use and may not be used for any purpose other than to identify prospective properties you may be interested in purchasing. The display of MLS data is usually deemed reliable but is NOT guaranteed accurate by the MLS. Buyers are responsible for verifying the accuracy of all information and should investigate the data themselves or retain appropriate professionals. Information from sources other than the Listing Agent may have been included in the MLS data. Unless otherwise specified in writing, the Broker/Agent has not and will not verify any information obtained from other sources. The Broker/Agent providing the information contained herein may or may not have been the Listing and/or Selling Agent.

Neighborhood & Commute
Source: Walkscore
Save
Ask
Tour
Hide
Share