
Save
Ask
Tour
Hide
Share
$4,250
1 Day On Site

45 Palladium
Ladera Ranch, CA 92694

For Rent|Condominium|Active
3
Beds
3
Total Baths
2
Full Baths
1
Partial Bath
1,578
SqFt
$3
/SqFt
2004
Built
Subdivision:
Sutter's Mill (SUTM)
County:
Orange
Listed by Tim Wolter of Ladera Realty [email protected]
45 Palladium45 Palladium45 Palladium45 Palladium
Save
Ask
Tour
Hide
Share

Mortgage Calculator

Monthly Payment (Est.)

Enter an interest rate to see your estimated monthly payment.
Calculator powered by Showcase IDX, a Constellation1 Company. Copyright ©2026 Information is deemed reliable but not guaranteed.

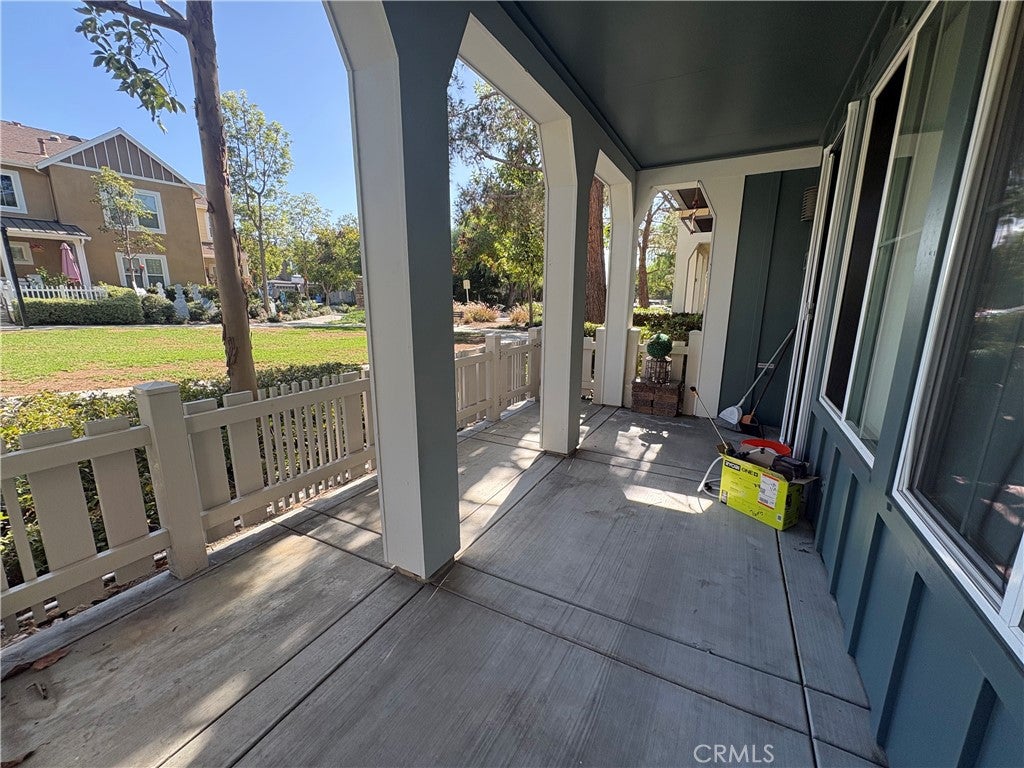
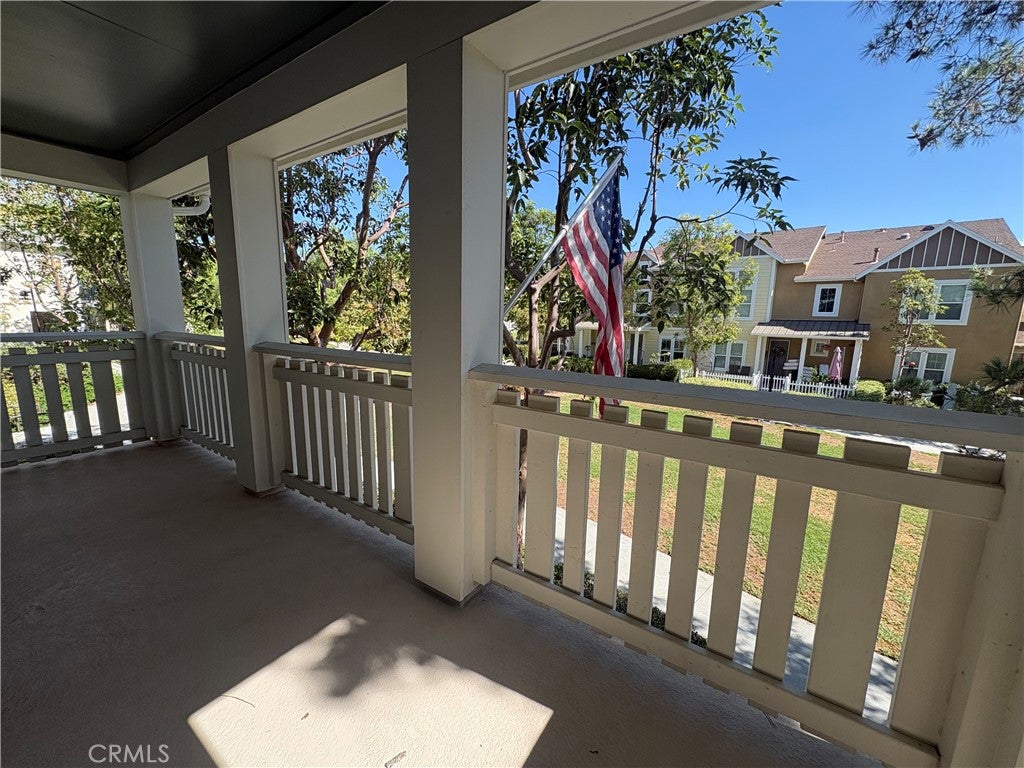
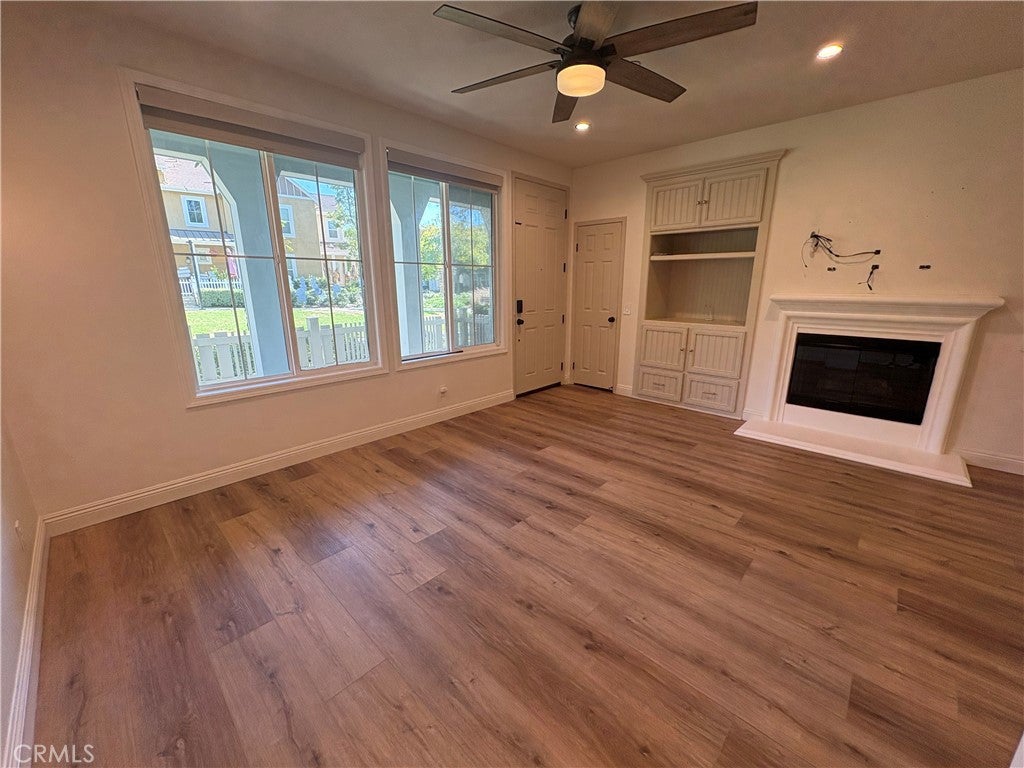
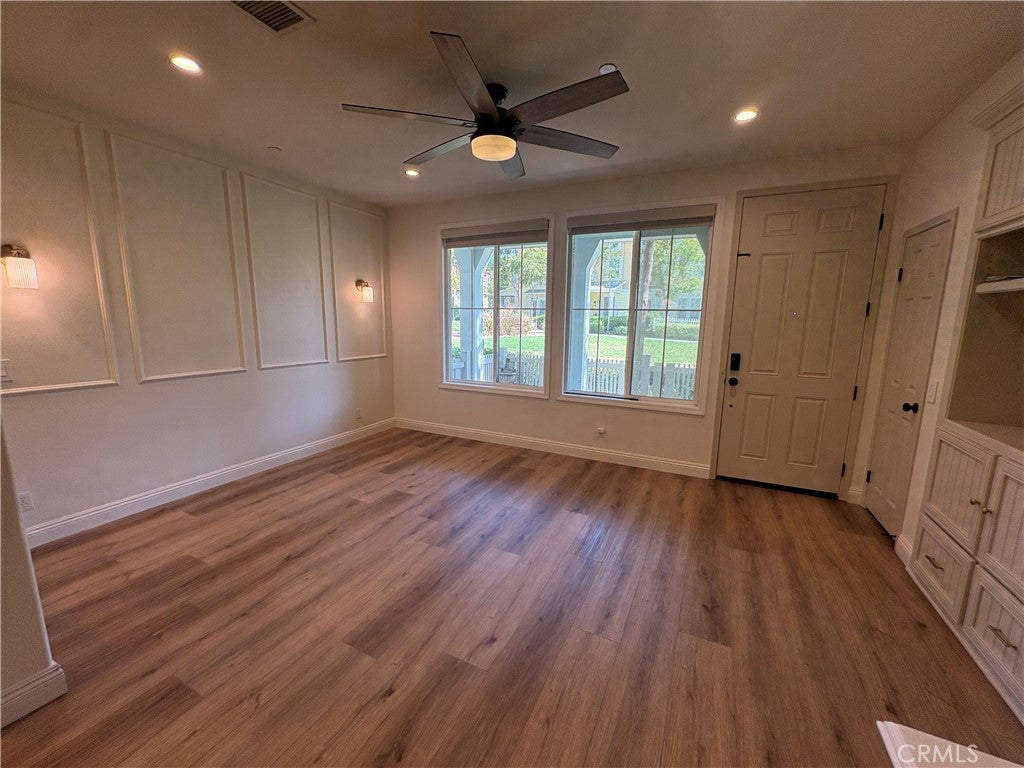
Set on the greenbelt within the Sutters Mill neighborhood of Ladera Ranch, 45 Palladium offers 3 bedrooms and 2.5 baths across 1,600 square feet on three levels. A private front patio looks out over the open green space, and Boreal Park is a short walk away. The main level features luxury vinyl plank flooring and an upgraded kitchen, while brand new carpet carries through the second and third floors. The primary suite has the second floor to itself, with a walk-in closet and a private balcony. Two additional bedrooms and an upstairs laundry room complete the home. Residents enjoy full access to Ladera Ranch's resort style amenities, including parks, pools, clubhouse, sports courts, trails, and an aquatic park, all complemented by award-winning schools.

Save
Ask
Tour
Hide
Share
Listing Snapshot
Price 
$4,250
Days On Site 
1 Day
Bedrooms 
3
Inside Area (SqFt) 
1,578 sqft
Total Baths 
3
Full Baths 
2
Partial Baths 
1
Lot Size 
4.3846 Acres
Year Built 
2004
MLS Number 
OC26228450
Status 
Active
Property Tax 
N/A
HOA/Condo/Coop Fees 
N/A
Sq Ft Source 
Assessor
Friends & Family
Recent Activity
yesterdayListing first seen on site
yesterdayListing updated with changes from the MLS
General Features
Acres 
4.3846
Attached Garage 
Yes
Available on 
2026-10-21
Disclosures 
CovenantsRestrictionsDisclosureHoaDisclosure
Garage 
Yes
Garage Spaces 
2
Lease Term 
12 Months
Levels 
Two
Number Of Stories 
2
Parking 
AttachedDirect AccessGarage
Parking Spaces 
2
Pets 
Call
Property Sub Type 
Condominium
Sewer 
Public Sewer
Special Circumstances 
Standard
Water Source 
Public
Interior Features
Cooling 
Central Air
Fireplace 
Yes
Fireplace Features 
Family Room
Furnished 
Unfurnished
Heating 
Forced Air
Interior 
Built-in FeaturesCeiling Fan(s)Walk-In Closet(s)Pantry
Laundry Features 
Laundry RoomUpper Level
Spa 
Yes
Bedroom 
Family Room 
Kitchen 
Features - Kitchen Island
Laundry 
Master Bathroom 
Master Bedroom 
Other 
Features - Walk-In Closet(s)
Pantry 
Save
Ask
Tour
Hide
Share
Exterior Features
Exterior 
Balcony
Patio And Porch 
Front Porch
Pool Features 
Association
Spa 
Yes
View 
Park/GreenbeltNeighborhood
Waterview 
Park/GreenbeltNeighborhood
Community Features
Association Amenities 
PoolSpa/Hot Tub
Community Features 
CurbsStreet LightsSidewalks
MLS Area 
LD - Ladera Ranch
School District 
Capistrano Unified
Building Access 
1
Schools
School District
Capistrano Unified
Elementary School
Oso Grande
Middle School
Ladera Ranch
High School
San Juan Hills


This information is for your personal, non-commercial use and may not be used for any purpose other than to identify prospective properties you may be interested in purchasing. The display of MLS data is usually deemed reliable but is NOT guaranteed accurate by the MLS. Buyers are responsible for verifying the accuracy of all information and should investigate the data themselves or retain appropriate professionals. Information from sources other than the Listing Agent may have been included in the MLS data. Unless otherwise specified in writing, the Broker/Agent has not and will not verify any information obtained from other sources. The Broker/Agent providing the information contained herein may or may not have been the Listing and/or Selling Agent.

Neighborhood & Commute
Source: Walkscore
Save
Ask
Tour
Hide
Share