
Save
Ask
Tour
Hide
Share
$2,899,000
New Listing

6402 Athena Drive
Huntington Beach, CA 92647

For Sale|Single Family Residence|Active
4
Beds
3
Total Baths
3
Full Baths
3,020
SqFt
$960
/SqFt
1965
Built
Subdivision:
BCHN
County:
Orange
Listed by Lisa Dowell of Seven Gables Real Estate [email protected]
6402 Athena Drive6402 Athena Drive6402 Athena Drive6402 Athena Drive
Save
Ask
Tour
Hide
Share

Mortgage Calculator

Monthly Payment (Est.)

Enter an interest rate to see your estimated monthly payment.
Calculator powered by Showcase IDX, a Constellation1 Company. Copyright ©2026 Information is deemed reliable but not guaranteed.

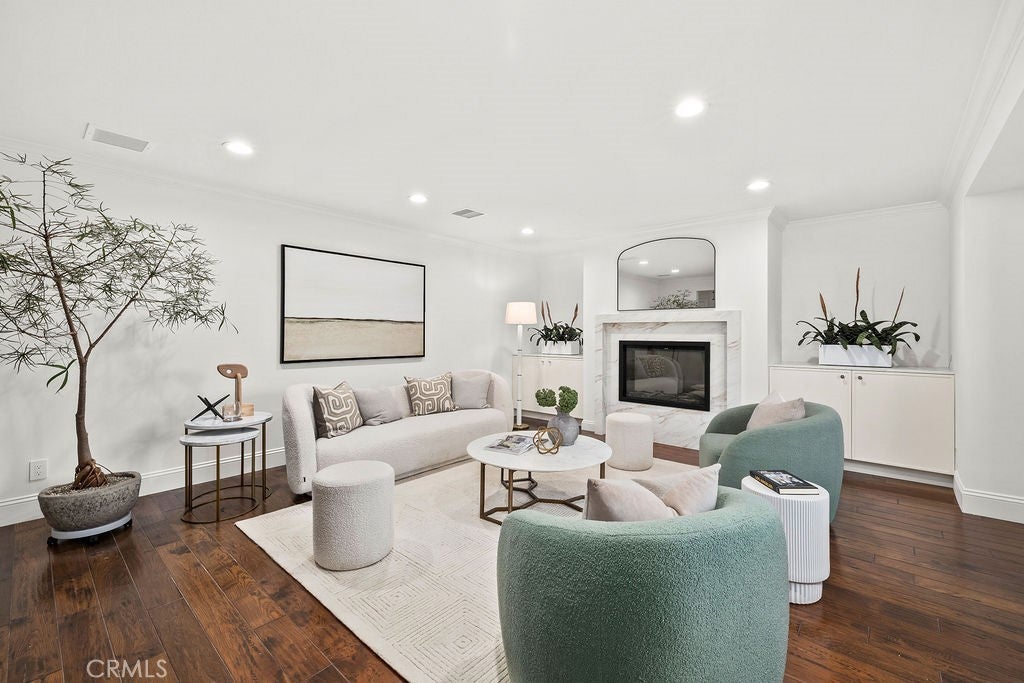
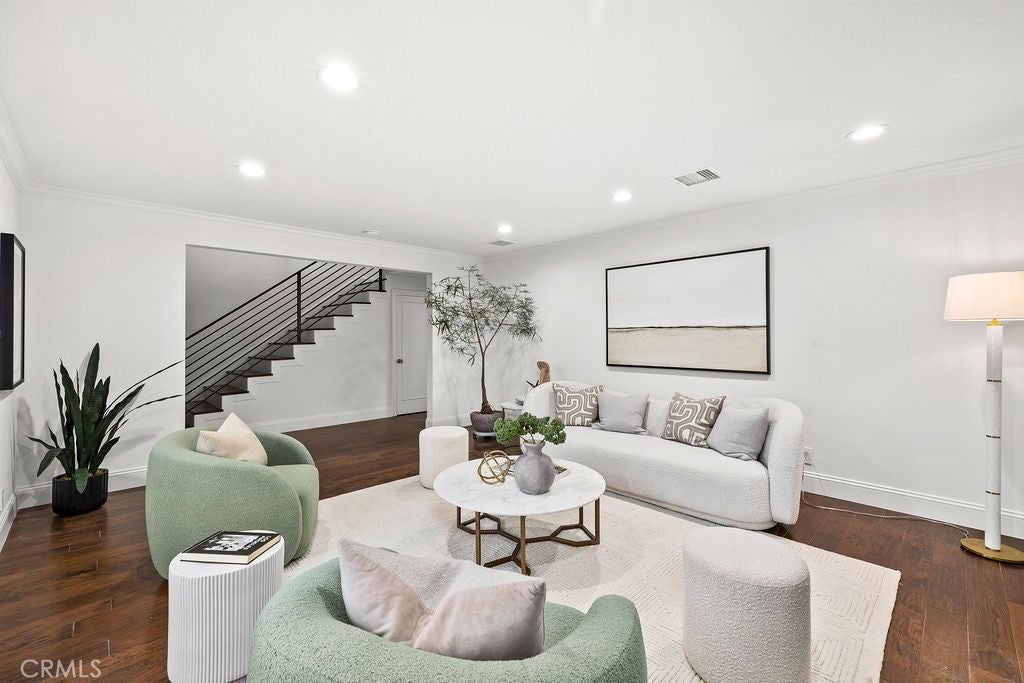
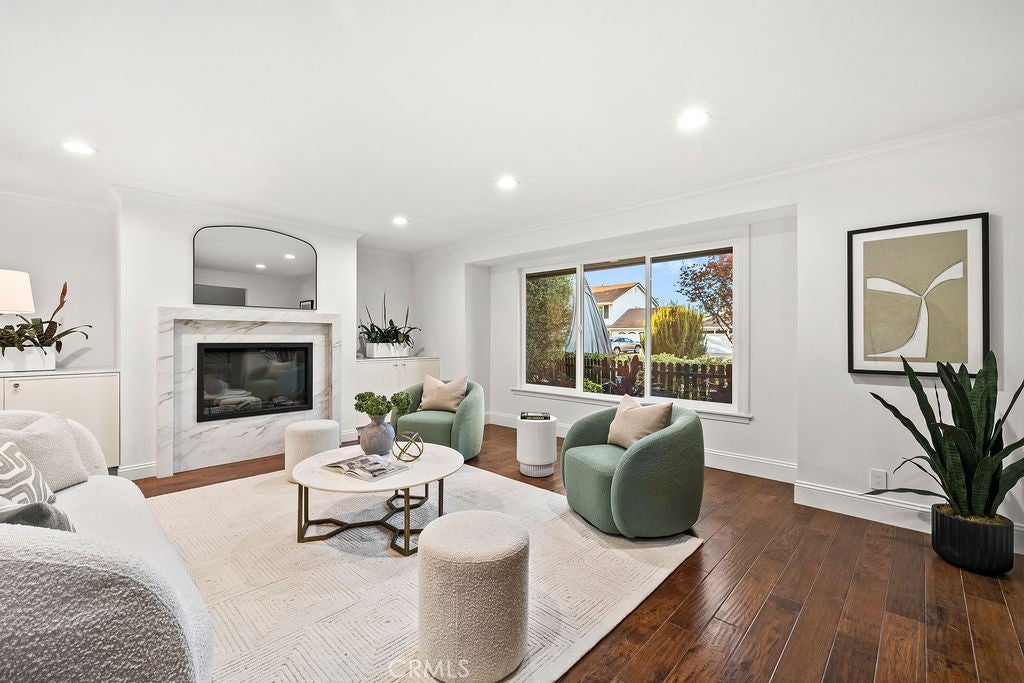
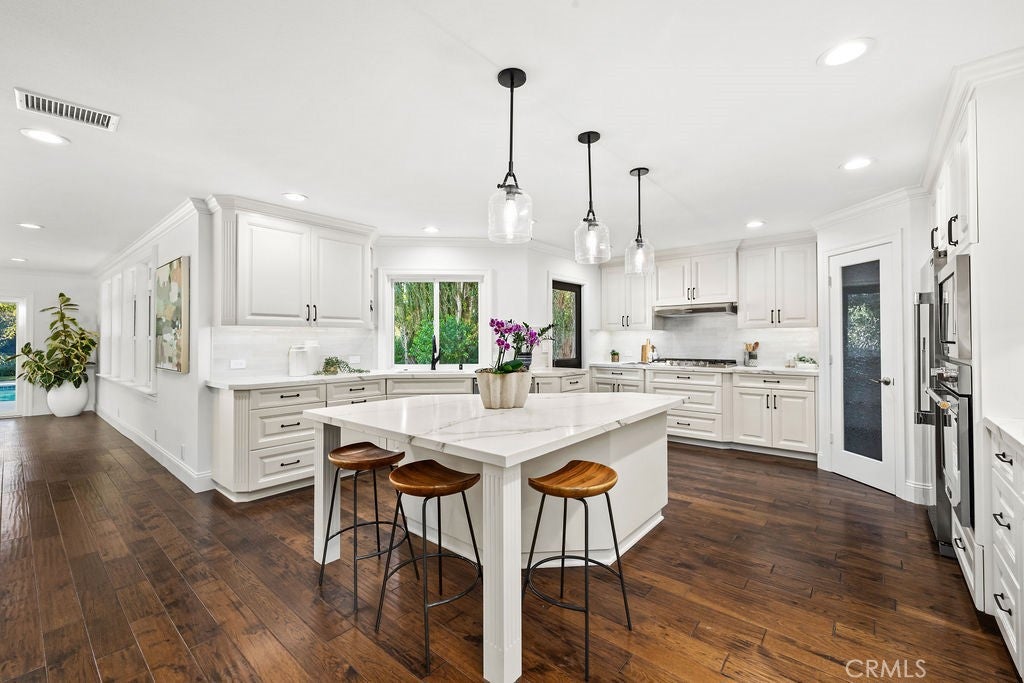
Sensational and impressive home situated on a 10,200 square-foot lot. This expansive lot encompasses a lush, entertainer's pool yard with park-like grounds and a large, flat upper-level area offering rare versatility for endless possibilities such as a poolroom, pickleball court or an ADU. A very unique property, it is unlike any other. The home itself has been expanded and remodeled with new 12-foot bi-folding doors leading to the beautiful yard and sparkling pool, which is surrounded by lush greenery and blooms. The layout is great, featuring a large downstairs bedroom, a downstairs full bath, a laundry room, and an open kitchen that leads to the family room and dining areas, while maintaining a view of the amazing backyard. The kitchen is equipped with all new stainless steel appliances and features a new island with gorgeous countertops and light fixtures. Another exit, via the Dutch door, provides ideal indoor-outdoor flow from the kitchen to the backyard for Alfresco dining and entertaining. Both the living room and family room feature newly designed fireplaces and plenty of natural light. Heading upstairs, you'll find the primary bedroom with a new ensuite bathroom featuring a custom tub and shower, all new designer tile, new vanities and countertops. A new walk-in closet, featuring custom organizers and drawers, has also been installed. The 3 other bedrooms are a nice size and there is additional storage in the hallway. Other features include owned Solar, whole house water filter system, tankless water heater, engineered hardwood flooring throughout, custom built-ins, newer AC, with new piping in addition, remodeled bathrooms with custom tile designs, additional attic storage space, new fixtures and new interior and exterior paint. This home is one of a kind and also includes a custom playhouse or flexible structure and and tool or storage shed. You can also make the most of the surrounding areas by enjoying world famous Surf City Huntington Beach, a Neighborhood park just down the street, Central Park, Schools, Bolsa Chica Wetlands, Grocery Stores, Bella Terra/Entertainment and more!

Save
Ask
Tour
Hide
Share
Listing Snapshot
Price 
$2,899,000
Days On Site 
0 Days
Bedrooms 
4
Inside Area (SqFt) 
3,020 sqft
Total Baths 
3
Full Baths 
3
Partial Baths 
N/A
Lot Size 
0.2342 Acres
Year Built 
1965
MLS Number 
OC26227832
Status 
Active
Property Tax 
N/A
HOA/Condo/Coop Fees 
N/A
Sq Ft Source 
See Remarks
Friends & Family
Recent Activity
11 hours agoListing first seen on site
11 hours agoListing updated with changes from the MLS
General Features
Acres 
0.2342
Attached Garage 
Yes
Direction Faces 
North
Disclosures 
PrincipalIsRealEstateLicensed
Foundation 
PermanentSlab
Garage 
Yes
Garage Spaces 
2
Land Lease 
No
Levels 
Two
Number Of Stories 
2
Parking 
AttachedConcreteDirect AccessDrivewayGarage Faces FrontGarageOn Street
Parking Spaces 
4
Property Condition 
Updated/Remodeled
Property Sub Type 
Single Family Residence
Security 
Carbon Monoxide Detector(s)Smoke Detector(s)
Sewer 
Public Sewer
Special Circumstances 
Standard
Style 
CapeCod
Utilities 
Electricity ConnectedNatural Gas ConnectedSewer ConnectedWater Connected
Water Source 
Public
Interior Features
Appliances 
Built-In RangeConvection OvenDishwasherDisposalGas OvenGas RangeIce MakerMicrowaveRefrigeratorRange HoodSelf Cleaning OvenWater SoftenerTankless Water Heater
Cooling 
Central Air
Electric 
220 Volts in LaundryPhotovoltaics Seller Owned
Fireplace 
Yes
Fireplace Features 
ElectricFamily RoomLiving Room
Flooring 
TileWood
Heating 
CentralFireplace(s)
Interior 
Breakfast BarBuilt-in FeaturesOpen FloorplanPantryRecessed LightingSee RemarksStorageWalk-In Closet(s)
Laundry Features 
Washer HookupElectric Dryer HookupGas Dryer HookupInsideLaundry Room
Main Level Bedrooms 
1
Window Features 
Double Pane WindowsPlantation ShuttersScreensSkylight(s)
Bathroom 
Features - Stone Counters, Soaking Tub
EntryFoyer 
Family Room 
Great Room 
Kitchen 
Features - Kitchen Island
Laundry 
Master Bedroom 
Other 
Features - Walk-In Closet(s)
Pantry 
Save
Ask
Tour
Hide
Share
Exterior Features
Construction Details 
BrickConcreteStucco
Exterior 
GardenRain Gutters
Fencing 
BlockWood
Lot Features 
Back YardFront YardGardenSprinklers In RearSprinklers In FrontLandscapedRectangular LotWooded
Other Structures 
OutbuildingShed(s)Storage
Patio And Porch 
Rear PorchFront PorchPatioSee Remarks
Pool Features 
PrivateGuniteGas HeatIn Ground
Private Pool 
Yes
Road Frontage 
City Street
Roof 
AsphaltShingle
Spa Features 
None
View 
NeighborhoodPool
Waterview 
NeighborhoodPool
Windows/Doors 
Double Pane WindowsPlantation ShuttersScreensSkylight(s)
Community Features
Accessibility Features 
Safe Emergency Egress from Home
Association Amenities 
Dog Park
Community Features 
CurbsStreet LightsSidewalksPark
MLS Area 
17 - Northwest Huntington Beach
School District 
Huntington Beach Union High
Financing Terms Available 
CashConventionalSubmit
Building Access 
Front
Roads 
Paved
Schools
School District
Huntington Beach Union High
Elementary School
Hope View
Middle School
Mesa View
High School
Oceanview


This information is for your personal, non-commercial use and may not be used for any purpose other than to identify prospective properties you may be interested in purchasing. The display of MLS data is usually deemed reliable but is NOT guaranteed accurate by the MLS. Buyers are responsible for verifying the accuracy of all information and should investigate the data themselves or retain appropriate professionals. Information from sources other than the Listing Agent may have been included in the MLS data. Unless otherwise specified in writing, the Broker/Agent has not and will not verify any information obtained from other sources. The Broker/Agent providing the information contained herein may or may not have been the Listing and/or Selling Agent.

Neighborhood & Commute
Source: Walkscore
Save
Ask
Tour
Hide
Share